Save
Ask
Tour
Hide
Share
$425,000
1 Day On Site

9400 OCEAN HIGHWAY CONDOMINIUM
9400 COASTAL HIGHWAY 301
OCEAN CITY, MD21842

Condominium|Coming Soon
2
Beds
2
Total Baths
1
Full Bath
1
Partial Bath
983
SqFt
$432
/SqFt
1974
Built
County:
WORCESTER
Listing courtesy of Coldwell Banker Realty
Call Now: 302-586-1000
Is this the listing for you? We can help make it yours.
302-586-1000
9400 COASTAL HIGHWAY 3019400 COASTAL HIGHWAY 3019400 COASTAL HIGHWAY 3019400 COASTAL HIGHWAY 301
Save
Ask
Tour
Hide
Share

Mortgage Calculator

Monthly Payment (Est.)

$1,939
Calculator powered by Showcase IDX, a Constellation1 Company. Copyright ©2026 Information is deemed reliable but not guaranteed.

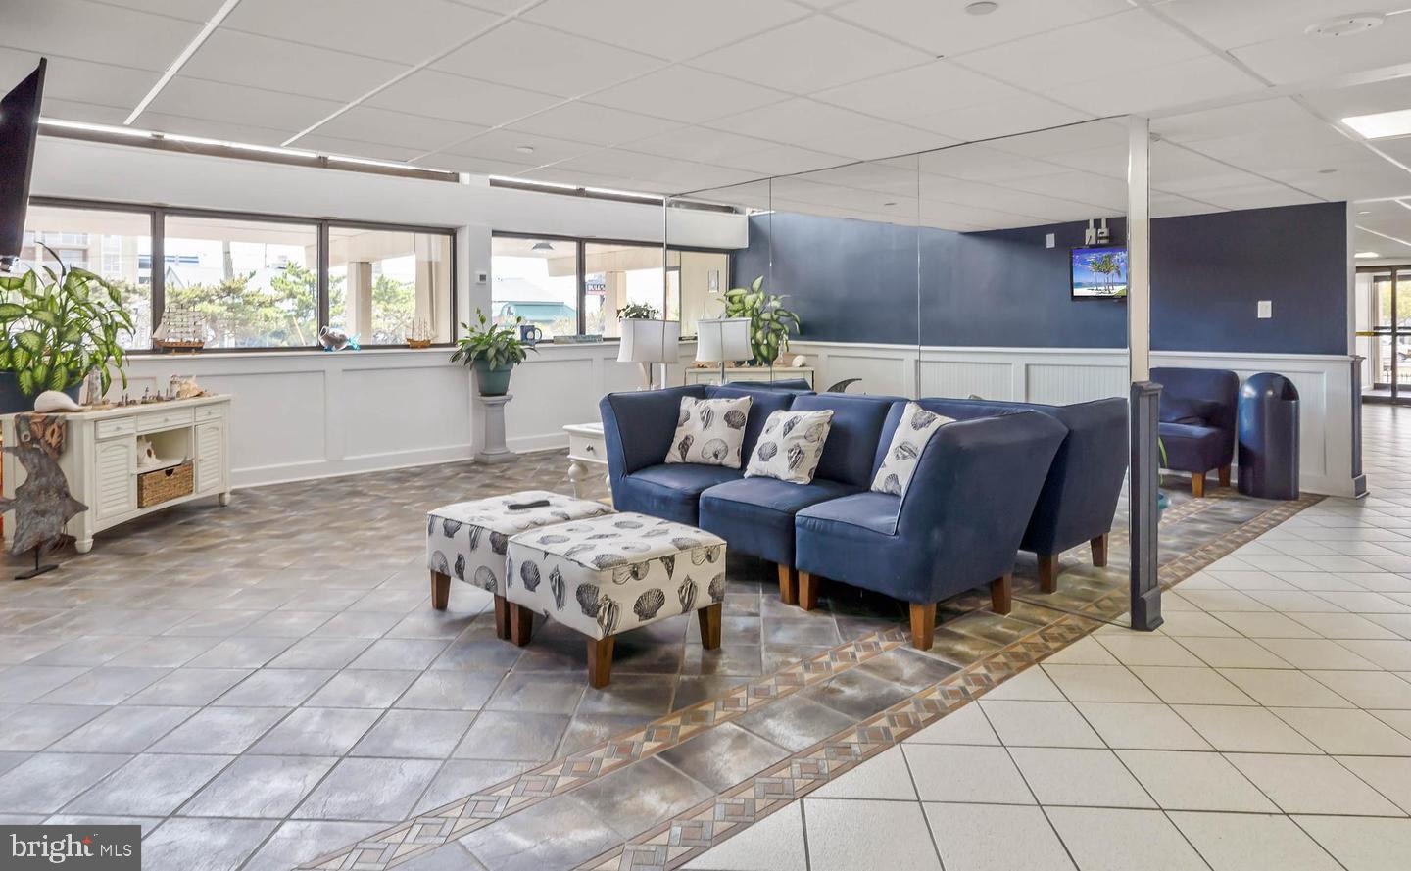
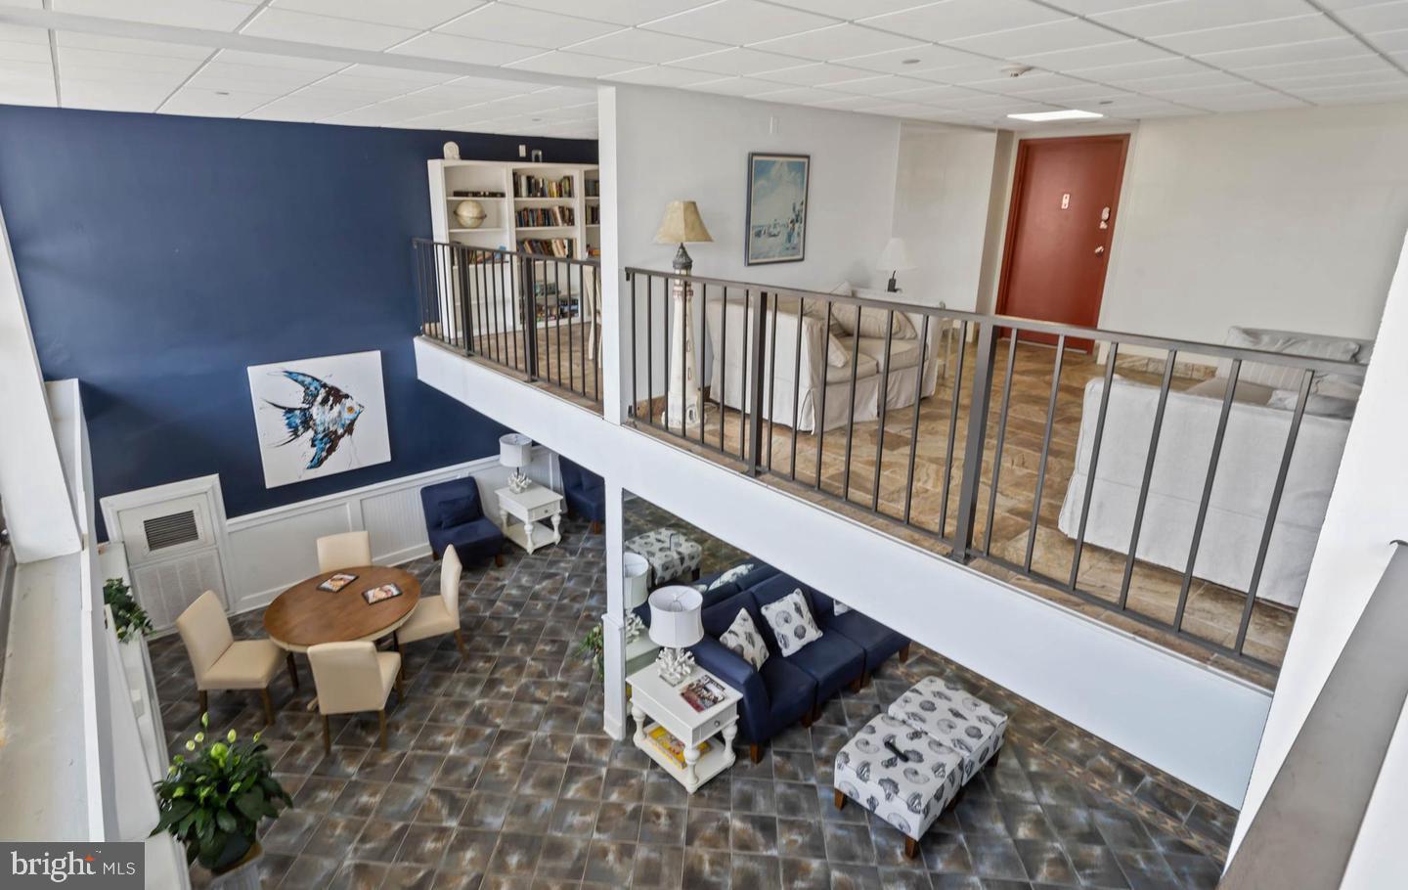
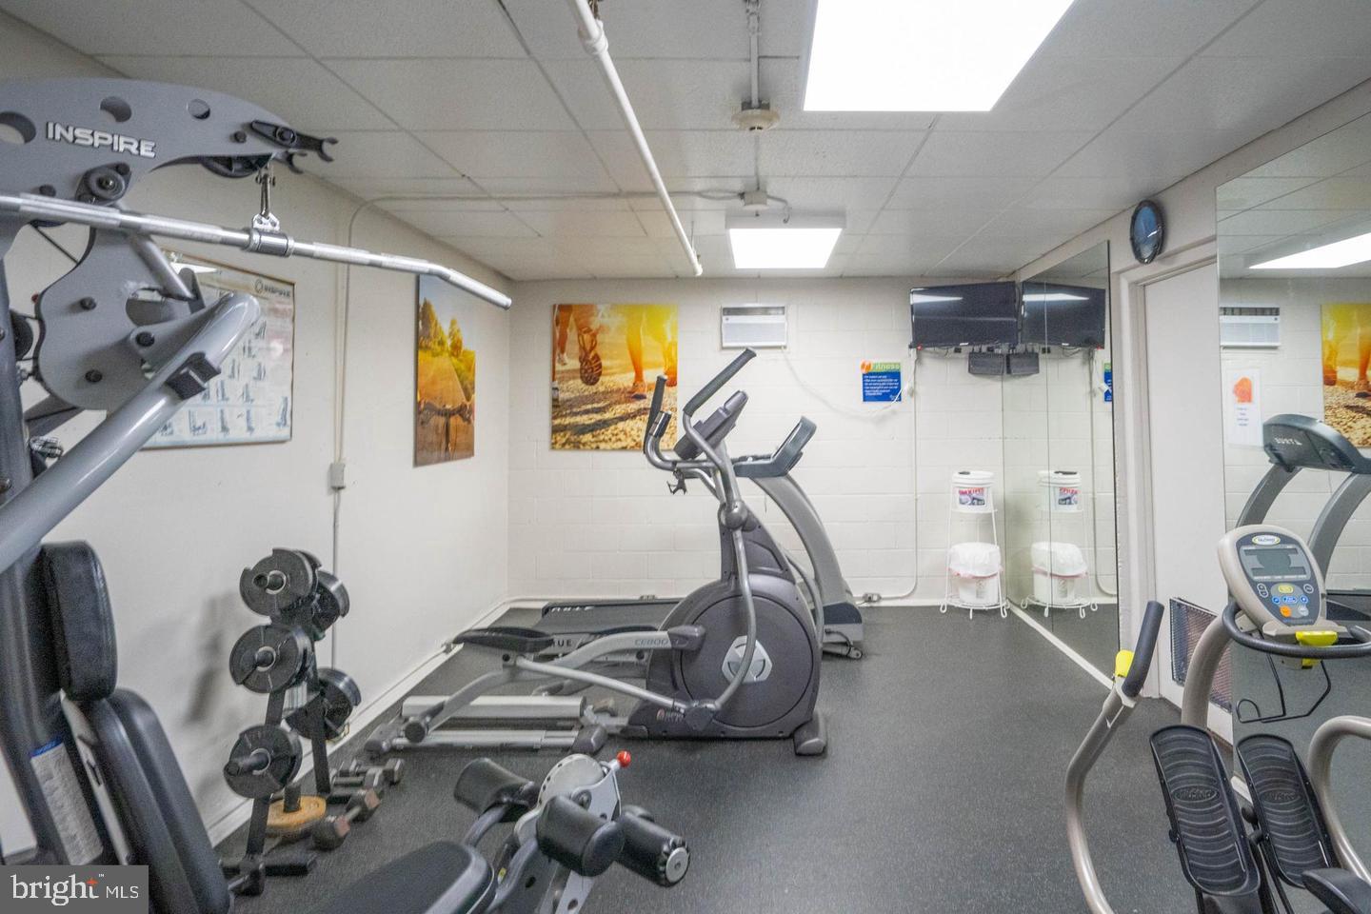
Furnished 2-bedroom, 1.5-bath third-floor coastal condo in 9400 Ocean Highway Condominium offers ocean and bay views, a private balcony, reserved parking, and an inviting open floor plan in a Midtown Ocean City high-rise. Maintained in excellent condition, this 983-square-foot residence combines furnished convenience with a well-planned split-bedroom layout that places the main living spaces at the center of the home. The kitchen, dining area, and living room flow naturally together, with ceramic tile flooring creating a cohesive feel and balcony access from both the living and dining areas extending the space outdoors for morning coffee, evening relaxation, and time spent taking in the coastal setting. The kitchen anchors the living area with granite countertops, stainless steel appliances, a breakfast bar, double sink, recessed and pendant lighting, and under-cabinet lighting that adds both function and ambiance. The primary bedroom is positioned separately from the second bedroom and features carpet, a ceiling fan, bay/bow window, and an attached bath with ceramic tile flooring, granite countertop, and tub/shower combination. Across the residence, the second bedroom offers carpet and a ceiling fan, while the centrally located half bath adds everyday convenience. Additional features include reserved parking and private storage on the ground floor, providing valuable space for beach gear and other seasonal items. Beyond the condo, the building enhances the beach experience with a huge oceanfront pool deck, exercise room, party room, lobby desk, three elevators, and a secured main entrance. With ocean and bay views, furnished interiors, private balcony access, reserved parking, dedicated storage, and a functional split-bedroom design, this Midtown Ocean City condo brings together the comfort, convenience, and amenities that make coastal living easy to enjoy.

Save
Ask
Tour
Hide
Share
Listing Snapshot
Price 
$425,000
Days On Site 
1 Day
Bedrooms 
2
Inside Area (SqFt) 
983 sqft
Total Baths 
2
Full Baths 
1
Partial Baths 
1
Lot Size 
N/A
Year Built 
1974
MLS® Number 
MDWO2041316
Status 
Coming Soon
Property Tax 
$4,631
HOA/Condo/Coop Fees 
$580.83 monthly
Sq Ft Source 
Assessor
Friends & Family
Recent Activity
14 hours agoListing updated with changes from the MLS®
yesterdayListing first seen on site
General Features
Direction Faces 
North
Foundation 
Permanent
Levels 
One
Number Of Stories 
22
Parking 
AssignedPavedParking Lot
Parking Spaces 
2
Pets 
Cats OKDogs OKYes
Property Sub Type 
Condominium
Security 
Smoke Detector(s)24 Hour SecuritySecurity Lights
Sewer 
Public Sewer
Special Circumstances 
Standard
SqFt Above 
983
SqFt Total 
983
Style 
CoastalUnit/Flat
Utilities 
Cable AvailableSewer AvailableWater AvailablePhone AvailableElectricity Available
Water Source 
Public
Zoning 
R-3
Interior Features
Appliances 
OvenElectric RangeElectric OvenElectric Water HeaterDishwasherDisposalIce MakerRange HoodRefrigeratorWater HeaterStainless Steel Appliance(s)Exhaust FanMicrowave
Cooling 
Central AirCeiling Fan(s)Electric
Flooring 
CarpetCeramic Tile
Furnished 
Furnished
Heating 
Exhaust FanElectricForced Air
Interior 
Eat-in KitchenCeiling Fan(s)Recessed LightingOpen Floorplan
Laundry Features 
Washer HookupCommon Area
Main Level Bedrooms 
2
Window Features 
Window CoveringsDouble Pane WindowsScreensBay Window(s)Window Treatments
Bedroom 2 
Level - MainFeatures - Ceiling Fan(s)
Dining Room 
Level - MainFeatures - Ceiling Fan(s)
Foyer 
Level - Main
Half Bath 
Level - Main
Kitchen 
Level - MainFeatures - Breakfast Bar
Living Room 
Level - Main
Primary Bathroom 
Level - Main
Primary Bedroom 
Level - MainFeatures - Ceiling Fan(s)
Save
Ask
Tour
Hide
Share
Exterior Features
Construction Details 
BlockConcrete
Exterior 
BalconyLighting
Frontage 
Waterfront
Lot Features 
Waterfront
Pool Features 
Community
Roof 
AsphaltFlat
View 
WaterBayCityOceanPanoramic
Waterfront 
Yes
Waterfront Features 
Ocean Front
Waterview 
WaterBayCityOceanPanoramic
Windows/Doors 
Window CoveringsDouble Pane WindowsScreensBay Window(s)Window Treatments
Community Features
Accessibility Features 
Accessible Elevator Installed
Association Amenities 
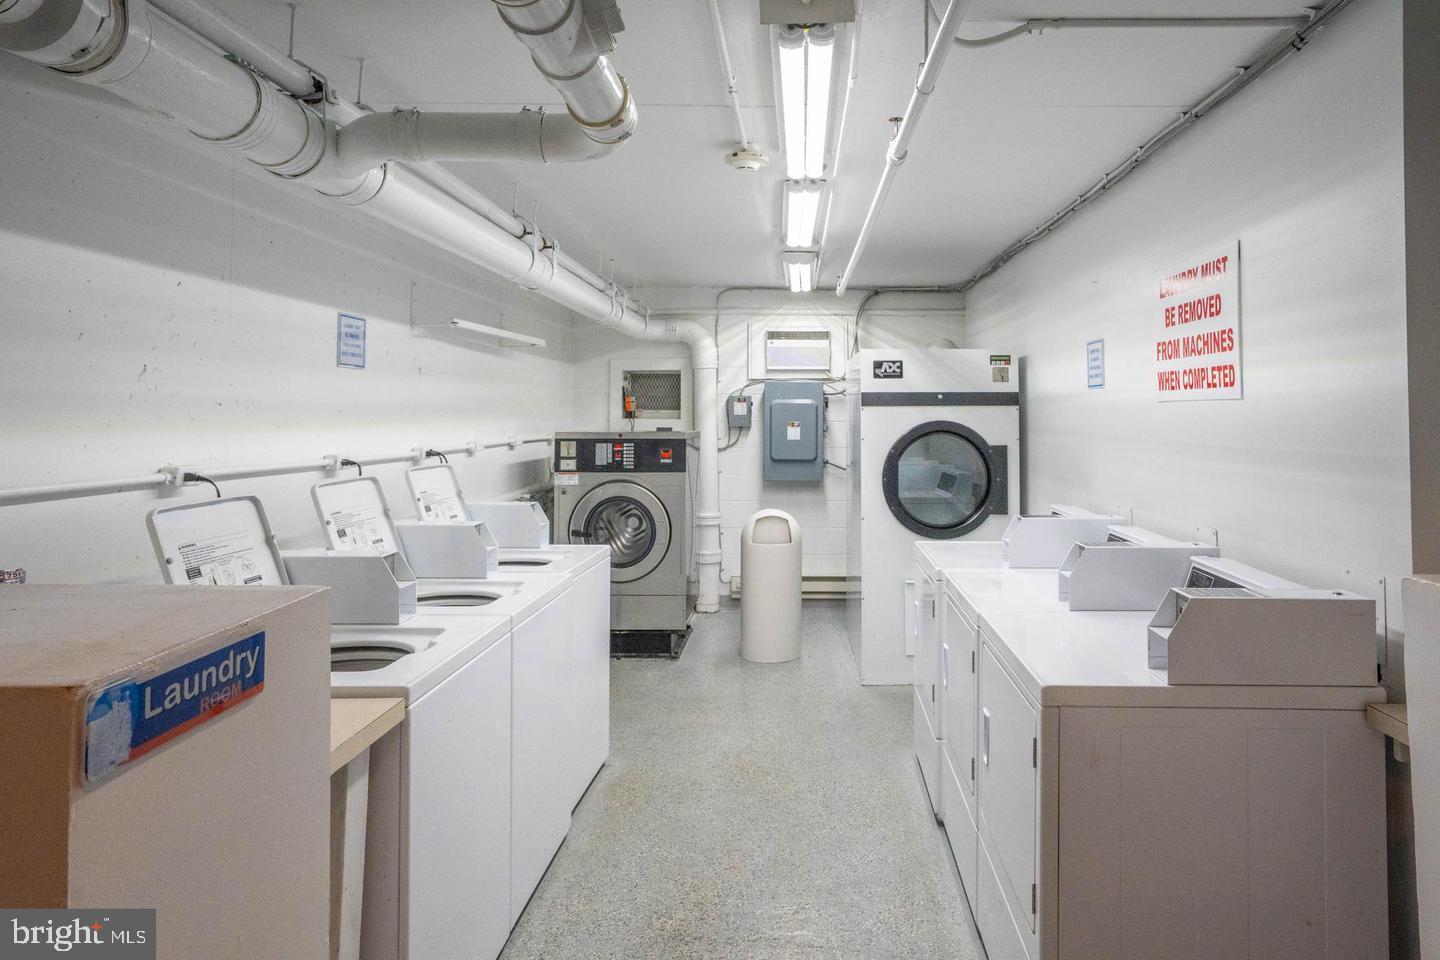
Fitness CenterParty RoomStorageBeach AccessCable TVElevator(s)Laundry
Additional Association Fee 
$1742.5
Additional Association Fee Frequency 
Quarterly
Community Features 
PoolSidewalksStreet Lights
MLS Area 
Oceanfront Indirect View (81)
School District 
WORCESTER COUNTY PUBLIC SCHOOLS
Roads 
Paved
Schools
School District
WORCESTER COUNTY PUBLIC SCHOOLS
Elementary School
OCEAN CITY
Middle School
STEPHEN DECATUR
High School
STEPHEN DECATUR
Listing courtesy of Coldwell Banker Realty


The real estate listing information is provided by Bright MLS is for the consumer's personal, non-commercial use and may not be used for any purpose other than to identify prospective properties consumer may be interested in purchasing. Any information relating to real estate for sale or lease referenced on this web site comes from the Internet Data Exchange (IDX) program of the Bright MLS. This web site references real estate listing(s) held by a brokerage firm other than the broker and/or agent who owns this web site. The accuracy of all information is deemed reliable but not guaranteed and should be personally verified through personal inspection by and/or with the appropriate professionals. Properties in listings may have been sold or may no longer be available. The data contained herein is copyrighted by Bright MLS and is protected by all applicable copyright laws. Any unauthorized collection or dissemination of this information is in violation of copyright laws and is strictly prohibited. Copyright © 2020 Bright MLS. All rights reserved.

Neighborhood & Commute
Source: Walkscore
Save
Ask
Tour
Hide
Share