

12089 SAINT MARTINS NECK ROADBISHOPVILLE, MD21813



Mortgage Calculator
Monthly Payment (Est.)
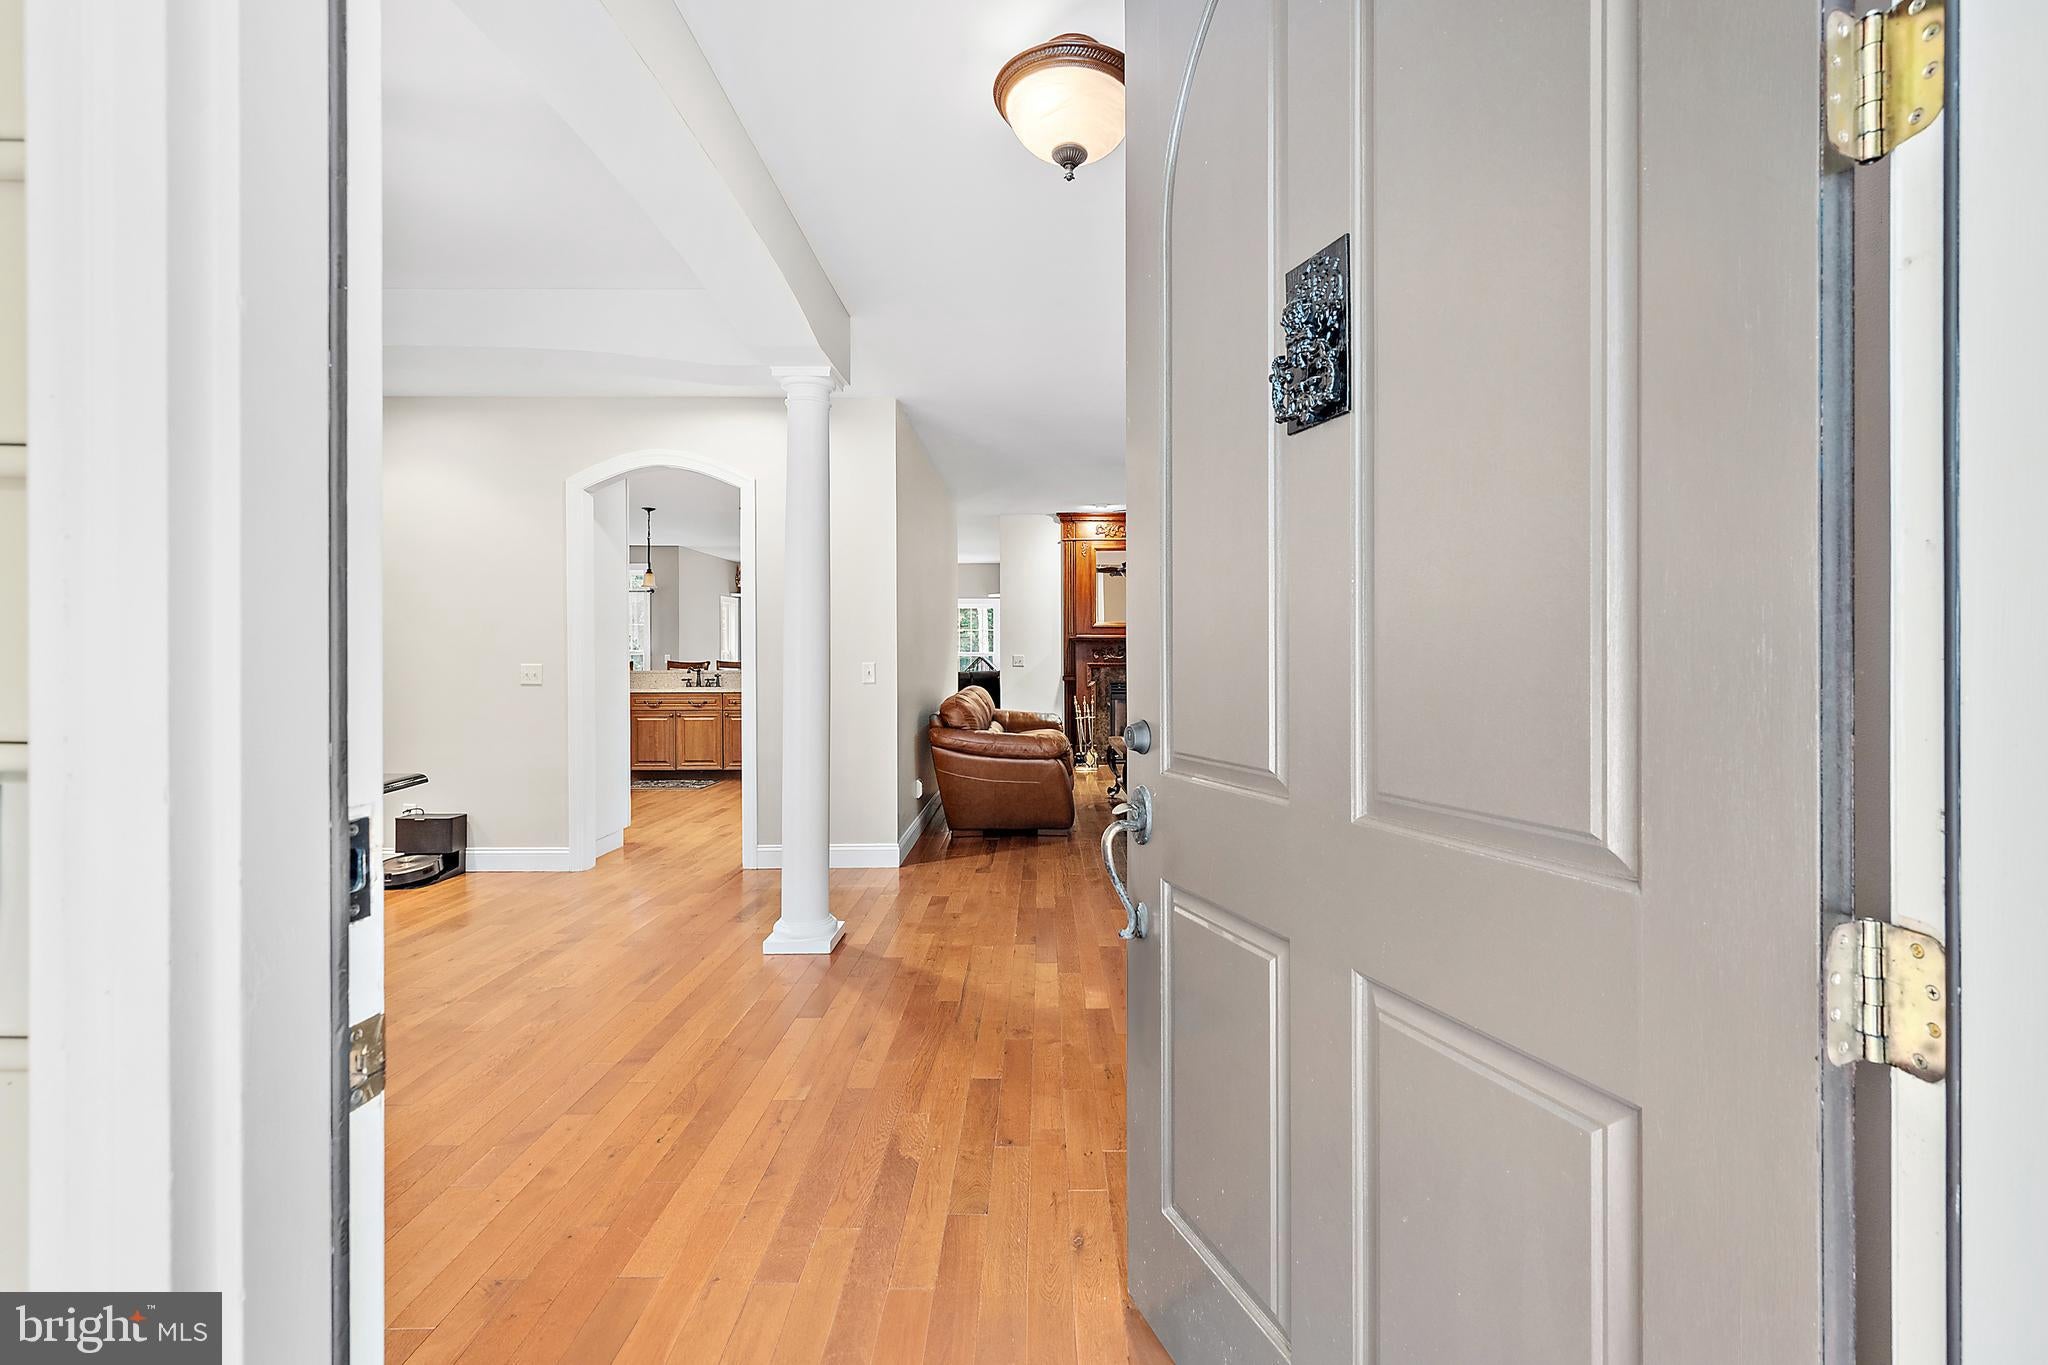
$4,220Escape to your own private retreat on 5.41 acres while enjoying the convenience of being just minutes from restaurants, shopping and the beach. Tucked away from the road, this custom-built 5-bedroom, 3.5-bath home features an open floor plan with 10-foot ceilings, hardwood flooring throughout the main living areas, and a living room with a gas fireplace. The chef's kitchen is equipped with a Monogram gas range, pot filler, pantry, abundant cabinetry, and a breakfast area, while the formal dining room and bright three-season room provide additional gathering spaces. The privately situated primary suite offers a peaceful retreat with a spacious ensuite bath and walk-in closet. Two additional bedrooms, a full bath, and a half bath complete the main level, while the upper level provides two more bedrooms and another full bath, ideal for guests or multigenerational living. Outside, enjoy the tranquil setting with a decorative stone pond and mature landscaping. The impressive 40' x 60' metal outbuilding with electric and two 10-foot overhead doors offers incredible flexibility, whether you need a workshop, space for a home business, storage for boats, RVs, classic cars, or recreational equipment. An attached two-car garage, multi-zone HVAC, and fresh interior paint completed in September 2025 complete this exceptional property.
| 4 weeks ago | Listing updated with changes from the MLS® | |
| a month ago | Price changed to $925,000 | |
| 2 months ago | Listing first seen on site |

The real estate listing information is provided by Bright MLS is for the consumer's personal, non-commercial use and may not be used for any purpose other than to identify prospective properties consumer may be interested in purchasing. Any information relating to real estate for sale or lease referenced on this web site comes from the Internet Data Exchange (IDX) program of the Bright MLS. This web site references real estate listing(s) held by a brokerage firm other than the broker and/or agent who owns this web site. The accuracy of all information is deemed reliable but not guaranteed and should be personally verified through personal inspection by and/or with the appropriate professionals. Properties in listings may have been sold or may no longer be available. The data contained herein is copyrighted by Bright MLS and is protected by all applicable copyright laws. Any unauthorized collection or dissemination of this information is in violation of copyright laws and is strictly prohibited. Copyright © 2020 Bright MLS. All rights reserved.
Did you know? You can invite friends and family to your search. They can join your search, rate and discuss listings with you.