Save
Ask
Hide
Share
$4,200,000

48 BATTERSEA ROAD
OCEAN PINES, MD21811

Single Family Residence|Sold10/23/2026
4
Beds
2
Total Baths
2
Full Baths
2,076
SqFt
$2,023
/SqFt
1979
Built
Subdivision:
OCEAN PINES - BAY COLONY
County:
WORCESTER
Listing courtesy of Berkshire Hathaway HomeServices PenFed Realty - OP
Bought with Mitchell G. David of Sheppard Realty Inc (410) 723-7070
Call Now: 302-586-1000
Is this the listing for you? We can help make it yours.
302-586-1000
48 BATTERSEA ROAD48 BATTERSEA ROAD48 BATTERSEA ROAD48 BATTERSEA ROAD
Save
Ask
Hide
Share

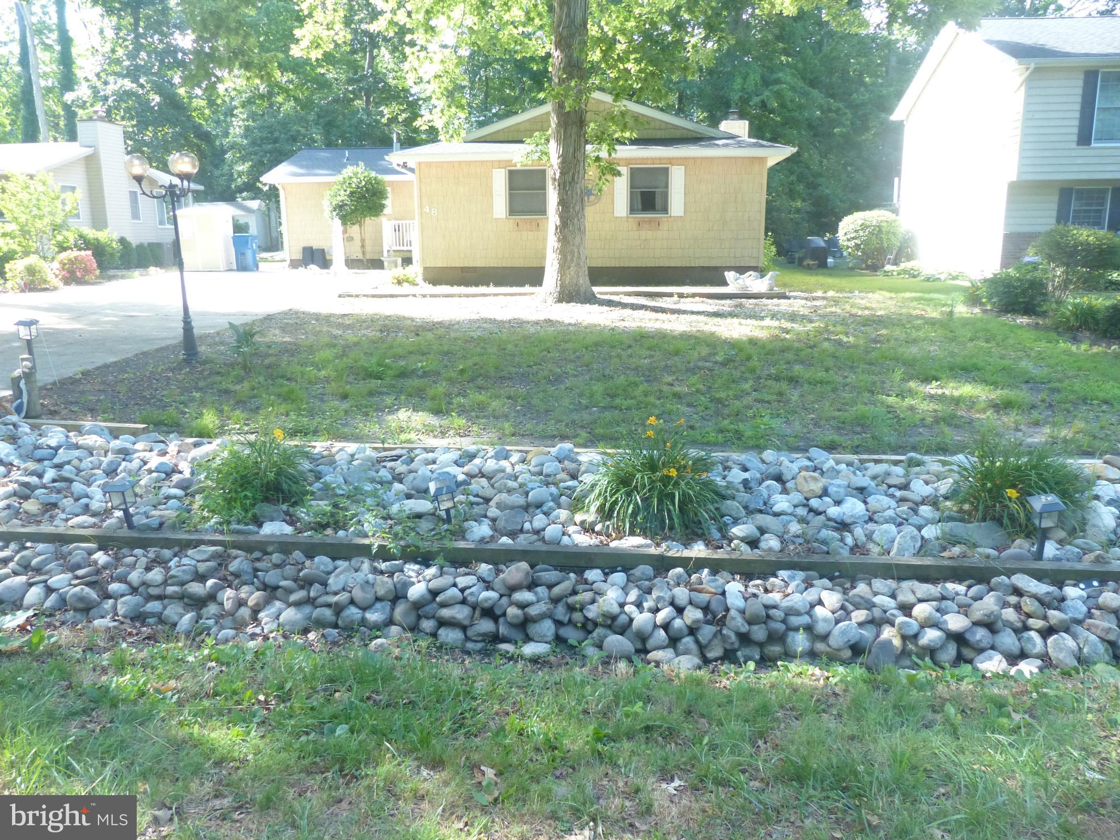
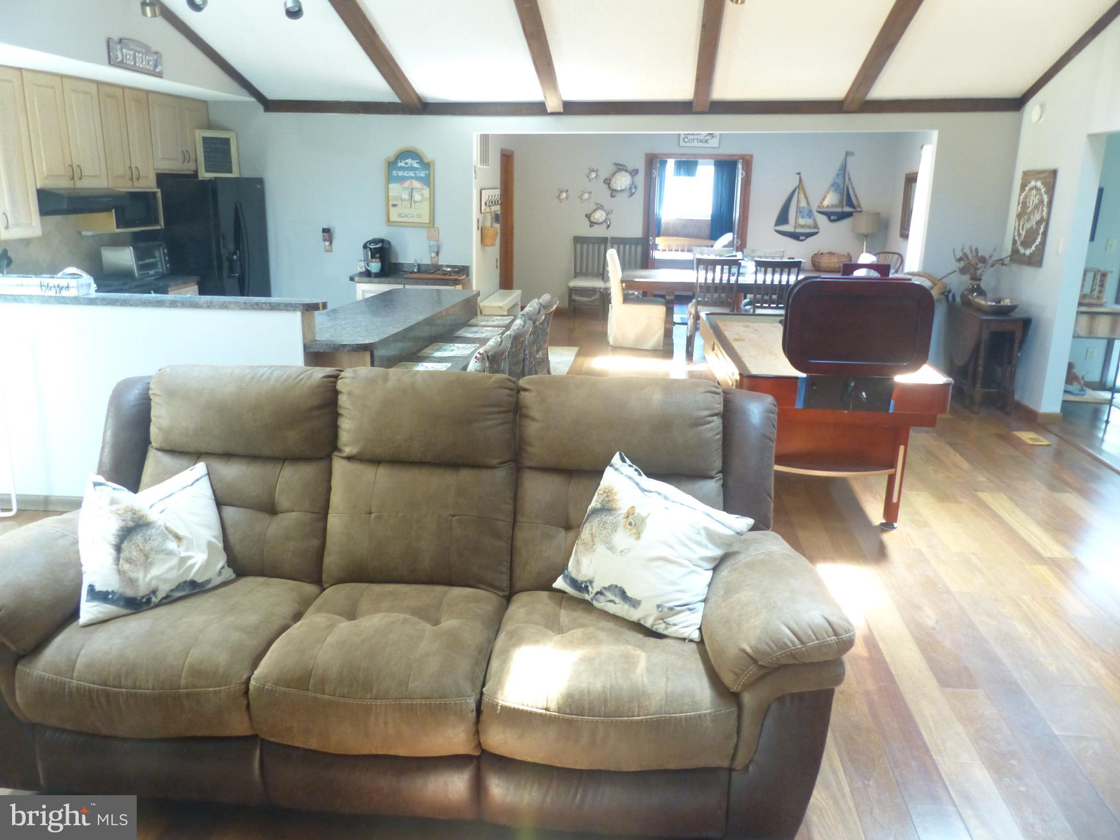
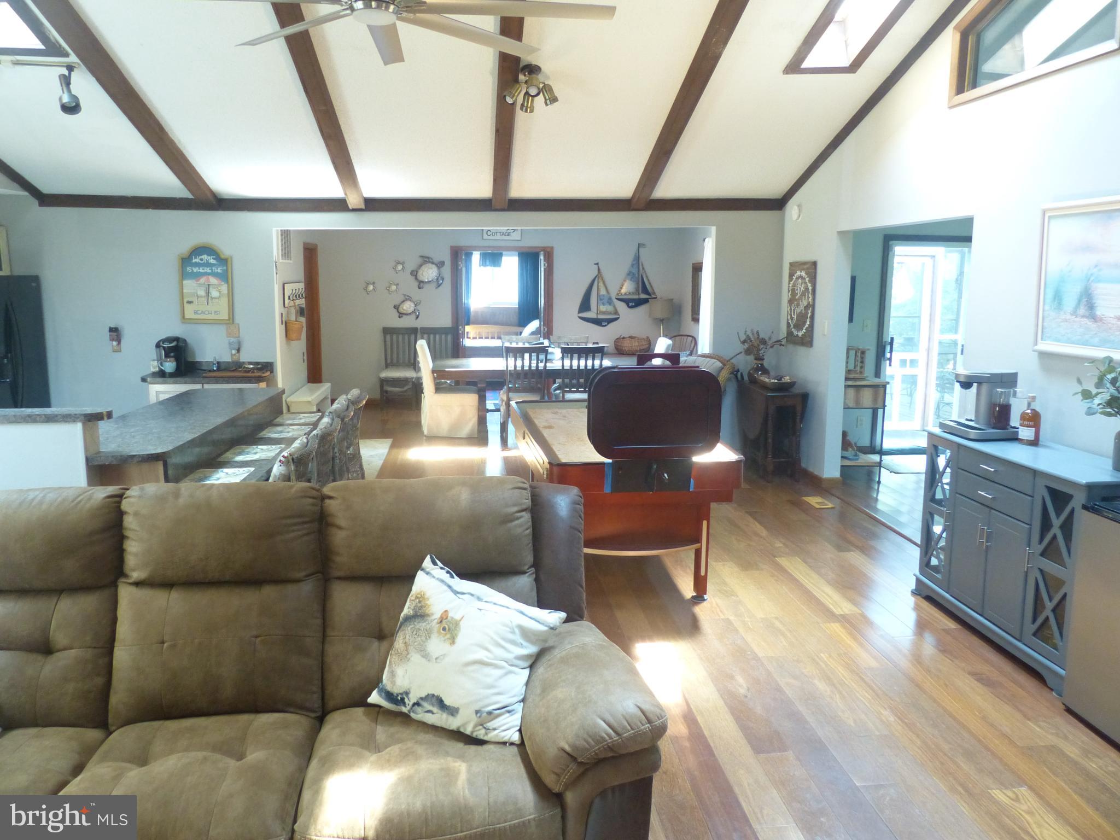
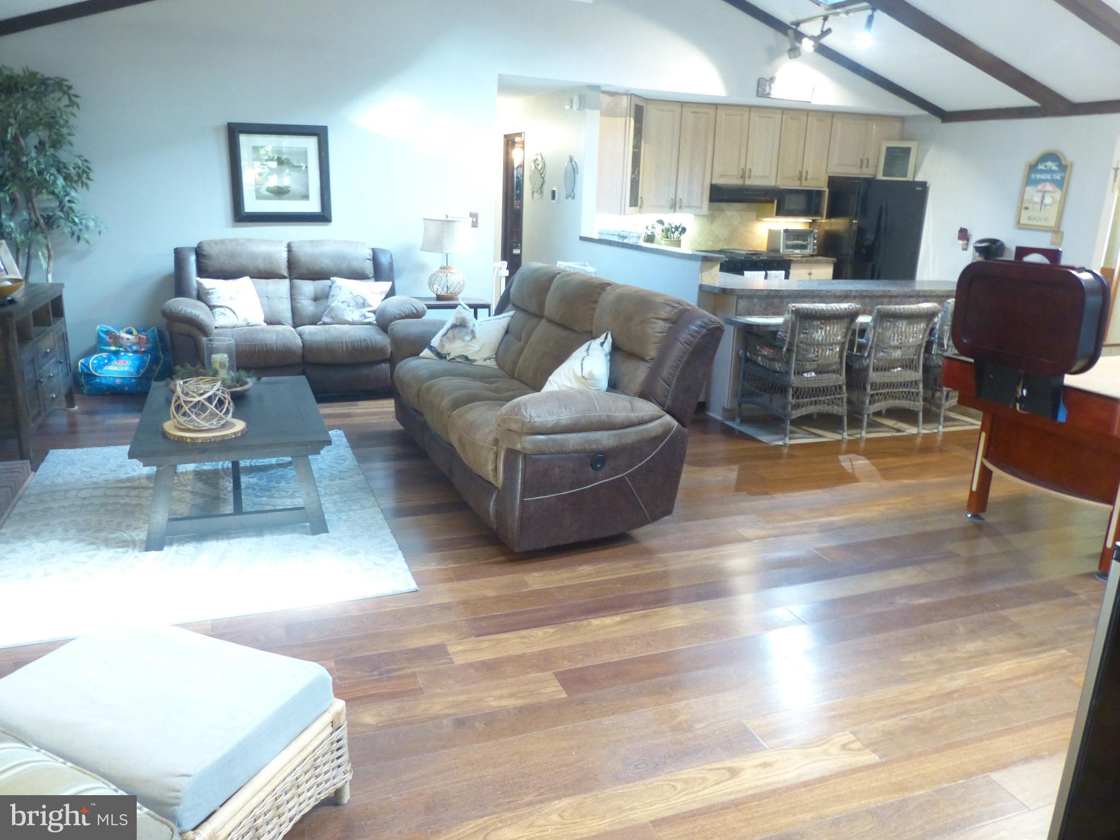
Located on the eighth fairway of the Ocean Pines Robert Trent Jones Golf Course in sought-after Bay Colony, this exceptional retreat features an open floor plan with cathedral ceilings, skylights, hardwood flooring in the main living areas, and a family room wood burning fireplace, equipped with screen and fireplace tools. The four-bedroom two-bath rancher style home with an open area concept in the kitchen, living and dining rooms. The family and dining room have open access to the Florida four-season sunroom. There is a separate screened in porch creating seamless options for year-round enjoyment. This beautiful home has been updated with a new roof in December 2025 with a 20-year transferrable warranty and sky lights and new gutters with a 5-year warranty, and primary bedroom bathroom upgrade. The Heating Ventilation and Cooling system was replaced in 2016, and the beautifully refinished kitchen is appointed with new cabinetry, and modern appliances with abundant workspace for effortless entertainment. Additional highlights include a separate shed with plentiful storage room and an extra-large concrete driveway with room for six cars. There is plenty of street parking as well. Outside, beautifully shaded landscape with shuffleboard structures in the front and a deck and firepit in the back yards looking out over the golf course. Furnishings can be purchased separately. Community boat ramps exist to launch your personal watercraft. The launch areas have direct access to bay and ocean waters. Boating, fishing, crabbing, and clamming to easy access to the Ocean Pines yacht club, golf course, clubhouse grill, pools, racquet facilities, Ocean City beach club and more are all a part of living in Ocean Pines. The Ocean Pines Beach Club is located between 49th and 50th streets with private parking, pool and changing area flowing out to the beach on the Atlantic Ocean.

Save
Ask
Hide
Share
Listing Snapshot
Bedrooms 
4
Total Baths 
2
Full Baths 
2
Partial Baths 
N/A
Inside Area (SqFt) 
2,076 sqft
Lot Size 
0.24 Acres
Year Built 
1979
MLS Number 
MDWO2039104
Status 
Sold
Property Tax 
$2,942
HOA/Condo/Coop Fees 
$72.92 monthly
Sq Ft Source 
Assessor
Friends & Family
Recent Activity
10 hours agoListing updated with changes from the MLS
General Features
Acres 
0.24
Levels 
One
Parking 
ConcretePrivateUnassignedPavedDriveway
Property Sub Type 
Single Family Residence
Sewer 
Public Sewer
Special Circumstances 
Standard
SqFt Above 
2076
SqFt Total 
2076
Style 
Ranch/Rambler
Utilities 
Cable AvailableNatural Gas AvailablePhone AvailableSewer AvailableWater AvailableElectricity Available
Water Source 
Public
Zoning 
R-3
Interior Features
Appliances 
Gas RangeGas OvenElectric Water HeaterDryerWasherDishwasherDisposalMicrowaveRefrigeratorIce MakerWater HeaterExhaust FanRange Hood
Basement 
Crawl Space
Cooling 
Central AirCeiling Fan(s)Window Unit(s)Electric
Fireplace 
Yes
Fireplace Features 
MasonryWood BurningGlass Doors
Fireplaces 
1
Flooring 
WoodCeramic TileHardwoodConcrete
Heating 
Exhaust FanNatural GasForced Air
Interior 
Eat-in KitchenCeiling Fan(s)Recessed LightingVaulted Ceiling(s)High CeilingsBeamed CeilingsOpen Floorplan
Laundry Features 
Laundry RoomMain Level
Main Level Bedrooms 
4
Spa 
Yes
Window Features 
Skylight(s)Window CoveringsStorm Window(s)Window Treatments
Bedroom 2 
Level - Main
Bedroom 3 
Level - Main
Bedroom 4 
Level - Main
Dining Room 
Level - Main
Foyer 
Level - Main
Full Bath 
Level - Main
Game Room 
Level - Main
Kitchen 
Level - Main
Laundry 
Level - Main
Living Room 
Level - Main
Primary Bathroom 
Level - Main
Primary Bedroom 
Level - Main
Sun/Florida Room 
Level - Main
Save
Ask
Hide
Share
Exterior Features
Construction Details 
Frame
Exterior 
Lighting
Lot Features 
Front YardBack Yard
Patio And Porch 
PorchDeckScreened
Pool Features 
Community
Roof 
AsphaltShingle
Spa 
Yes
View 
Golf CourseStreetTrees/WoodsGarden
Waterview 
Golf CourseStreetTrees/WoodsGarden
Windows/Doors 
Skylight(s)Window CoveringsStorm Window(s)Window Treatments
Community Features
Association Fee 
$875.0
Association Fee Frequency 
Annually
Community Features 
PoolSidewalks
MLS Area 
Worcester Ocean Pines
School District 
WORCESTER COUNTY PUBLIC SCHOOLS
Roads 
Paved
Schools
School District
WORCESTER COUNTY PUBLIC SCHOOLS
Elementary School
Unknown
Middle School
Unknown
High School
Unknown
Neighborhood & Commute
Source: Walkscore
Save
Ask
Hide
Share