Save
Ask
Hide
Share
$465,000

Baywatch I
110 120TH STREET 204B2
OCEAN CITY, MD21842

Condominium|Sold07/24/2026
3
Beds
2
Total Baths
2
Full Baths
1,276
SqFt
$364
/SqFt
1994
Built
Subdivision:
HERON HARBOUR
County:
WORCESTER
Listing courtesy of Holiday Real Estate
Bought with R. Erik Windrow of Keller Williams Realty (302) 360-0300
Call Now: 302-586-1000
Is this the listing for you? We can help make it yours.
302-586-1000
110 120TH STREET 204B2110 120TH STREET 204B2110 120TH STREET 204B2110 120TH STREET 204B2
Save
Ask
Hide
Share

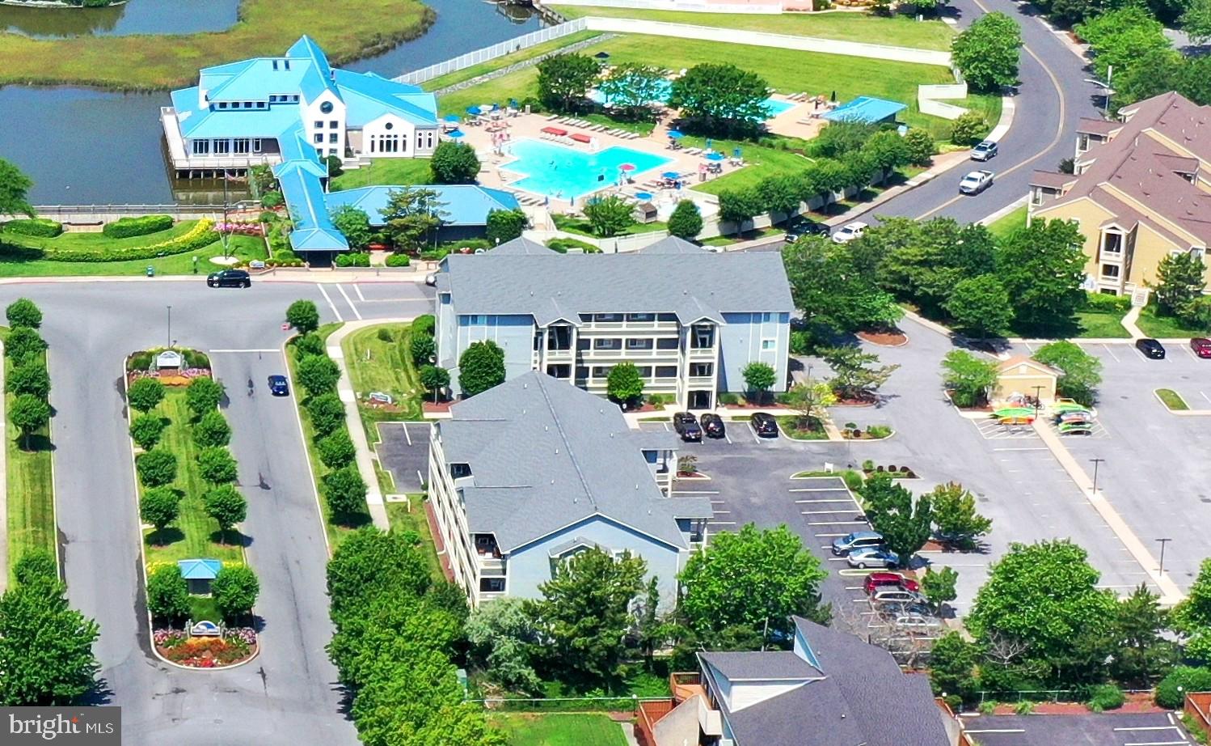
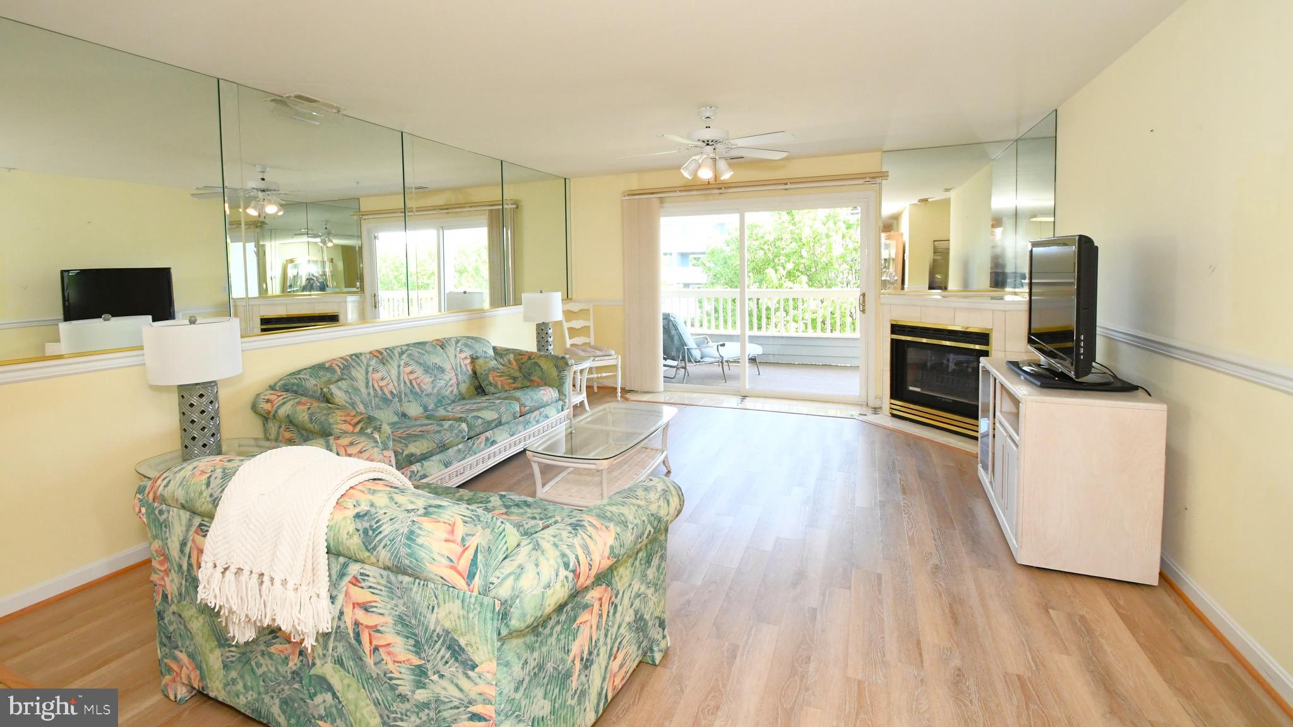
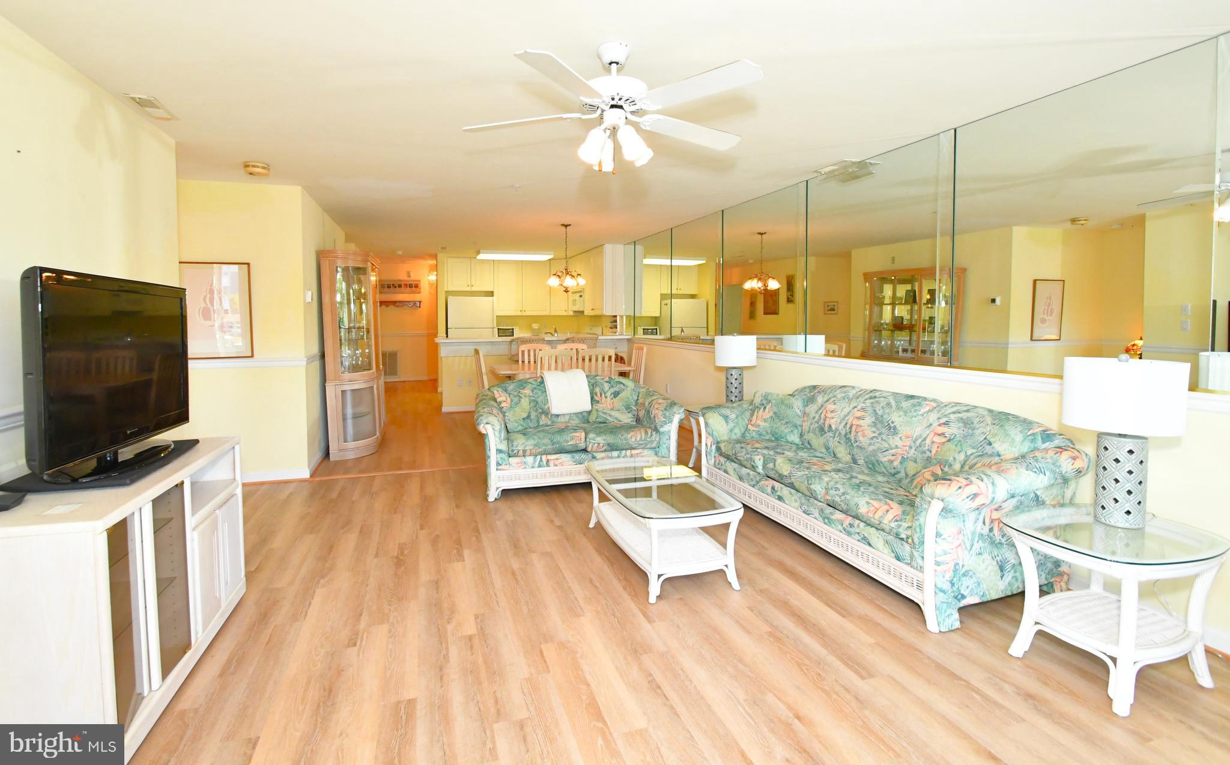
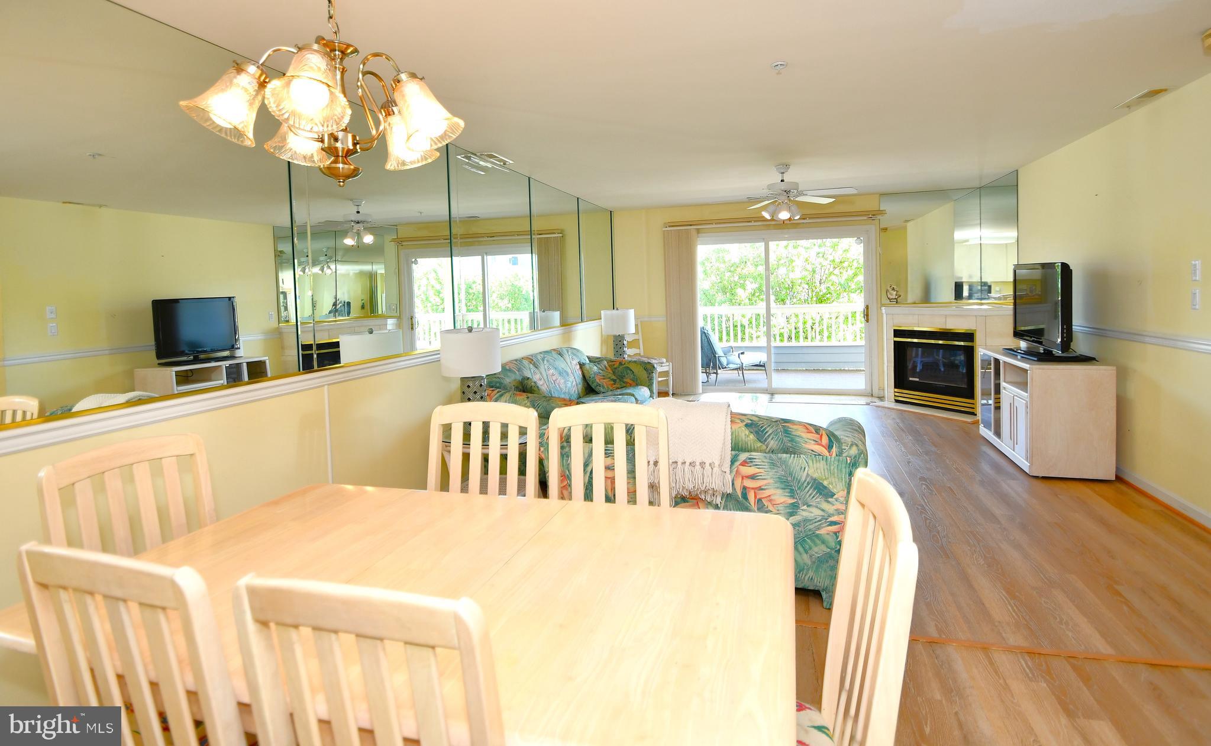
This 3 Bedroom 2 Full Bath End Unit Condo in Heron Harbour offers the best in resort living with all the amenities and conveniences at your door step. Spacious bright open floor plan living area featuring an electric fireplace, chair-rail molding and wide slider doors onto sunny south facing deck. Master suite with walk-in shower, soaking tub, walk-in closet and slider doors to deck. Storage and laundry room offers extra space for storage/pantry. Wonderful resort style community amenities; outdoor recreation pool, outdoor lap pool, kiddie pool, indoor heated year round pool, fitness center, sauna and tennis courts. Close to the beach, grocery store, pharmacy, shopping, restaurants, entertainment and North Side Park. Come discover one of Ocean City's premier communities and this spacious 3 bedroom 2nd floor unit.

Save
Ask
Hide
Share
Listing Snapshot
Bedrooms 
3
Total Baths 
2
Full Baths 
2
Partial Baths 
N/A
Inside Area (SqFt) 
1,276 sqft
Lot Size 
N/A
Year Built 
1994
MLS® Number 
MDWO2038812
Status 
Sold
Property Tax 
$5,219
HOA/Condo/Coop Fees 
$91.67 monthly
Sq Ft Source 
Assessor
Friends & Family
Recent Activity
5 days agoListing updated with changes from the MLS®
General Features
Levels 
One
Parking 
Parking Lot
Parking Spaces 
2
Pets 
Cats OKDogs OKYes
Property Sub Type 
Condominium
Sewer 
Public Sewer
Special Circumstances 
Standard
SqFt Above 
1276
SqFt Total 
1276
Style 
Unit/Flat
Utilities 
Cable Available
Water Source 
Public
Zoning 
R-2
Interior Features
Appliances 
Electric RangeElectric OvenElectric Water HeaterDishwasherDisposalDryerIce MakerRefrigeratorWasherWater HeaterMicrowave
Cooling 
Central AirElectric
Fireplace 
Yes
Fireplace Features 
Electric
Fireplaces 
1
Flooring 
Ceramic TileCarpetVinyl
Furnished 
Furnished
Heating 
ElectricHeat Pump
Interior 
Open Floorplan
Laundry Features 
Washer Hookup
Main Level Bedrooms 
3
Window Features 
Window CoveringsWindow Treatments
Save
Ask
Hide
Share
Exterior Features
Pool Features 
CommunityLap
Roof 
Shingle
Windows/Doors 
Window CoveringsWindow Treatments
Community Features
Association Amenities 
Fitness CenterSaunaTennis Court(s)
Association Dues 
275
Community Features 
Pool
HOA Fee Frequency 
Quarterly
MLS Area 
Bayside Interior (83)
School District 
WORCESTER COUNTY PUBLIC SCHOOLS
Schools
School District
WORCESTER COUNTY PUBLIC SCHOOLS
Elementary School
Unknown
Middle School
Unknown
High School
Unknown
Neighborhood & Commute
Source: Walkscore
Save
Ask
Hide
Share