

18 APPLEWOOD LANELEWES, DE19958
Mortgage Calculator
Monthly Payment (Est.)
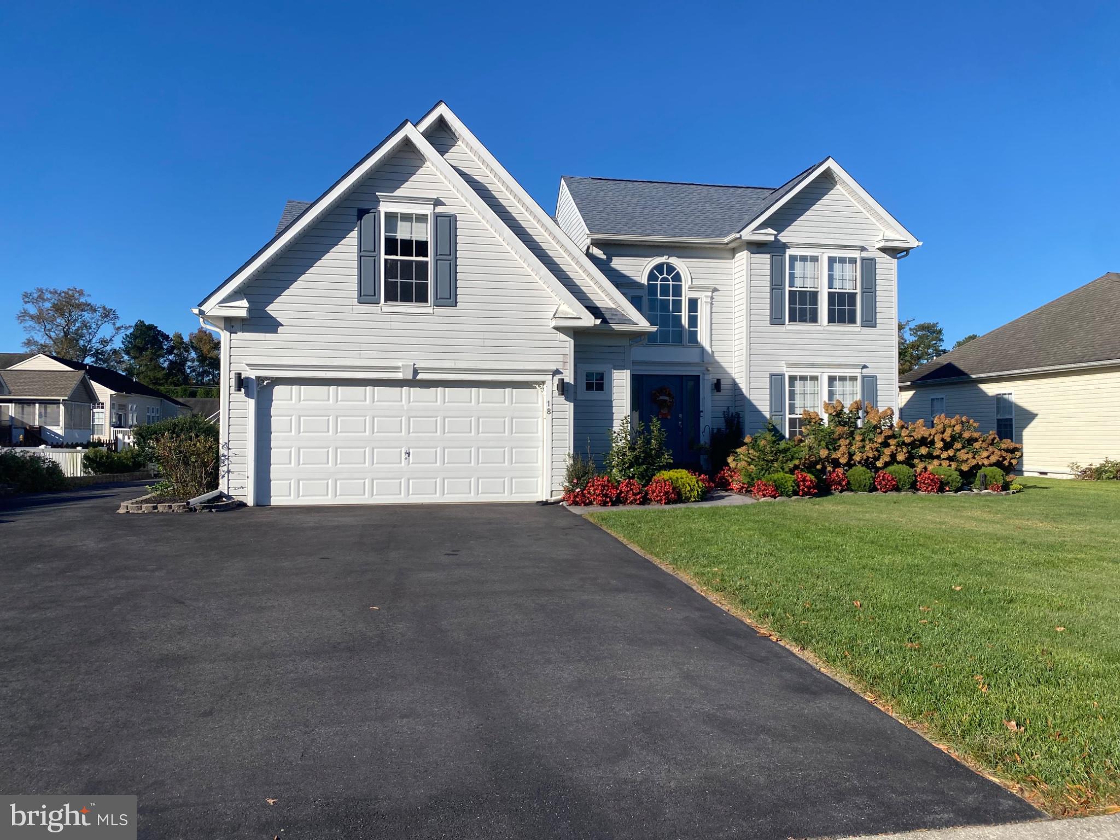
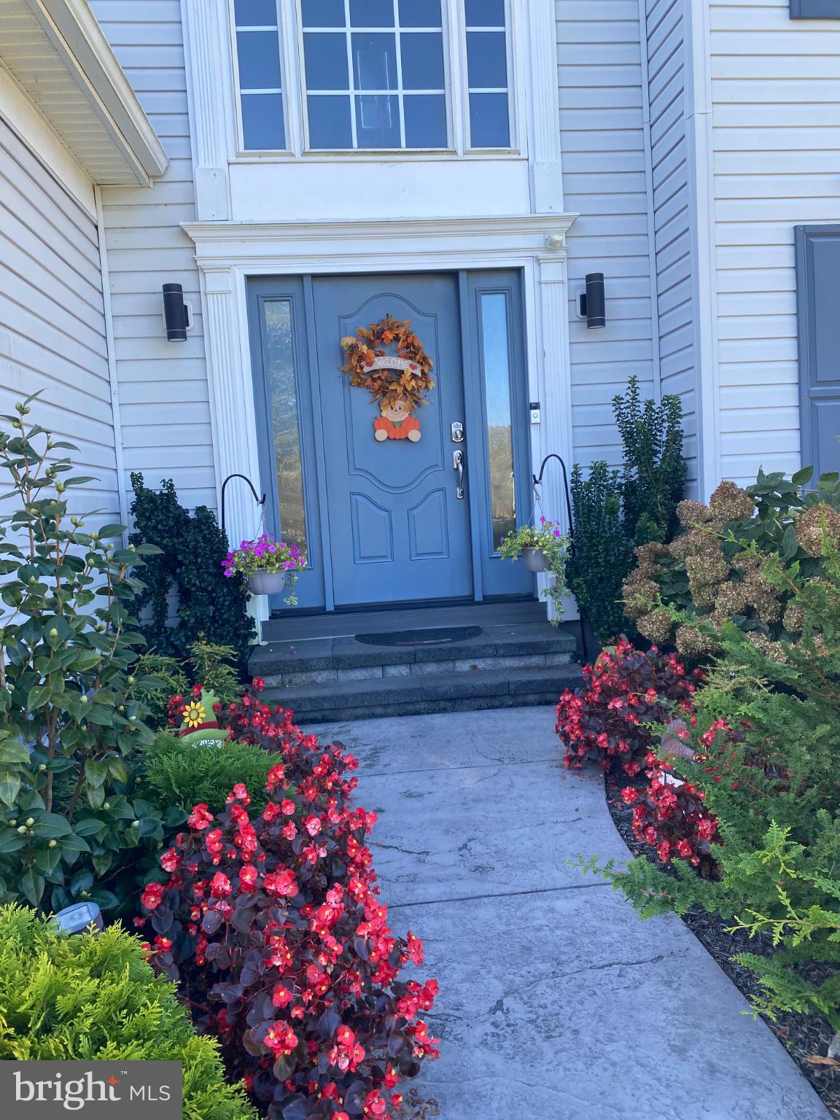
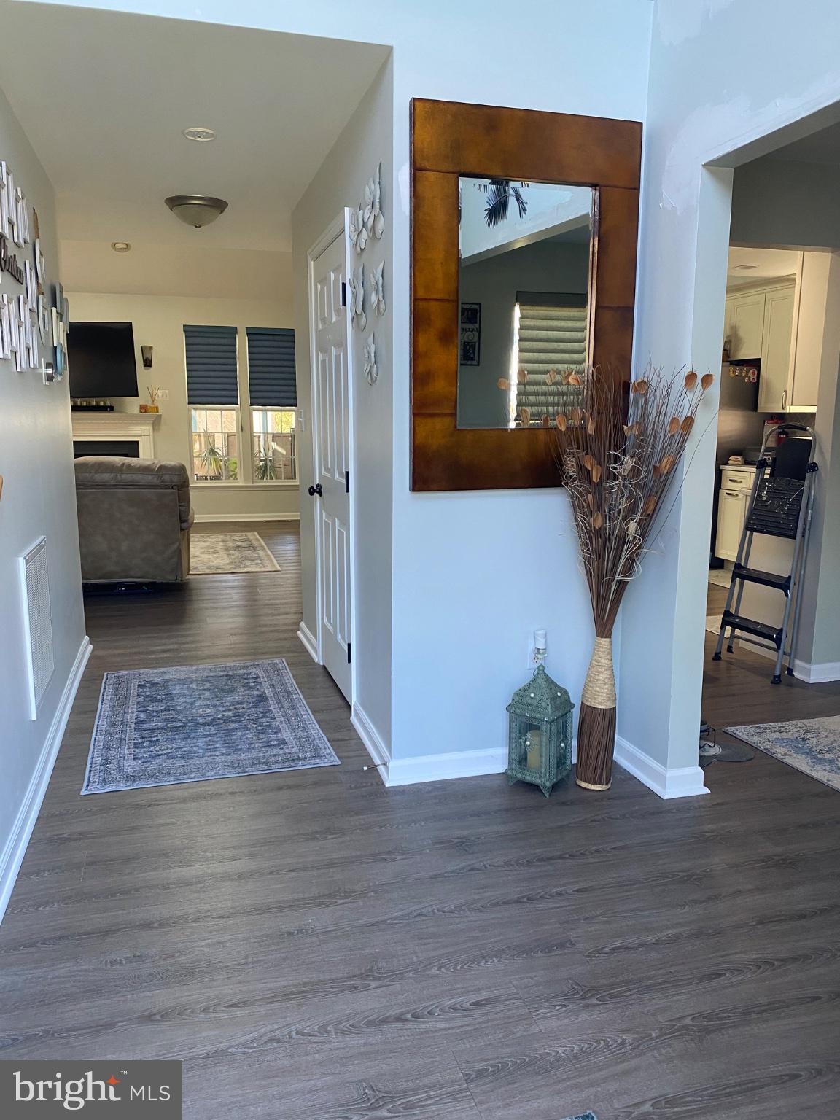
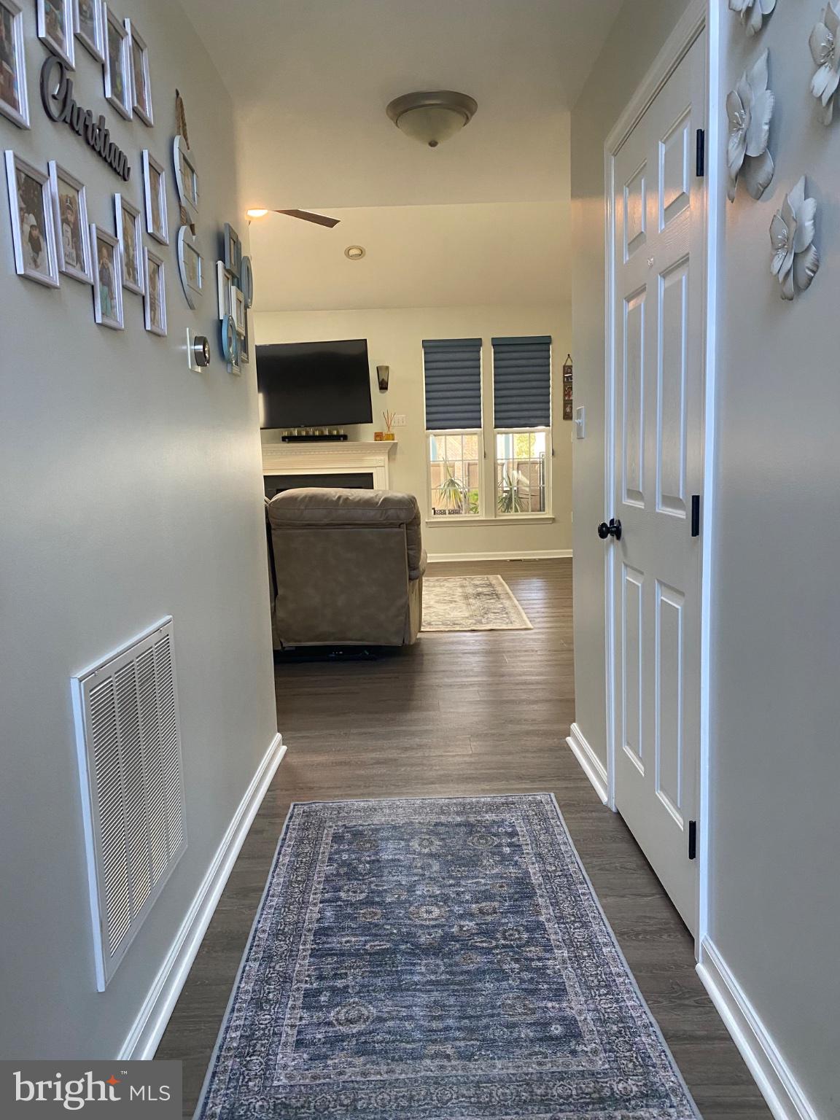
Enter an interest rate to see your estimated monthly payment.This recently upgraded Colonial style home in the desirable, established Chapel Green community offers a perfect blend of comfort and style. With 4 spacious bedrooms and 2.5 baths, the open floor plan invites warmth and connection. The recently remodeled gourmet kitchen done in 2021 features upgraded countertops and cabinets, updated appliances in 2024, all new first floor flooring, stairs and upstairs landing 2021, upstairs bathroom remodeled 2024, master bedroom features tray ceiling, ceiling fan, walk in closet and a completely remodeled master bath done in 2020. Front and back lawn irrigation installed in 2025. New fencing 2023. New front door and frame in 2024, new front steps and stamped concrete pathway 2024. Remodeled kitchen seamlessly flows into the breakfast room and living areas, ideal for gatherings. Enjoy cozy evenings by the gas fireplace in your great room or relax on the screened porch overlooking beautifully landscaped grounds. Or enjoy grilling out on your concrete back patio completed in 2024 with stamped boarder . Don’t forget, Fenced in back yard with storage shed as well as a pergola. Landscaping galore. Upgrades include new roof skylights and gutters 2024, new hot water heater in 2024, Step outside to discover a community that boasts a refreshing outdoor pool and a welcoming community center, perfect for socializing. The property includes a 2-car garage and ample driveway space, ensuring convenience for all. With easy access to public services and amenities like beaches, golf courses, shopping and more, you'll find everything you need just moments away. Experience the joy of living in a vibrant neighborhood that truly feels like home.
| 4 hours ago | Listing updated with changes from the MLS | |
| yesterday | Status changed to Active | |
| 2 days ago | Listing first seen on site |

The real estate listing information is provided by Bright MLS is for the consumer's personal, non-commercial use and may not be used for any purpose other than to identify prospective properties consumer may be interested in purchasing. Any information relating to real estate for sale or lease referenced on this web site comes from the Internet Data Exchange (IDX) program of the Bright MLS. This web site references real estate listing(s) held by a brokerage firm other than the broker and/or agent who owns this web site. The accuracy of all information is deemed reliable but not guaranteed and should be personally verified through personal inspection by and/or with the appropriate professionals. Properties in listings may have been sold or may no longer be available. The data contained herein is copyrighted by Bright MLS and is protected by all applicable copyright laws. Any unauthorized collection or dissemination of this information is in violation of copyright laws and is strictly prohibited. Copyright © 2020 Bright MLS. All rights reserved.