

31143 TIGRESS ROADLEWES, DE19958
Mortgage Calculator
Monthly Payment (Est.)
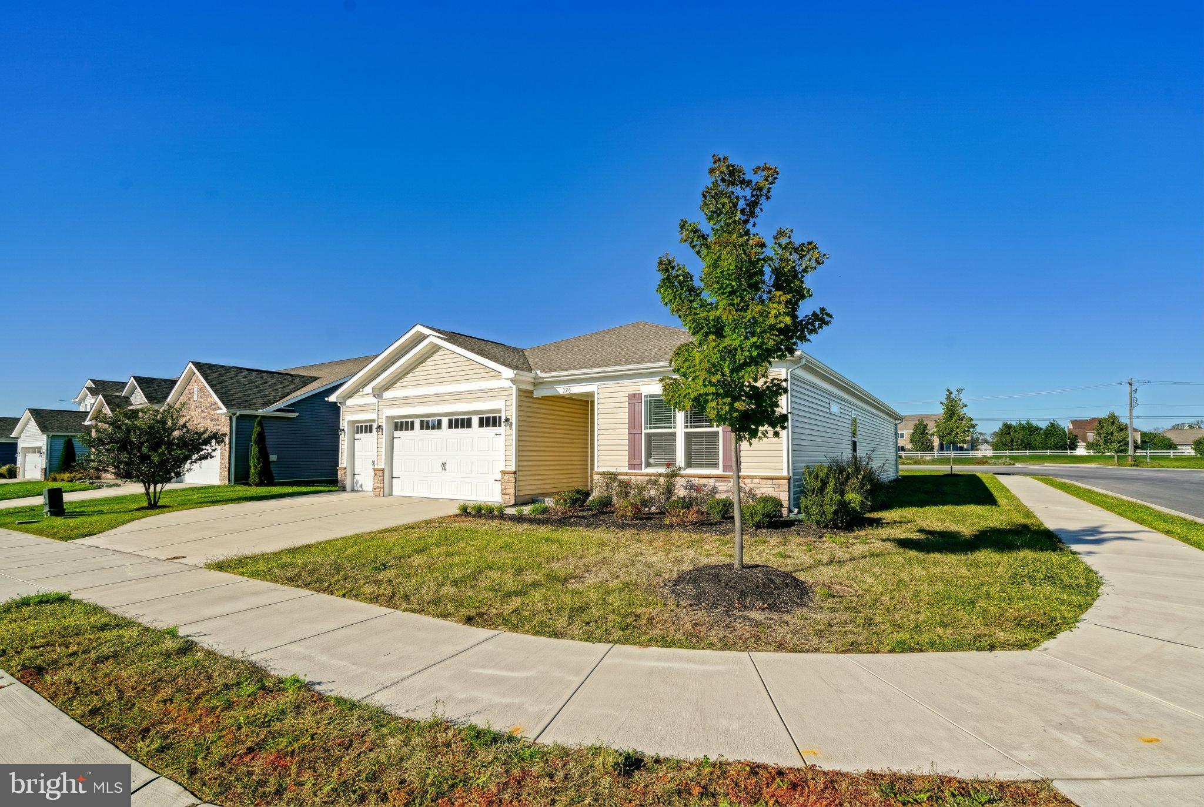
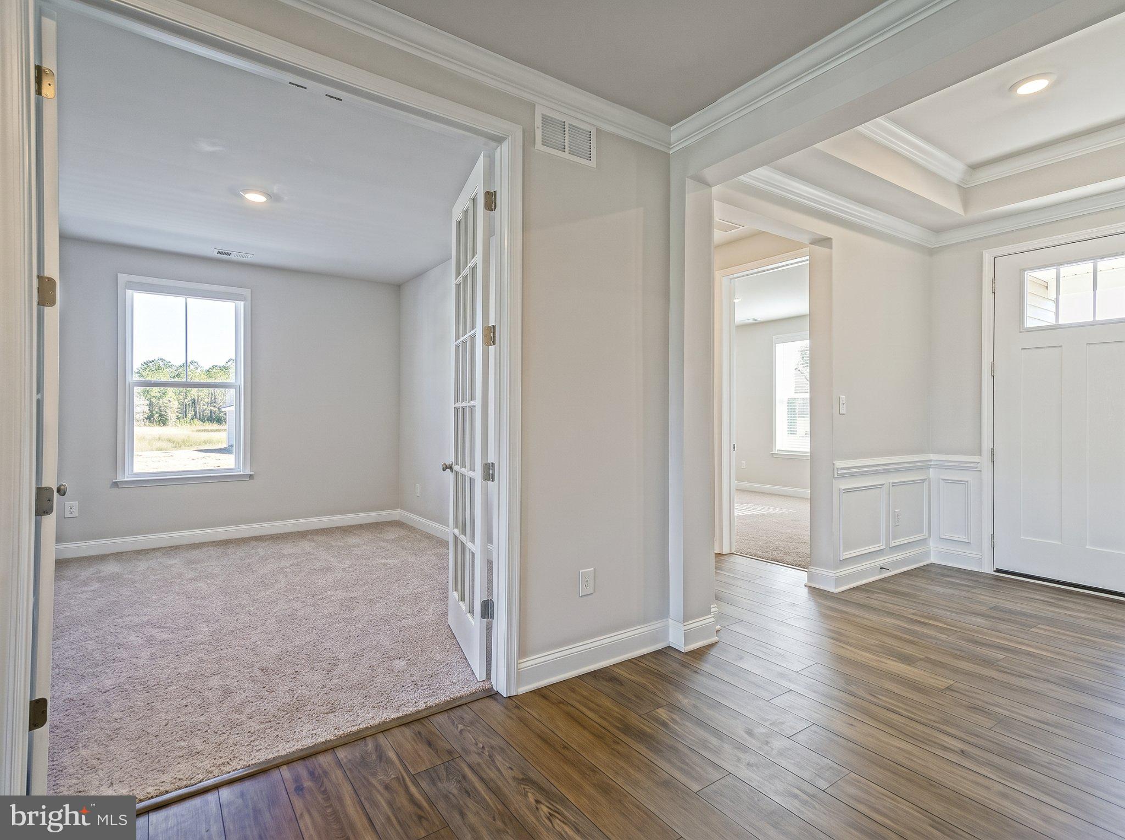
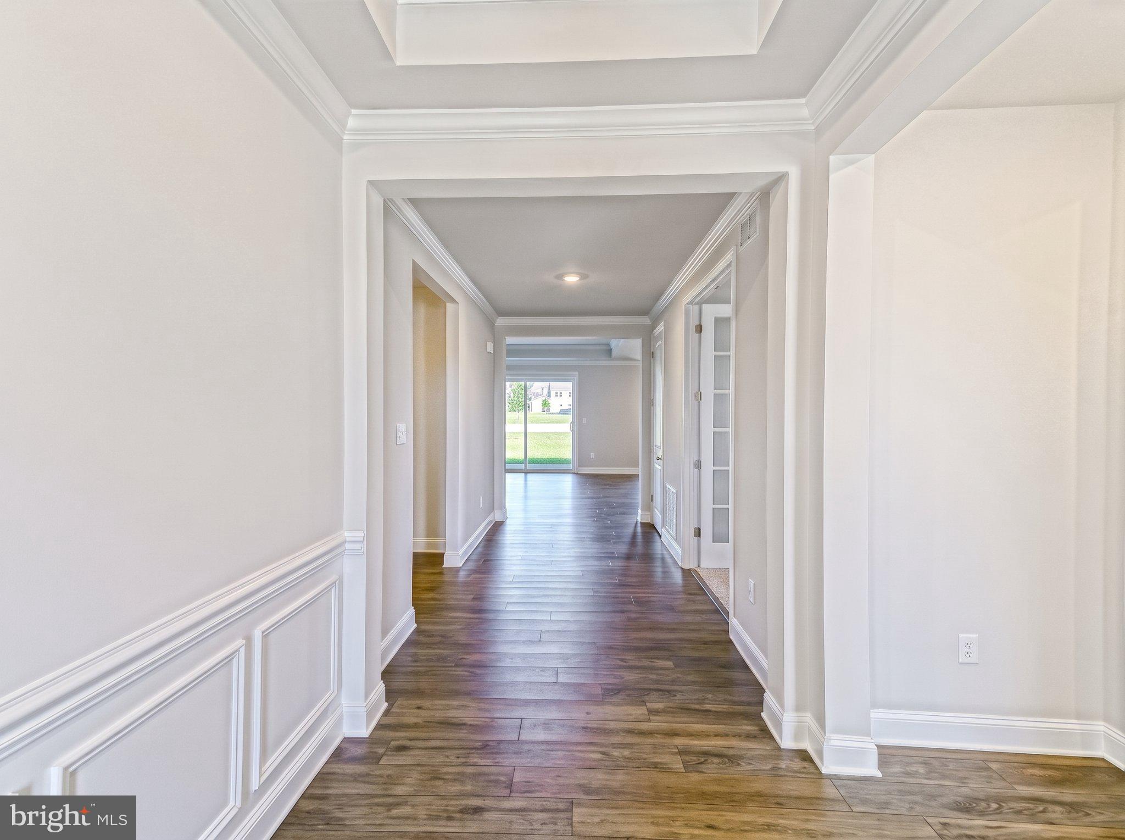
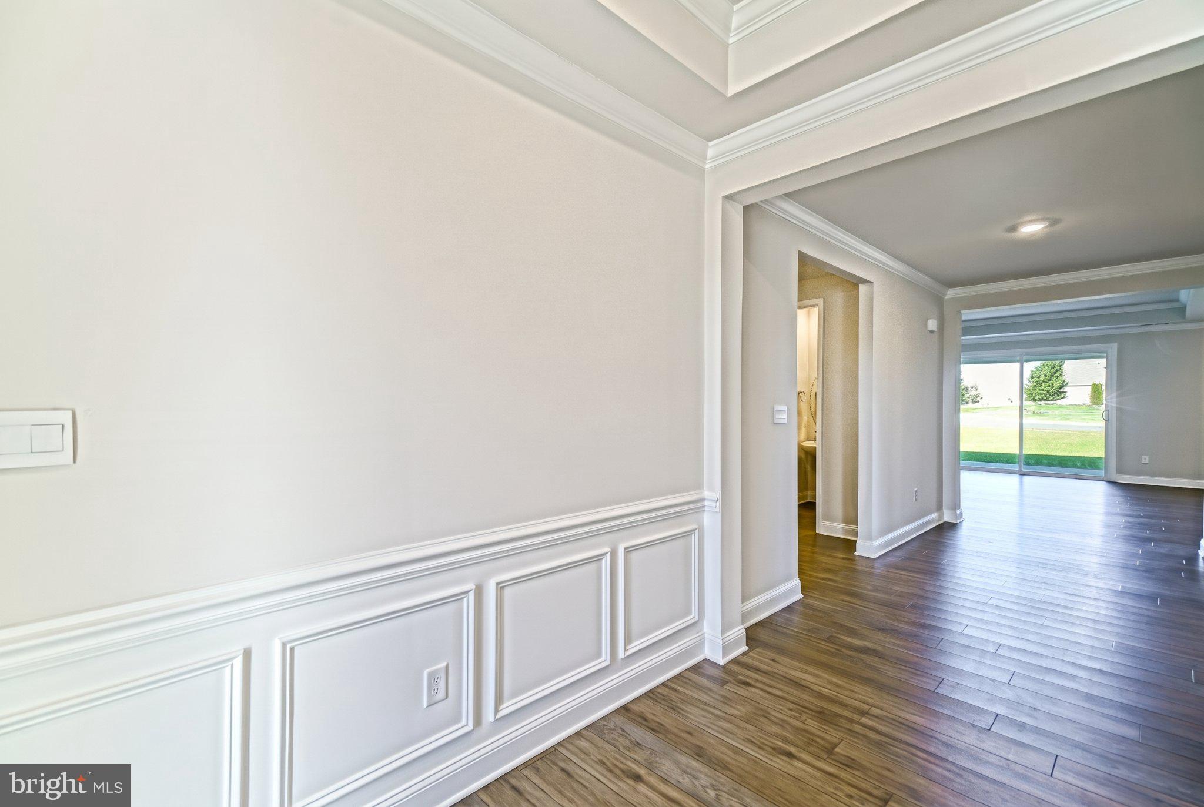
Enter an interest rate to see your estimated monthly payment.WHY WAIT FOR NEW CONSTRUCTION WHEN YOU CAN MOVE RIGHT IN? This beautifully maintained, like-new Wheaton model offers over 2,500 square feet of spacious single-level living, featuring 3 bedrooms, 3.5 baths, a 3-car garage, and a desirable corner lot located in the Cape Henlopen School District. The welcoming foyer opens to a spacious guest bedroom with a large closet and adjacent full bath. A light-filled flex room provides the perfect space for a home office or additional living area. Down the hall, you'll find a convenient half bath, laundry room, and a second guest bedroom complete with an en-suite bath and walk-in closet. The open-concept great room features a tray ceiling and flows seamlessly into the beautifully appointed kitchen, showcasing an oversized island, quartz countertops, modern gray cabinetry, stainless steel appliances, and an oversized pantry. The adjoining dining area offers plenty of room for entertainment. Privately situated at the rear of the home, the owner's suite serves as a relaxing retreat with a tray ceiling, spacious bath featuring a double vanity and private water closet, and two walk-in closets. Enjoy outdoor living on the covered rear porch. Smart home features include a Wi-Fi-enabled thermostat, doorbell, and garage door opener. The HOA adds exceptional value with lawn care, trash service included. Located in the sought-after Headwater Cove community, residents enjoy outstanding amenities, including a clubhouse, fitness center, pickleball courts, and an outdoor in-ground pool. Sidewalk-lined streets and scenic ponds with lighted fountains create an inviting setting for evening strolls. Enjoy the best of coastal Delaware living, conveniently located just a short drive from Lewes and Rehoboth beaches, shopping, and dining. Experience the space, style, convenience, and community you've been looking for, without the wait of new construction!
| 11 hours ago | Listing updated with changes from the MLS | |
| yesterday | Status changed to Active | |
| a week ago | Listing first seen on site |

The real estate listing information is provided by Bright MLS is for the consumer's personal, non-commercial use and may not be used for any purpose other than to identify prospective properties consumer may be interested in purchasing. Any information relating to real estate for sale or lease referenced on this web site comes from the Internet Data Exchange (IDX) program of the Bright MLS. This web site references real estate listing(s) held by a brokerage firm other than the broker and/or agent who owns this web site. The accuracy of all information is deemed reliable but not guaranteed and should be personally verified through personal inspection by and/or with the appropriate professionals. Properties in listings may have been sold or may no longer be available. The data contained herein is copyrighted by Bright MLS and is protected by all applicable copyright laws. Any unauthorized collection or dissemination of this information is in violation of copyright laws and is strictly prohibited. Copyright © 2020 Bright MLS. All rights reserved.
Did you know? You can invite friends and family to your search. They can join your search, rate and discuss listings with you.