

18 CLEARVIEW DRIVEMILFORD, DE19963
Mortgage Calculator
Monthly Payment (Est.)
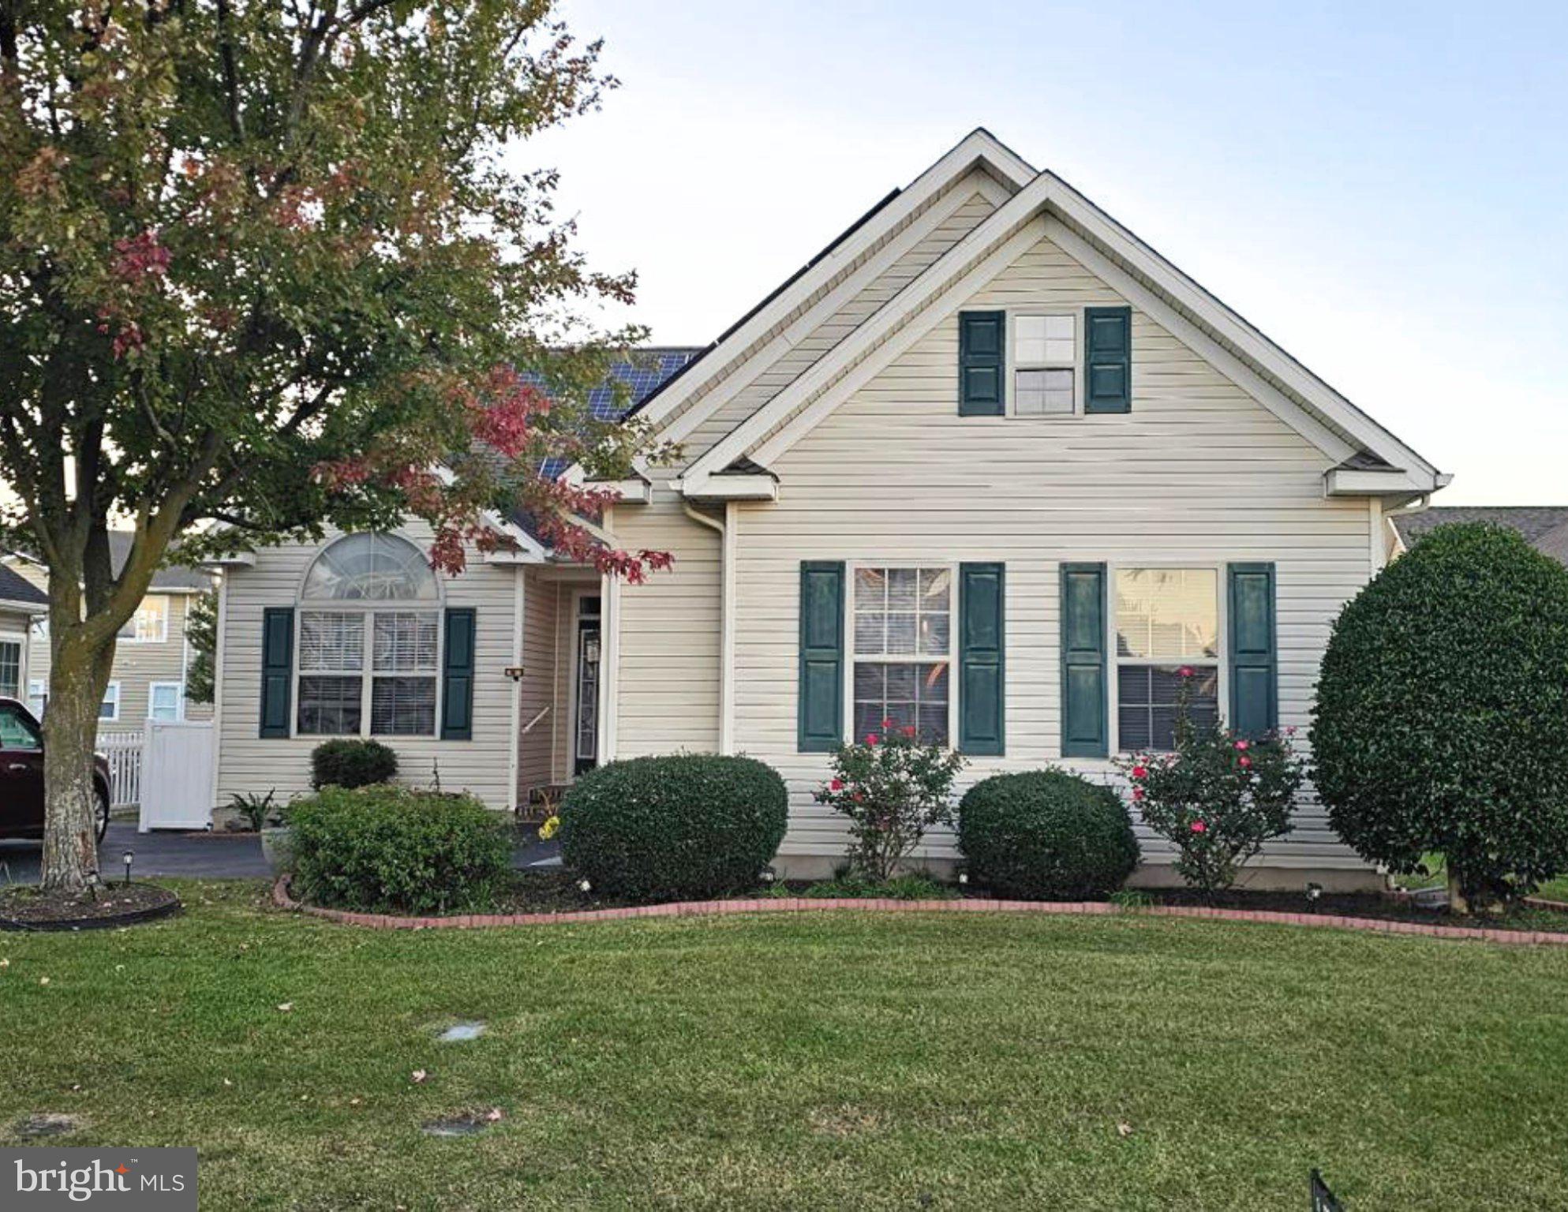
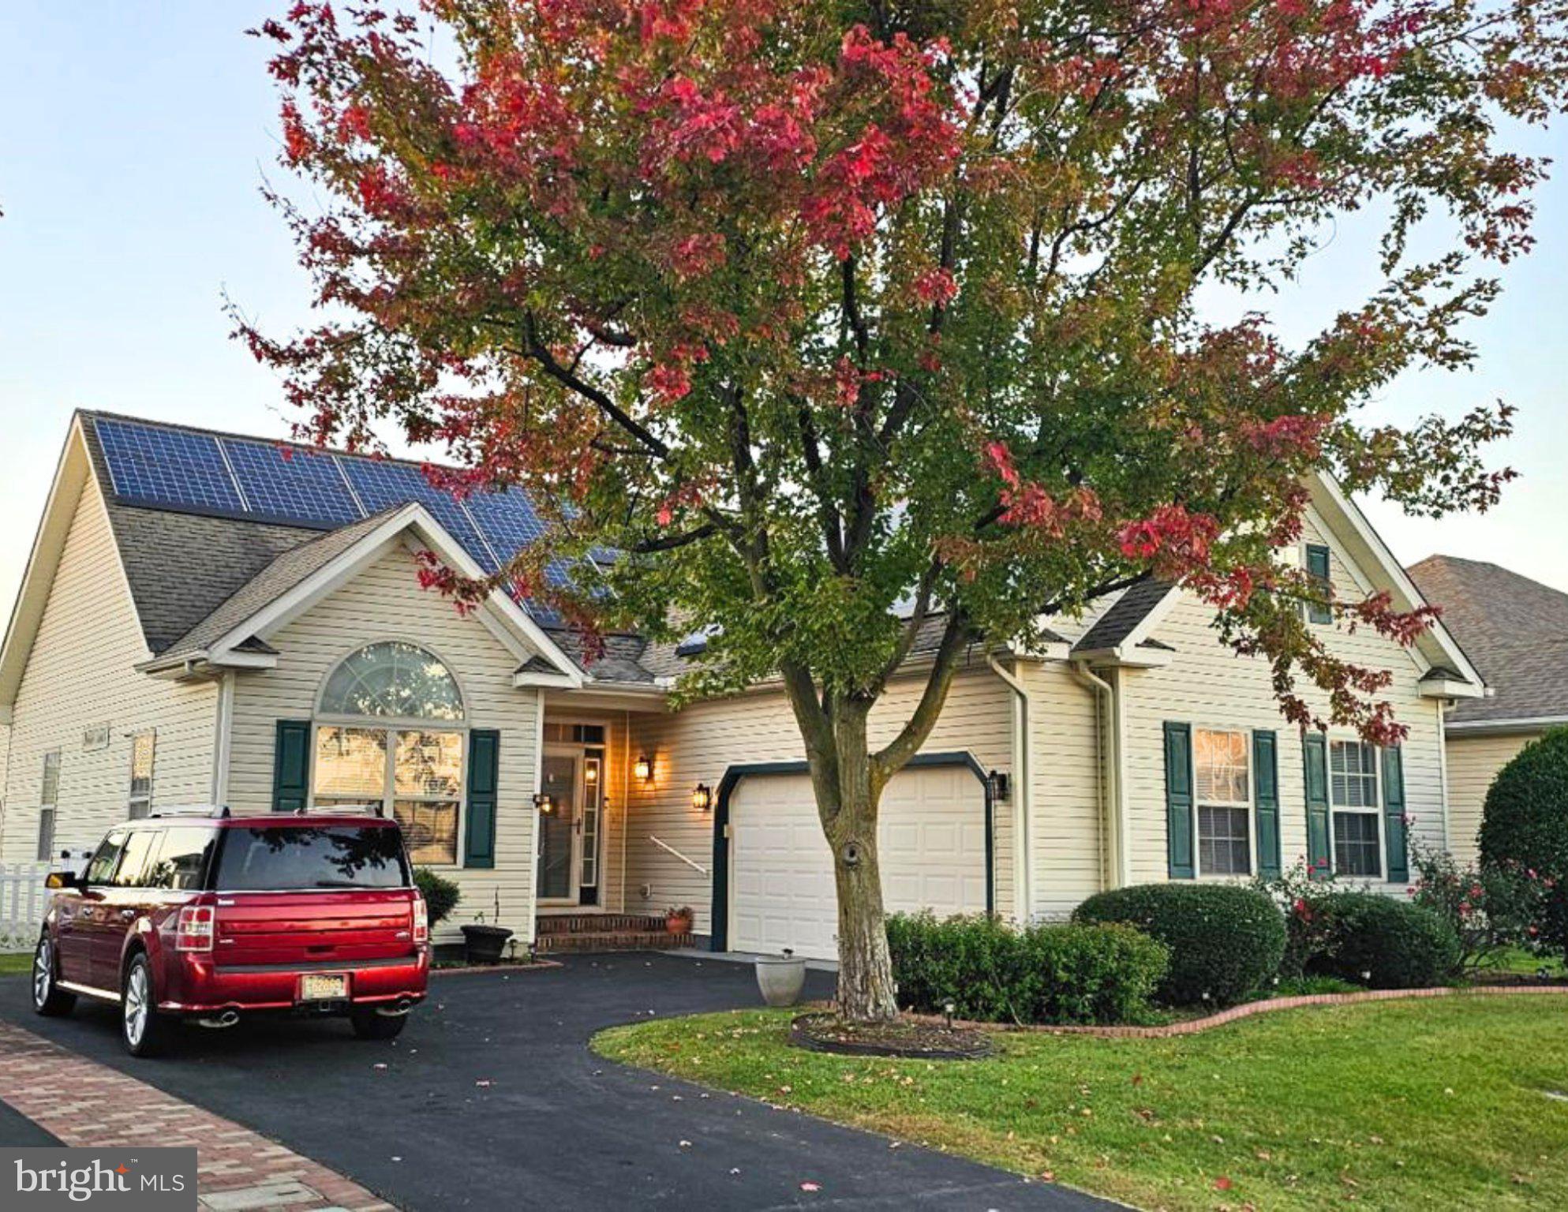
Enter an interest rate to see your estimated monthly payment.One-Level Living at Its Finest in Hearthstone Manor! Discover the perfect combination of comfort, style, and convenience in this popular Stonehurst model, offering an inviting open-concept floor plan designed for both everyday living and entertaining. The spacious great room features soaring cathedral ceilings, creating an airy and welcoming atmosphere, while the adjoining kitchen boasts an oversized breakfast bar with plenty of seating and workspace. The thoughtfully designed split-bedroom floor plan provides exceptional privacy, with a spacious primary suite featuring an oversized walk-in closet and a beautifully renovated custom bath complete with a stunning tiled walk-in shower and updated vanity. This home continues to impress with a wonderful enclosed rear porch equipped with heating and air conditioning, providing the perfect retreat to relax and enjoy the views in comfort. Additional highlights include new flooring and a massive walk-up storage area offering incredible storage capacity or the potential for future finished living space. Step outside to discover an amazing backyard featuring a spacious patio and fenced yard, ideal for outdoor entertaining, gardening, or simply unwinding after a long day. Residents of Hearthstone Manor also enjoy wonderful community amenities, including a clubhouse and swimming pool. With its desirable one-level design, thoughtful updates, generous storage, and exceptional outdoor living spaces, this home truly has it all! Don't miss this opportunity to enjoy easy living in one of the area's popular communities. Schedule your private tour today!
| 3 days ago | Listing updated with changes from the MLS | |
| 4 days ago | Status changed to Active | |
| a week ago | Listing first seen on site |

The real estate listing information is provided by Bright MLS is for the consumer's personal, non-commercial use and may not be used for any purpose other than to identify prospective properties consumer may be interested in purchasing. Any information relating to real estate for sale or lease referenced on this web site comes from the Internet Data Exchange (IDX) program of the Bright MLS. This web site references real estate listing(s) held by a brokerage firm other than the broker and/or agent who owns this web site. The accuracy of all information is deemed reliable but not guaranteed and should be personally verified through personal inspection by and/or with the appropriate professionals. Properties in listings may have been sold or may no longer be available. The data contained herein is copyrighted by Bright MLS and is protected by all applicable copyright laws. Any unauthorized collection or dissemination of this information is in violation of copyright laws and is strictly prohibited. Copyright © 2020 Bright MLS. All rights reserved.
Did you know? You can invite friends and family to your search. They can join your search, rate and discuss listings with you.