Save
Ask
Tour
Hide
Share
$399,900
1 Day On Site

18877 BENT ANCHOR COURT 3104
REHOBOTH BEACH, DE19971

For Sale|Condominium|Active
3
Beds
2
Total Baths
2
Full Baths
1,872
SqFt
$214
/SqFt
2015
Built
Subdivision:
WOODS COVE
County:
SUSSEX
Listing courtesy of NextHome Tomorrow Realty
Call Now: 302-586-1000
Is this the listing for you? We can help make it yours.
302-586-1000
18877 BENT ANCHOR COURT 310418877 BENT ANCHOR COURT 310418877 BENT ANCHOR COURT 310418877 BENT ANCHOR COURT 3104
Save
Ask
Tour
Hide
Share

Mortgage Calculator

Monthly Payment (Est.)

Enter an interest rate to see your estimated monthly payment.
Calculator powered by Showcase IDX, a Constellation1 Company. Copyright ©2026 Information is deemed reliable but not guaranteed.

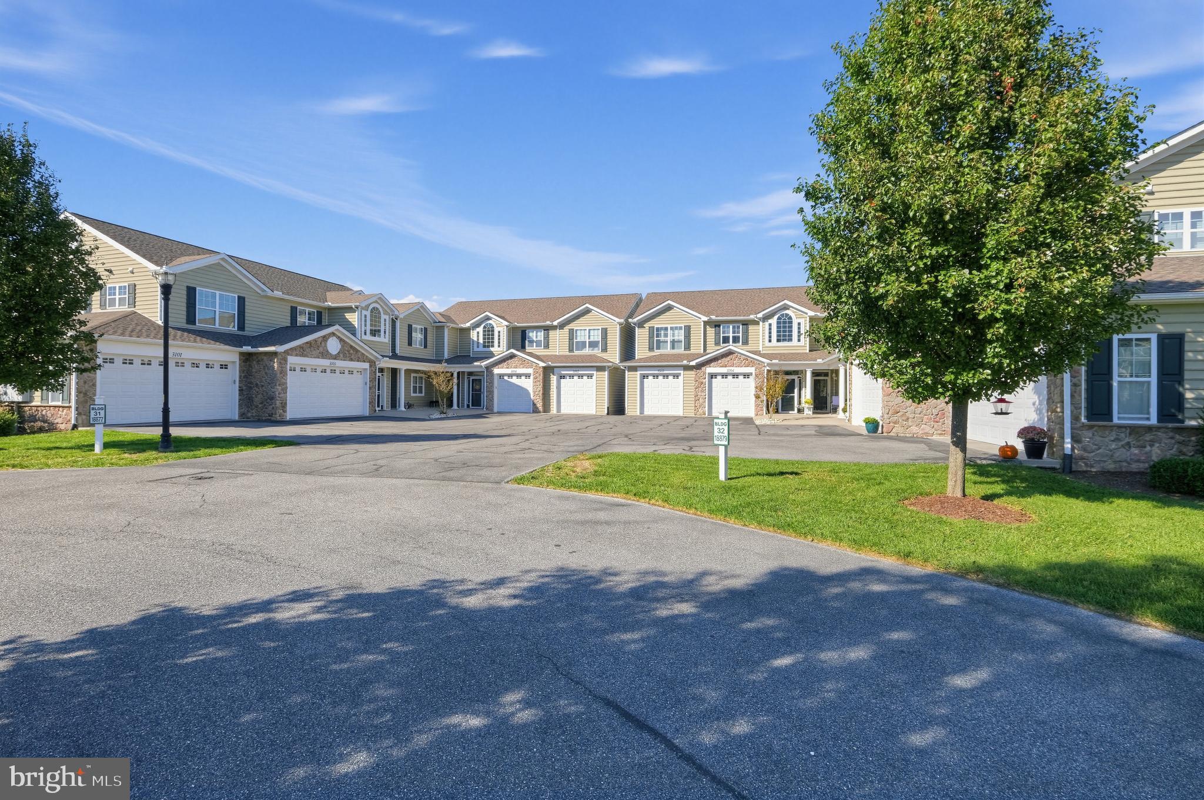
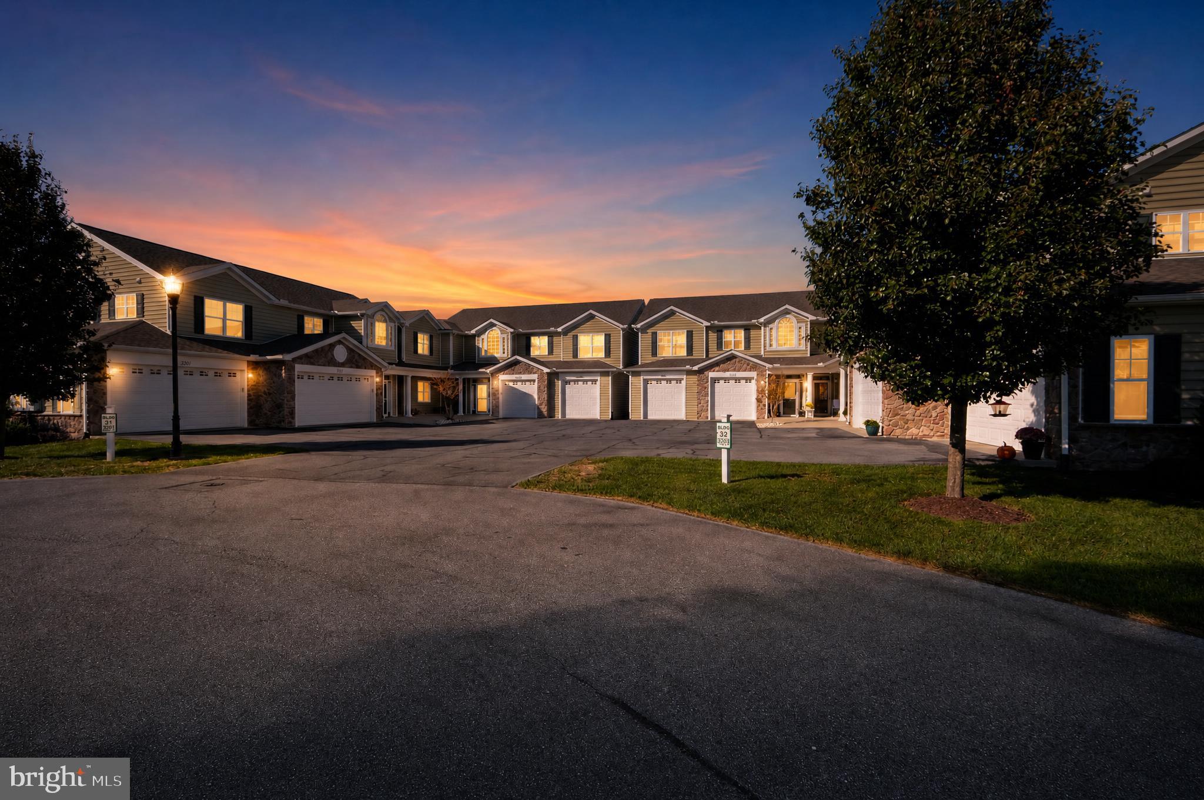
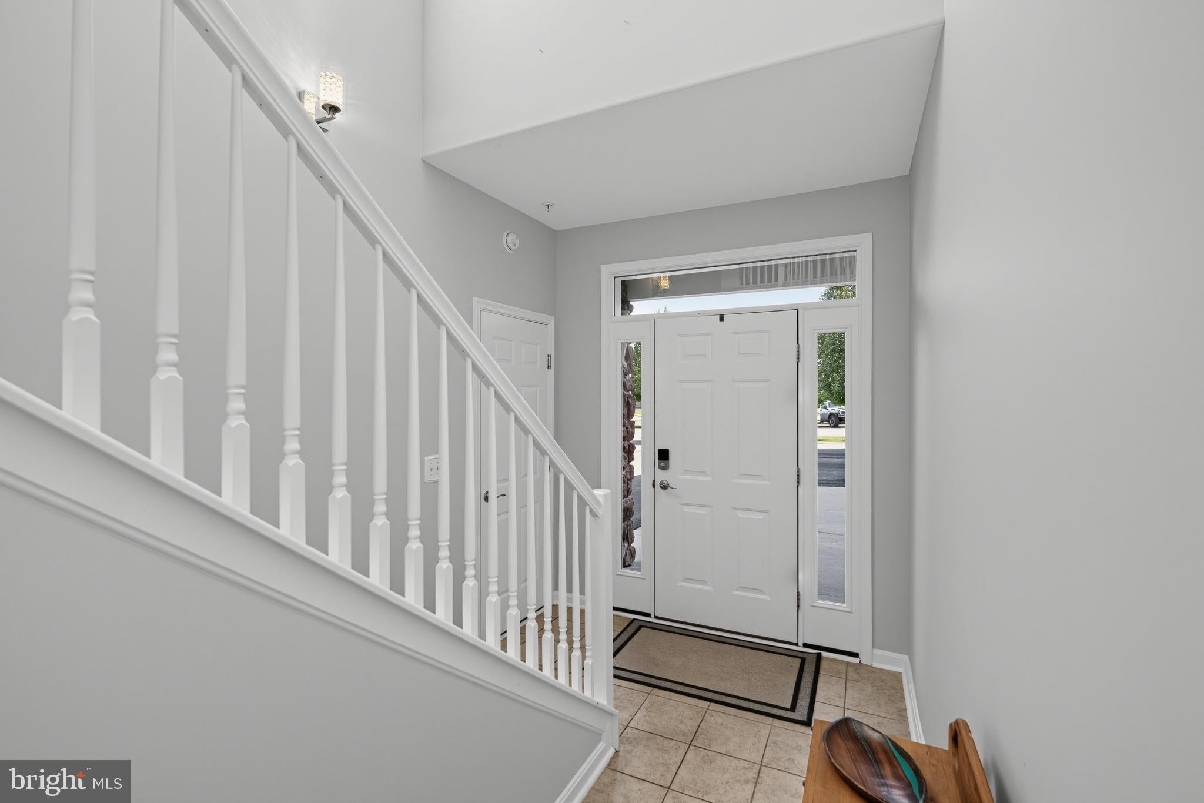
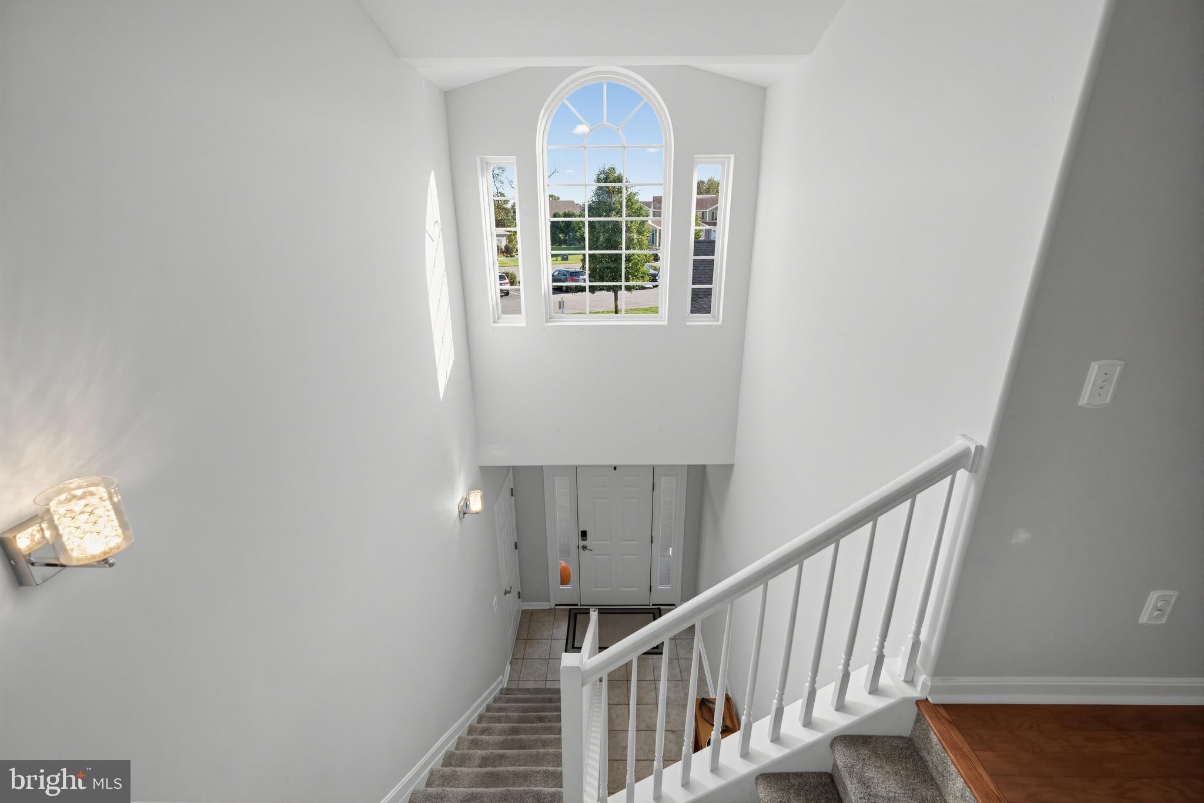
Welcome to Woods Cove! Enjoy low maintenance living while being minutes from the Beaches, 🏖️the Bay, 🌊 dining & shopping! Must see this beautiful well maintained 3 bdrm, 2 bath condo with an inviting open floor plan and a desirable split bedroom layout that offers added privacy for owners and guests. The 2 story foyer has ceramic tiled flooring and a large closet, an interior entry to the garage w/storage & electric. The beautiful atrium window welcomes the natural sunlight to shine through the living space. ☀️ The spacious Great room (living rm & dining rm) features hardwood flooring, vaulted ceilings w/ceiling fan, the space flows to the well appointed kitchen w/Maple cabinetry, granite countertops, pantry, updated appliances include a 5 burner stove, microwave, dishwasher (2026) and refrigerator. The primary bedroom has an organized walk in closet, bathroom with double sink and walk in shower. 🚿 The sunroom was renovated in 2025 enhancing the area to allow for year round use, pond views 💻☕️☀️ The additional bedrooms have large closets, ceiling fans, new carpet and fresh paint. Hall bath w/tub and linen closet. Convenient laundry area w/new washer & dryer. 🧺 Woods Cove not only offers convenience to everything, also allows for carefree living having all exterior maintenance taken care of, community amenities include a picnic pavilion overlooking a community pond, playground, shuffleboard, bocce ball courts & horse shoes are available for enjoyment.

Save
Ask
Tour
Hide
Share
Listing Snapshot
Price 
$399,900
Days On Site 
1 Day
Bedrooms 
3
Inside Area (SqFt) 
1,872 sqft
Total Baths 
2
Full Baths 
2
Partial Baths 
N/A
Lot Size 
29.88 Acres
Year Built 
2015
MLS Number 
DESU2122732
Status 
Active
Property Tax 
$654
HOA/Condo/Coop Fees 
$352.05 monthly
Sq Ft Source 
Estimated
Friends & Family
Recent Activity
4 hours agoListing updated with changes from the MLS
19 hours agoStatus changed to Active
yesterdayListing first seen on site
General Features
Acres 
29.88
Attached Garage 
Yes
Cross Street 
Windshift
Foundation 
Concrete Perimeter
Garage 
Yes
Garage Spaces 
1
Levels 
One
Parking 
Garage Door OpenerAsphaltLightedGarageDrivewayParking LotInside EntranceAttached
Parking Spaces 
25
Pets 
Cats OKDogs OKYes
Property Sub Type 
Condominium
Security 
Smoke Detector(s)Carbon Monoxide Detector(s)
Sewer 
Public Sewer
Special Circumstances 
Standard
SqFt Above 
1872
SqFt Total 
1872
Style 
CoastalVilla
Utilities 
Cable AvailablePhone AvailableSewer AvailableElectricity AvailablePropane
Water Source 
Public
Zoning 
RES
Interior Features
Appliances 
OvenGas RangeGas OvenGas Water HeaterWasherDishwasherDisposalDryerExhaust FanIce MakerRefrigeratorMicrowaveTankless Water Heater
Cooling 
Central AirCeiling Fan(s)Electric
Electric 
200+ Amp ServiceCircuit Breakers
Flooring 
CarpetCeramic TileHardwoodVinyl
Furnished 
Partially
Heating 
Exhaust FanPropaneForced Air
Interior 
BarCeiling Fan(s)Recessed LightingWalk-In Closet(s)PantryVaulted Ceiling(s)Cathedral Ceiling(s)Open Floorplan
Laundry Features 
Laundry RoomWasher HookupMain Level
Main Level Bedrooms 
3
Window Features 
Window CoveringsStorm Window(s)ScreensWindow Treatments
Bathroom 1 
Level - Main
Bathroom 2 
Level - Main
Bathroom 3 
Level - MainFeatures - Ceiling Fan(s), Walk-In Closet(s)
Bedroom 2 
Level - MainFeatures - Ceiling Fan(s)
Dining Room 
Level - Main
Foyer 
Kitchen 
Level - MainFeatures - Breakfast Bar, Pantry
Laundry 
Level - Main
Living Room 
Level - MainFeatures - Ceiling Fan(s)
Primary Bedroom 
Level - MainFeatures - Ceiling Fan(s), Walk-In Closet(s)
Sun/Florida Room 
Level - MainFeatures - Ceiling Fan(s)
Save
Ask
Tour
Hide
Share
Exterior Features
Construction Details 
StoneVinyl Siding
Exterior 
Lighting
Lot Features 
Cul-De-Sac
Pool Features 
None
Roof 
Shingle
View 
WaterPond
Waterview 
WaterPond
Windows/Doors 
Window CoveringsStorm Window(s)ScreensWindow Treatments
Community Features
Association Amenities 
Picnic AreaShuffleboard CourtPlayground
Additional Association Fee 
$1056.14
Additional Association Fee Frequency 
Quarterly
Community Features 
Street Lights
MLS Area 
Lewes Rehoboth Hundred (31009)
School District 
CAPE HENLOPEN
Schools
School District
CAPE HENLOPEN
Elementary School
REHOBOTH
Middle School
BEACON
High School
CAPE HENLOPEN
Listing courtesy of NextHome Tomorrow Realty


The real estate listing information is provided by Bright MLS is for the consumer's personal, non-commercial use and may not be used for any purpose other than to identify prospective properties consumer may be interested in purchasing. Any information relating to real estate for sale or lease referenced on this web site comes from the Internet Data Exchange (IDX) program of the Bright MLS. This web site references real estate listing(s) held by a brokerage firm other than the broker and/or agent who owns this web site. The accuracy of all information is deemed reliable but not guaranteed and should be personally verified through personal inspection by and/or with the appropriate professionals. Properties in listings may have been sold or may no longer be available. The data contained herein is copyrighted by Bright MLS and is protected by all applicable copyright laws. Any unauthorized collection or dissemination of this information is in violation of copyright laws and is strictly prohibited. Copyright © 2020 Bright MLS. All rights reserved.

Neighborhood & Commute
Source: Walkscore
Save
Ask
Tour
Hide
Share