

TBB BLUE CRAB AVENUE ST. JOHNFRANKFORD, DE19945
Mortgage Calculator
Monthly Payment (Est.)
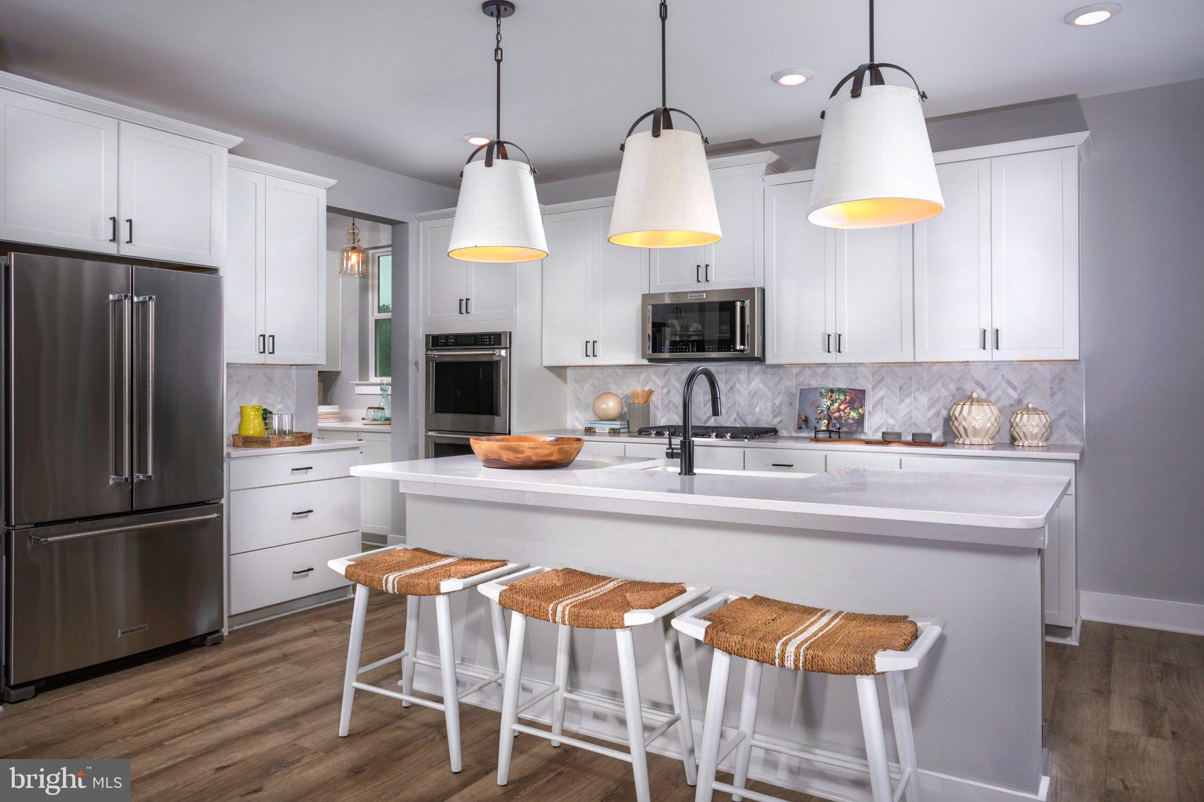
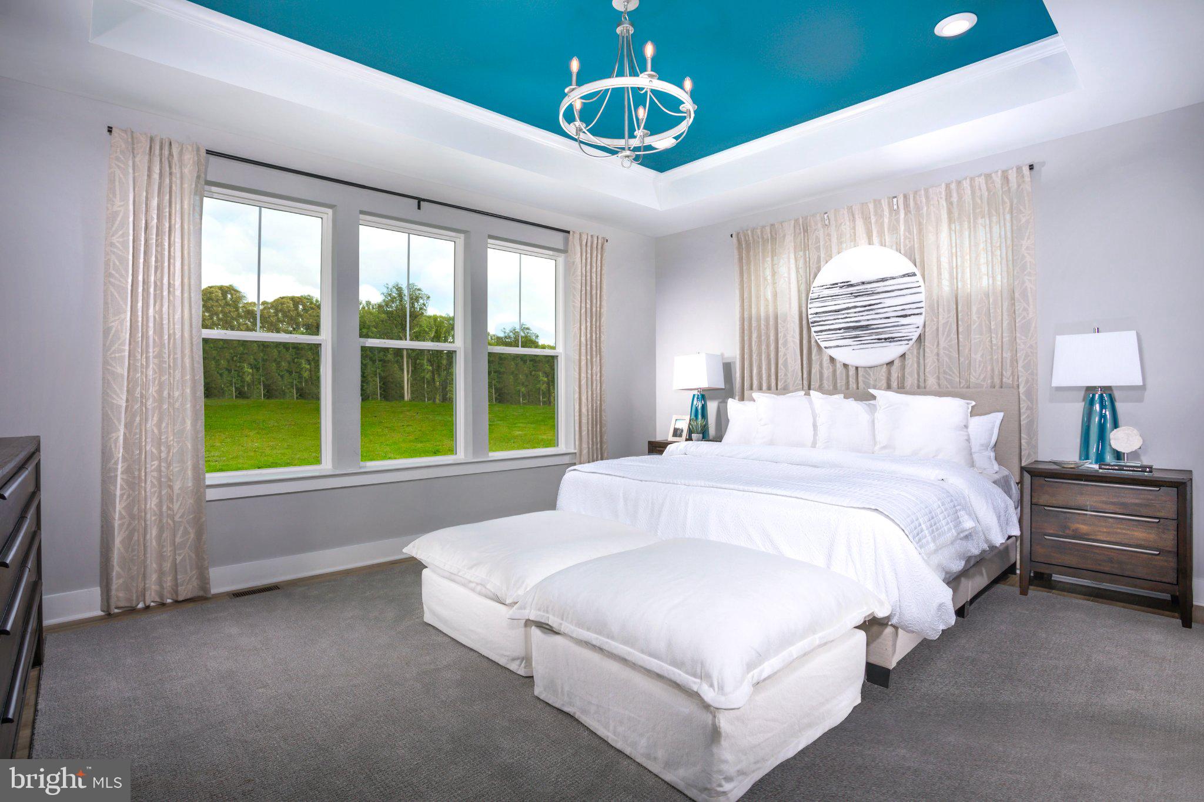
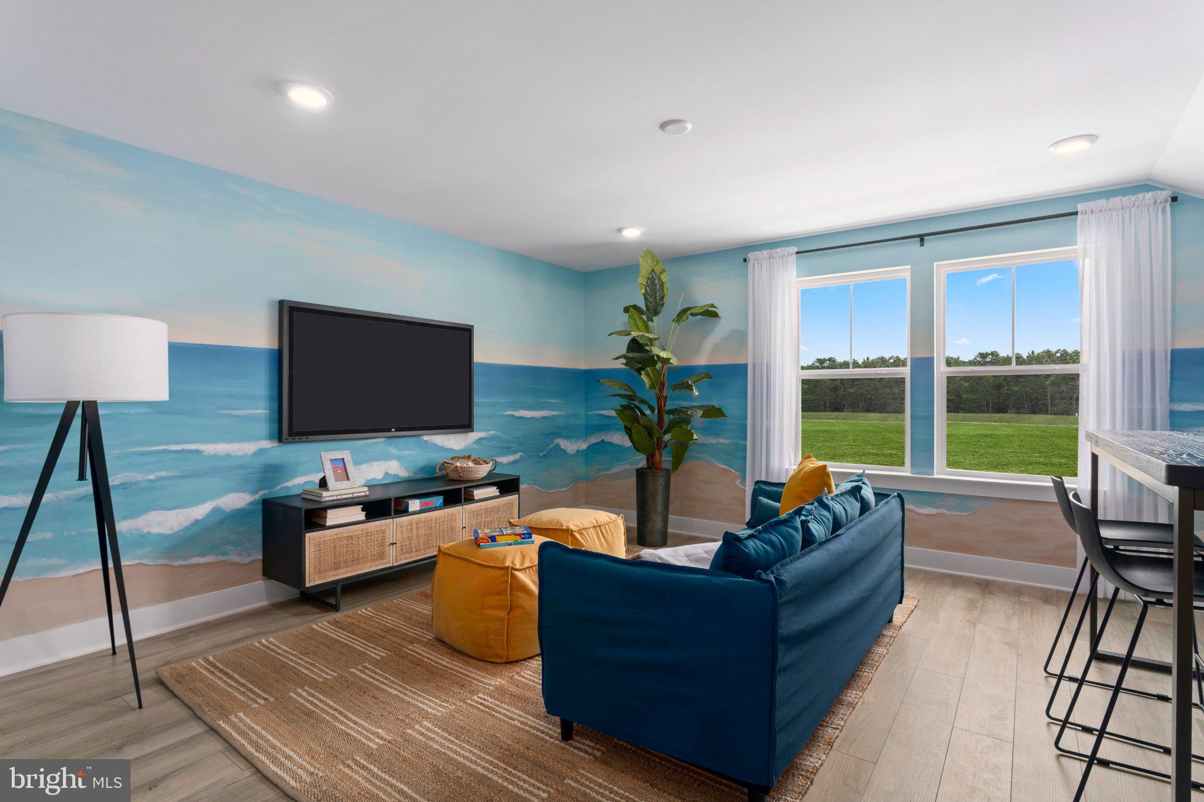
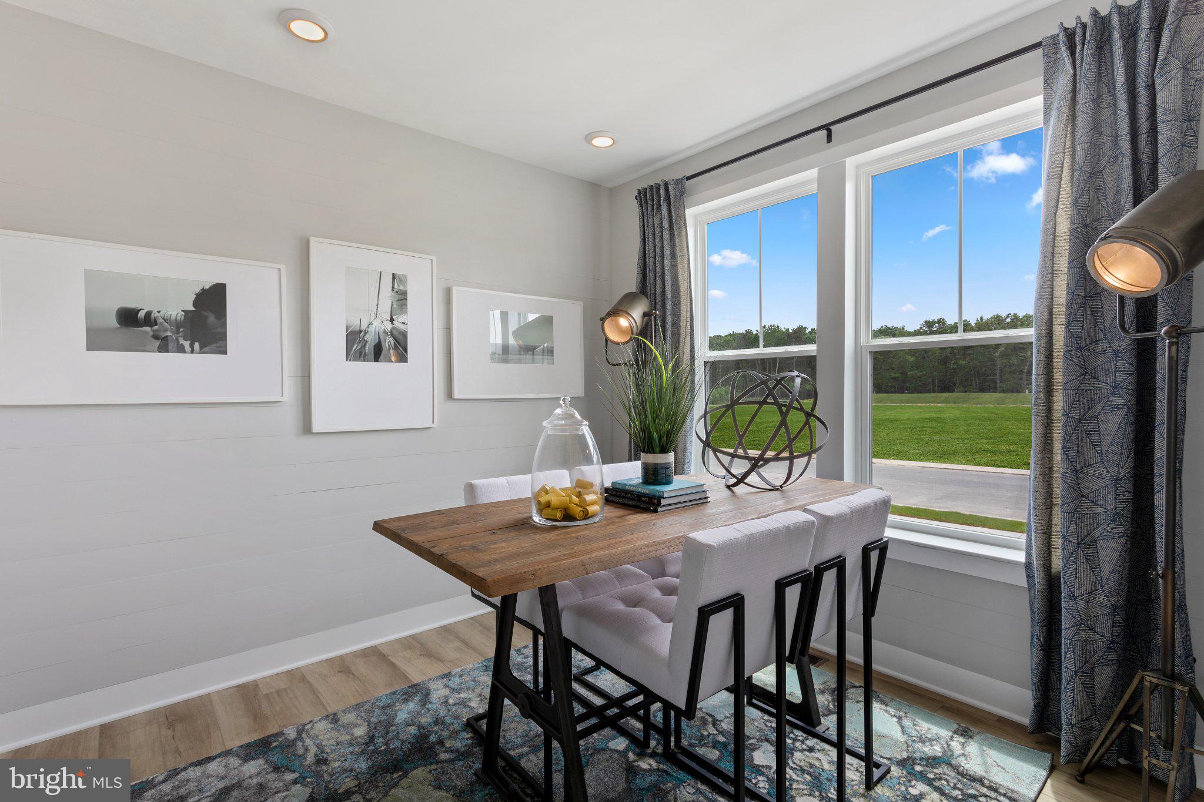
Enter an interest rate to see your estimated monthly payment.**UP TO $20,000 IN CLOSING COST ASSISTANCE WITH USE OF APPROVED LENDER AND TITLE!**See Sales Consultant for more details** Discover the St. John, a fresh and inviting home design created for comfortable living and effortless entertaining. The thoughtfully designed main level welcomes you with an attached two-car garage and a spacious open-concept layout that seamlessly connects the kitchen, gathering area, and casual dining space. The gorgeous kitchen offers plenty of room for meal preparation and everyday activities, while the adjoining gathering area provides a space to relax or host guests. Upstairs, the private living spaces continue with three secondary bedrooms, offering flexibility for guests or a home office. Two full baths provide added convenience for busy households. With its functional layout, connected living spaces, and comfortable bedroom accommodations, the St. John offers a balanced combination of style, space, and practicality. Every area is designed to support the way you live, from bright mornings to relaxed evenings. *Photos may not be of actual home. Photos may be of similar home/floorplan if home is under construction or if this is a base price listing.
| 3 weeks ago | Price changed to $679,990 | |
| 3 weeks ago | Listing updated with changes from the MLS | |
| 4 weeks ago | Listing first seen on site |

The real estate listing information is provided by Bright MLS is for the consumer's personal, non-commercial use and may not be used for any purpose other than to identify prospective properties consumer may be interested in purchasing. Any information relating to real estate for sale or lease referenced on this web site comes from the Internet Data Exchange (IDX) program of the Bright MLS. This web site references real estate listing(s) held by a brokerage firm other than the broker and/or agent who owns this web site. The accuracy of all information is deemed reliable but not guaranteed and should be personally verified through personal inspection by and/or with the appropriate professionals. Properties in listings may have been sold or may no longer be available. The data contained herein is copyrighted by Bright MLS and is protected by all applicable copyright laws. Any unauthorized collection or dissemination of this information is in violation of copyright laws and is strictly prohibited. Copyright © 2020 Bright MLS. All rights reserved.
Did you know? You can invite friends and family to your search. They can join your search, rate and discuss listings with you.