

27145 BUCKSKIN TRAILHARBESON, DE19951
Mortgage Calculator
Monthly Payment (Est.)
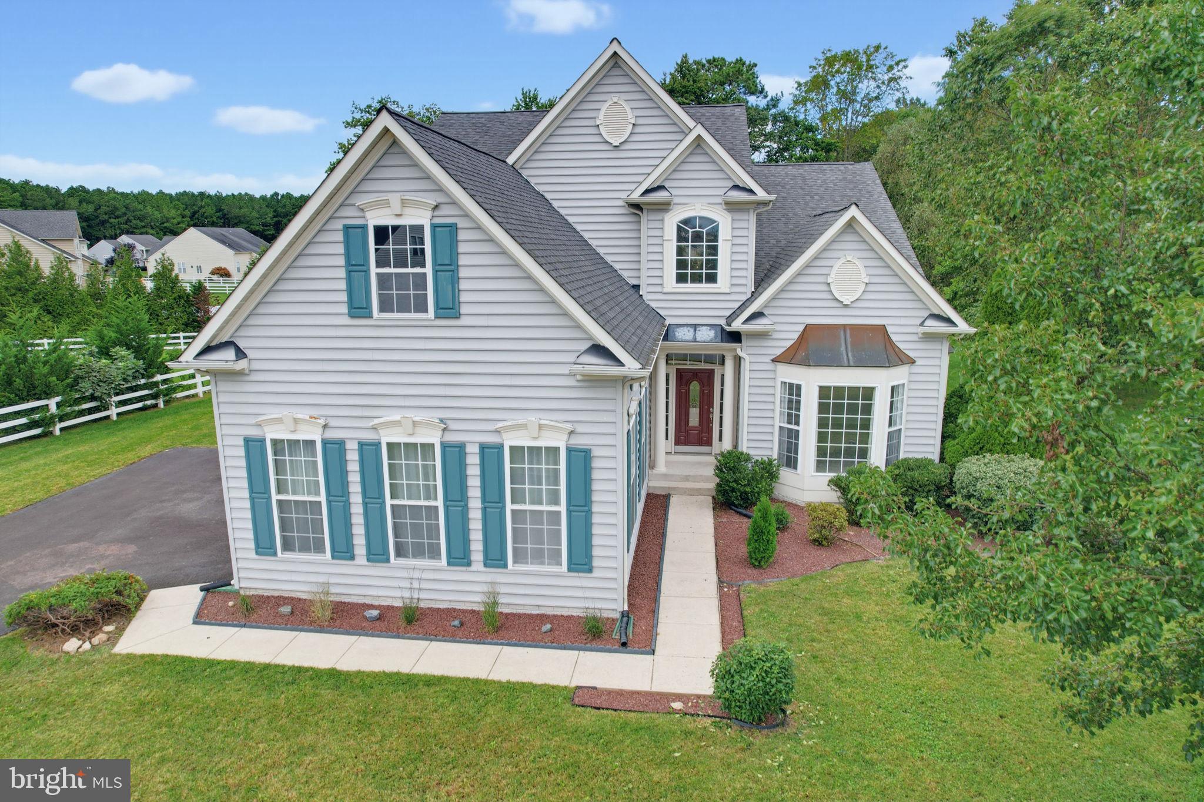
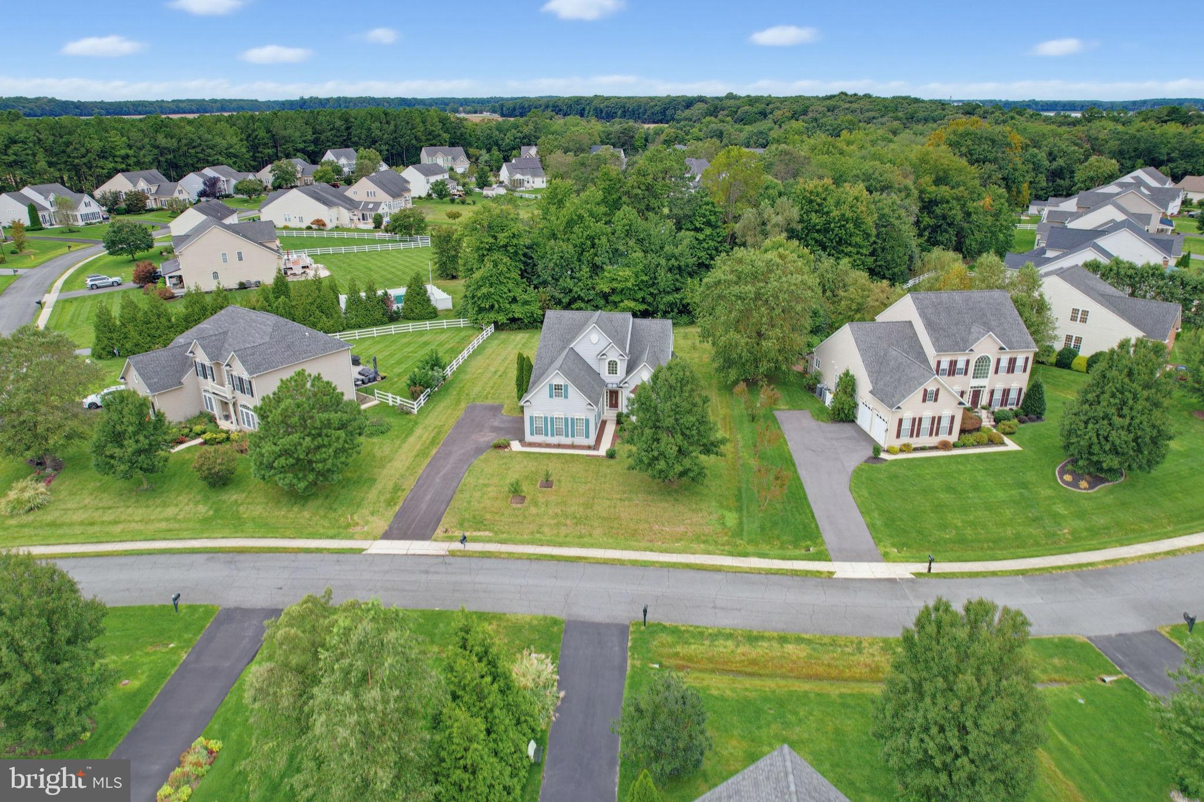
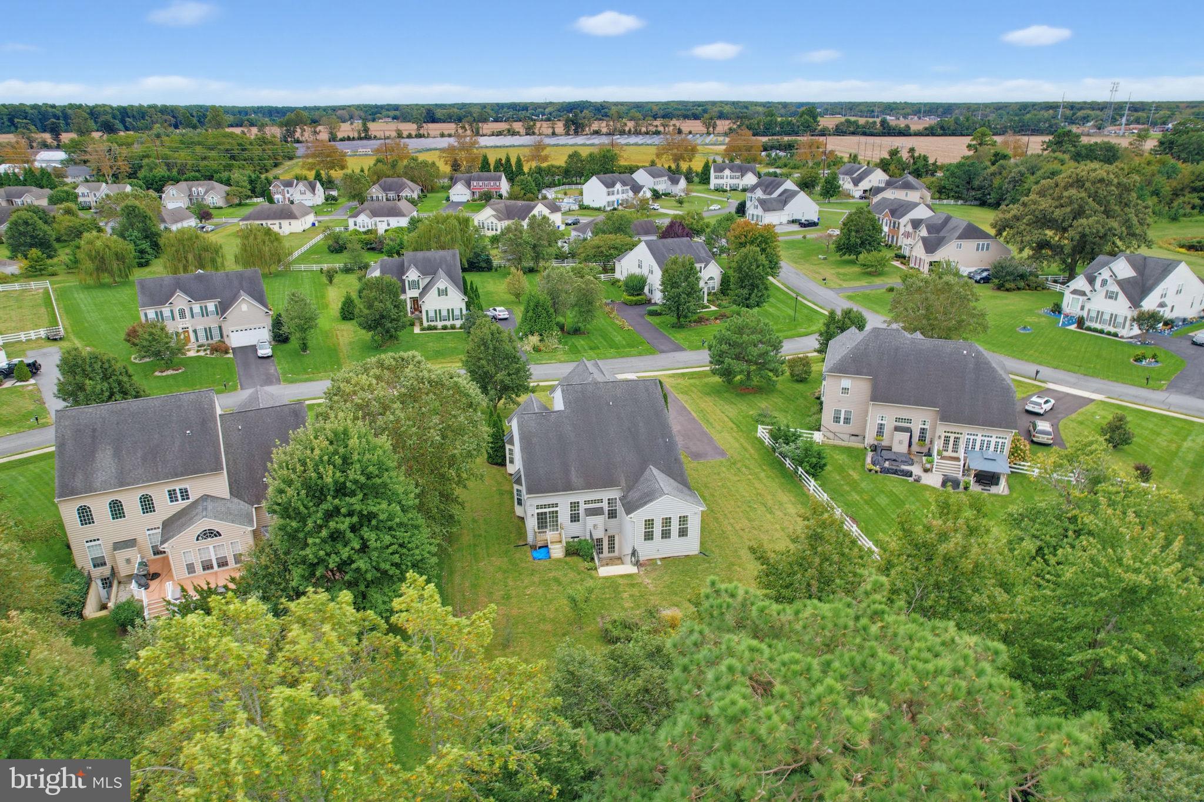
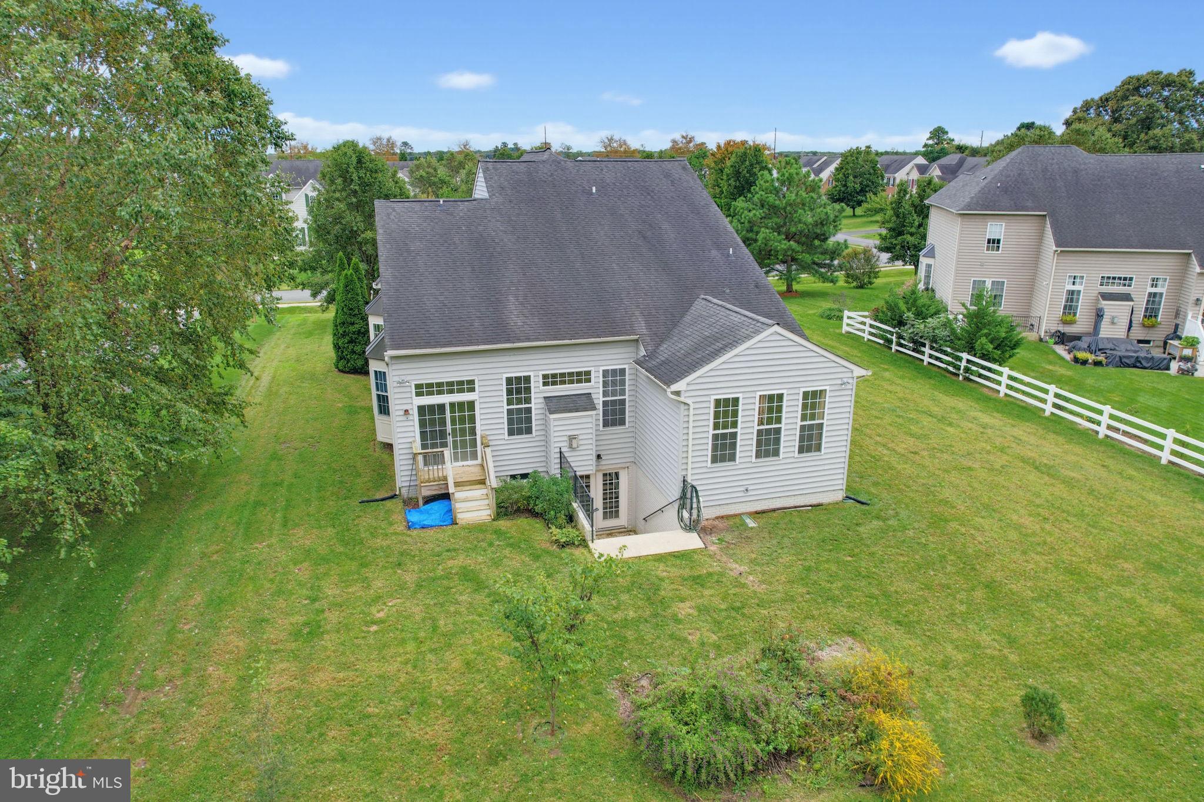
Enter an interest rate to see your estimated monthly payment.MAIN-LEVEL LIVING AT ITS BEST! Discover this beautiful contemporary home offering nearly 2,740 SF OF ABOVE-GRADE LIVING SPACE, situated on a generous HALF-ACRE LOT with scenic POND VIEWS and a peaceful natural setting in the desirable Trails of Beaver Creek community. This spacious home features a MAIN-FLOOR PRIMARY SUITE, second bedroom, two full bathrooms, laundry, kitchen, and formal dining room—all on the main level. The primary suite offers two closets and a spacious ensuite bathroom with separate vanities, a soaking tub, and a separate shower. The second main-level bedroom provides flexibility for guests, family, or a home office. The OPEN FLOOR PLAN seamlessly connects the kitchen, featuring a center island, pantry, and double wall ovens, to a bright living area with a cozy gas fireplace. Upstairs, a third bedroom, full bathroom, and a FLEX SPACE provide additional room for a home office, guest retreat, hobby area, or second living area. An approximately 300 sq. ft. unfinished attic area offers convenient storage and future customization possibilities. A standout feature is the 2000 SF FULL WALKOUT BASEMENT, offering exceptional expansion potential, with walkout stairs and ROUGH-IN PLUMBING FOR A FUTURE BATHROOM. Outside, enjoy the spacious HALF ACRE LOT, mature trees, and tranquil pond views. An underground irrigation system supplied by a private well helps maintain the landscaping without additional costs. An attached 2-car garage provides additional parking and storage. RECENT IMPROVEMENTS: Newly paved driveway (2026), freshly painted garage, and refreshed landscaping. Residents of Trails of Beaver Creek enjoy community amenities including a clubhouse and swimming pool. 4 photos are virtually staged.
| 6 days ago | Price changed to $549,900 | |
| 6 days ago | Listing updated with changes from the MLS | |
| 4 weeks ago | Status changed to Active | |
| 4 weeks ago | Listing first seen on site |

The real estate listing information is provided by Bright MLS is for the consumer's personal, non-commercial use and may not be used for any purpose other than to identify prospective properties consumer may be interested in purchasing. Any information relating to real estate for sale or lease referenced on this web site comes from the Internet Data Exchange (IDX) program of the Bright MLS. This web site references real estate listing(s) held by a brokerage firm other than the broker and/or agent who owns this web site. The accuracy of all information is deemed reliable but not guaranteed and should be personally verified through personal inspection by and/or with the appropriate professionals. Properties in listings may have been sold or may no longer be available. The data contained herein is copyrighted by Bright MLS and is protected by all applicable copyright laws. Any unauthorized collection or dissemination of this information is in violation of copyright laws and is strictly prohibited. Copyright © 2020 Bright MLS. All rights reserved.
Did you know? You can invite friends and family to your search. They can join your search, rate and discuss listings with you.