

32120 FORT DUPONT DRIVEMILLVILLE, DE19967
Mortgage Calculator
Monthly Payment (Est.)
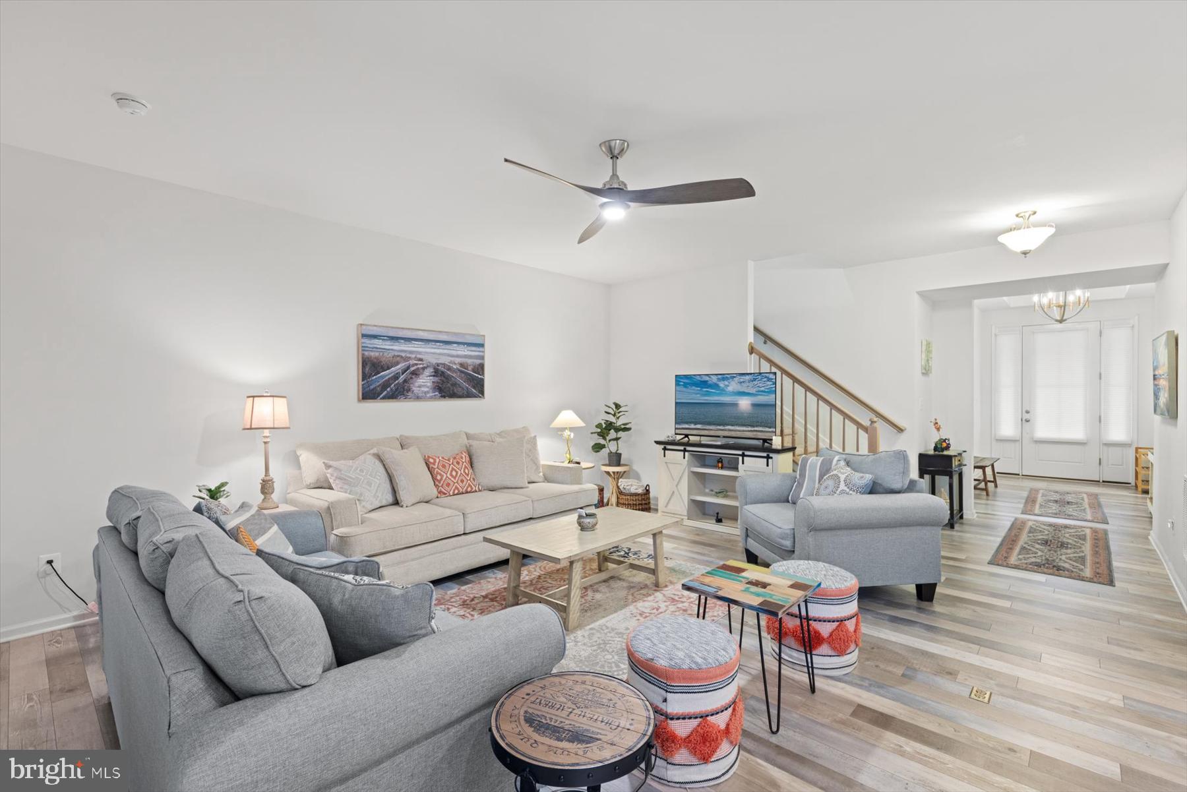
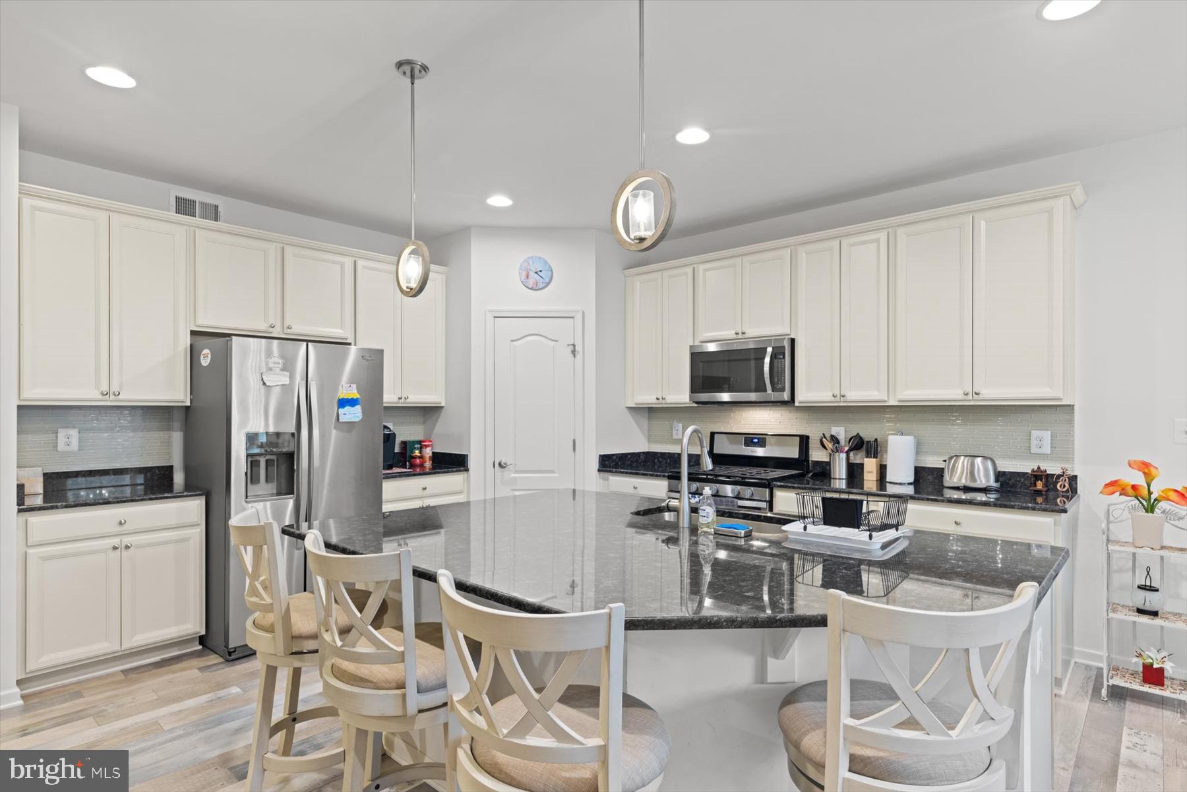
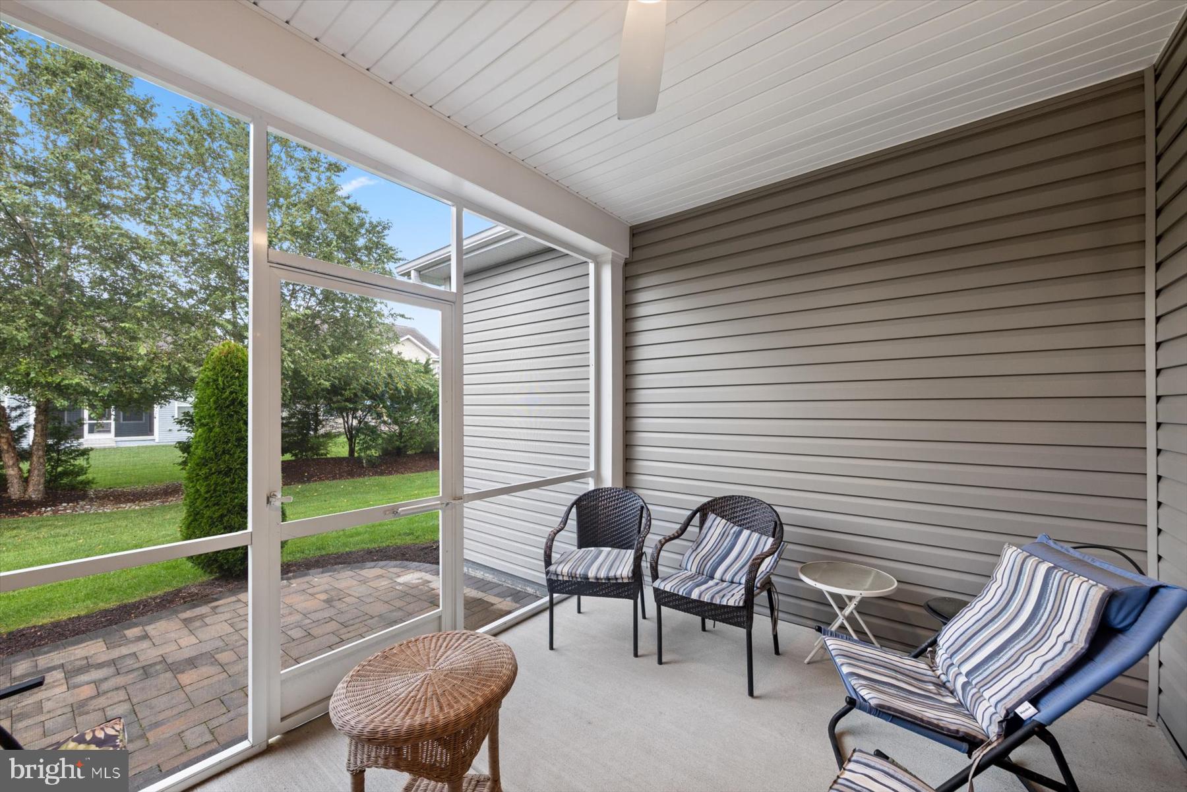
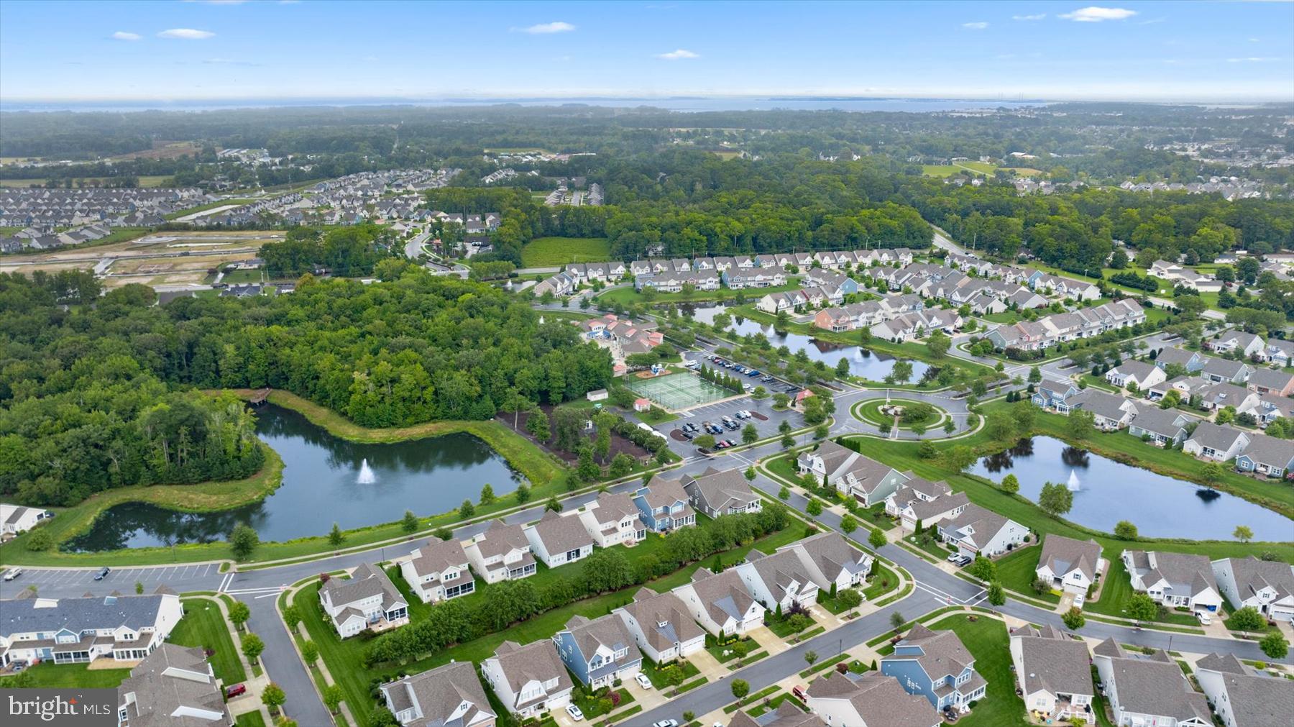
$2,870Beautiful, well-maintained home in the very popular Bishops Landing community just 4 short miles from the Bethany Beach clock! Over $35K in post-construction upgrades make this beautiful coastal retreat stand out among the rest. From the plantation shutters to the enormous kitchen island to the beautiful patio off the screened porch, there is so much to love about this home! This open-concept living design features a gourmet kitchen and truly unique flooring throughout the main level. There is primary bedroom and bath at the rear of the main level with an huge walk-in closet and top-of-the-line closet organizers. There are two more bedrooms and another full bath at the front of the main level. Separate, large laundry room is located near the garage. The upper level features a large family room, a 4th bedroom and a 3rd full bathroom. There is a mini-split providing separate air conditioning for the second level. There is additional storage in the upstairs game closet as well. The private backyard, patio and screened porch provide plenty of space for relaxation or outdoor entertaining. The highly desirable Bishops Landing community features 3 pools, 2 community centers with exercise rooms, pickleball and tennis courts, 2 dog parks, stocked fishing ponds & so much more! There is a beach shuttle that runs on the hour during the summer, and you can take a long, enjoyable bike ride without ever leaving the community! Conveniently close to shopping and restaurants, this is the definition of the ideal vacation home or retirement destination! This is Delaware coastal living at its best!
| 8 hours ago | Listing updated with changes from the MLS® | |
| 9 hours ago | Listing first seen on site |

The real estate listing information is provided by Bright MLS is for the consumer's personal, non-commercial use and may not be used for any purpose other than to identify prospective properties consumer may be interested in purchasing. Any information relating to real estate for sale or lease referenced on this web site comes from the Internet Data Exchange (IDX) program of the Bright MLS. This web site references real estate listing(s) held by a brokerage firm other than the broker and/or agent who owns this web site. The accuracy of all information is deemed reliable but not guaranteed and should be personally verified through personal inspection by and/or with the appropriate professionals. Properties in listings may have been sold or may no longer be available. The data contained herein is copyrighted by Bright MLS and is protected by all applicable copyright laws. Any unauthorized collection or dissemination of this information is in violation of copyright laws and is strictly prohibited. Copyright © 2020 Bright MLS. All rights reserved.
Did you know? You can invite friends and family to your search. They can join your search, rate and discuss listings with you.