Save
Ask
Tour
Hide
Share
$860,000
1 Day On Site

16512 E. KEA WAY
LEWES, DE19958

For Sale|Single Family Residence|Active
3
Beds
3
Total Baths
2
Full Baths
1
Partial Bath
2,378
SqFt
$362
/SqFt
2022
Built
Subdivision:
TOWER HILL
County:
SUSSEX
Listing courtesy of Iron Valley Real Estate at The Beach
Call Now: 302-586-1000
Is this the listing for you? We can help make it yours.
302-586-1000
Upcoming Open Houses
Sat, Sep 26, 11:00 AM - 2:00 PM
16512 E. KEA WAY16512 E. KEA WAY16512 E. KEA WAY16512 E. KEA WAY
Save
Ask
Tour
Hide
Share

Mortgage Calculator

Monthly Payment (Est.)

$3,924
Calculator powered by Showcase IDX, a Constellation1 Company. Copyright ©2026 Information is deemed reliable but not guaranteed.

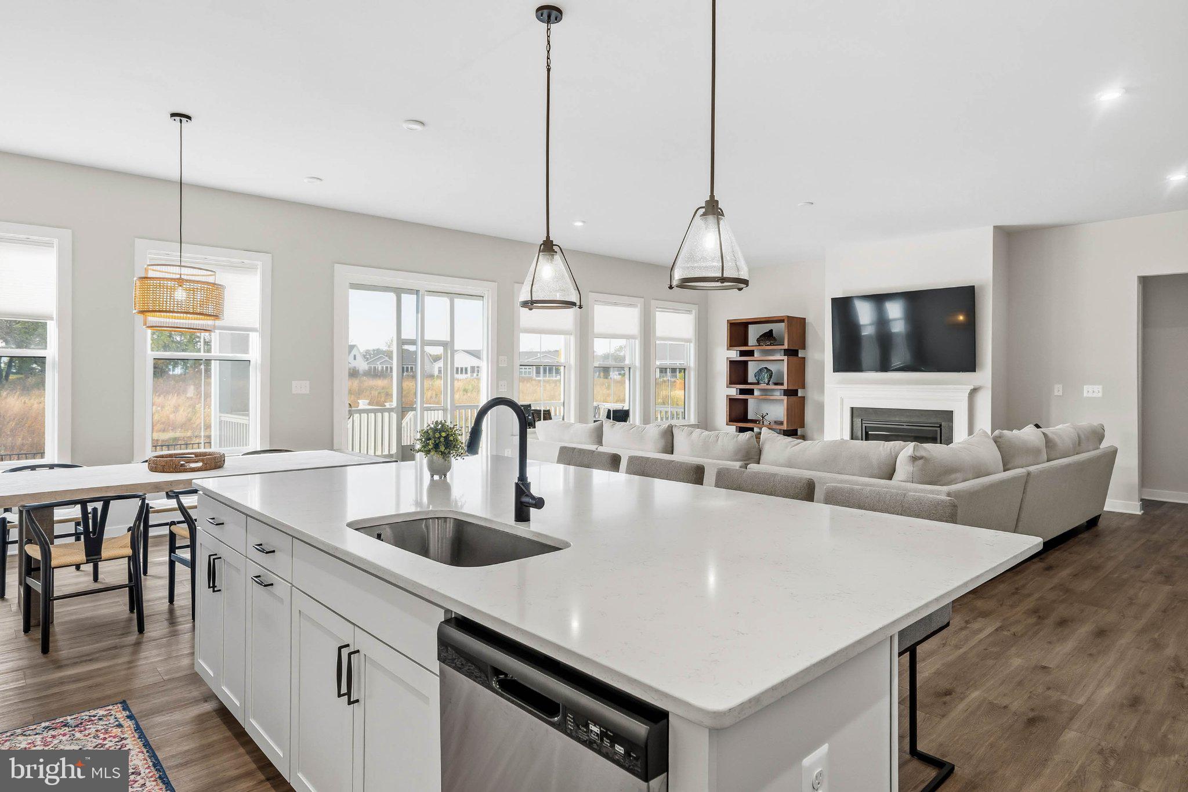
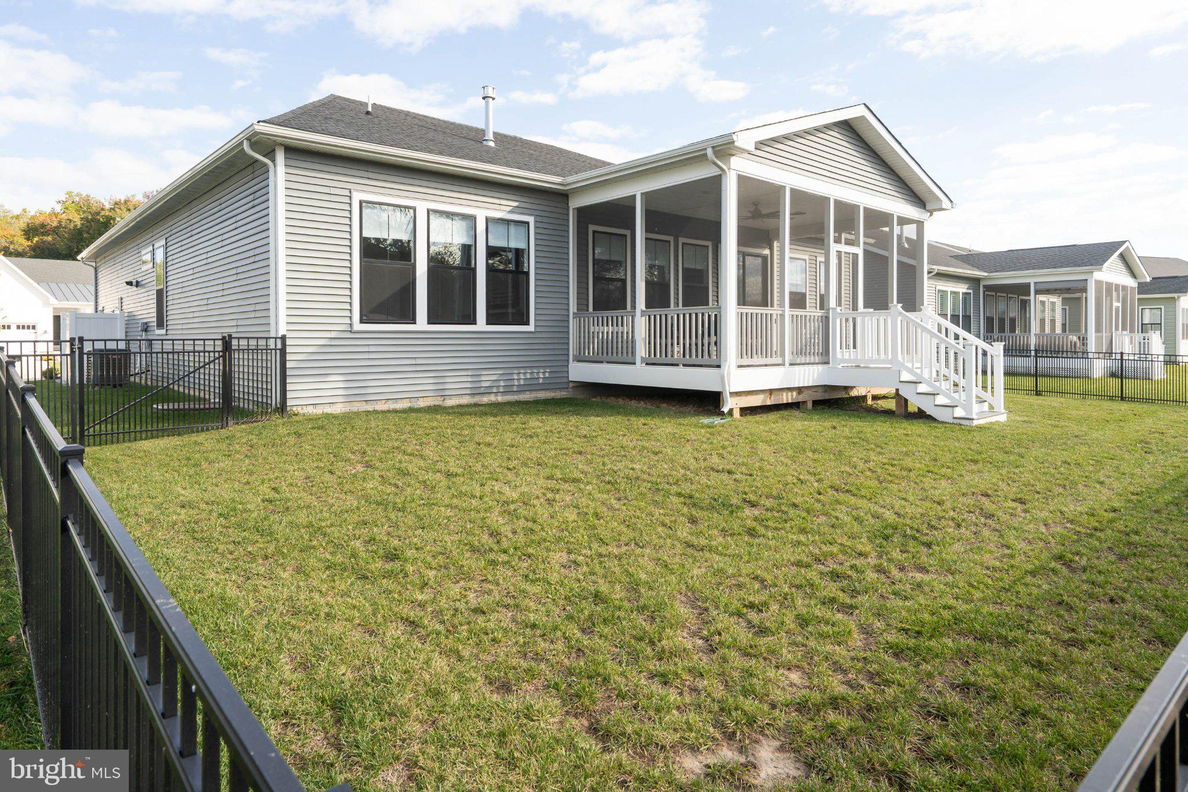
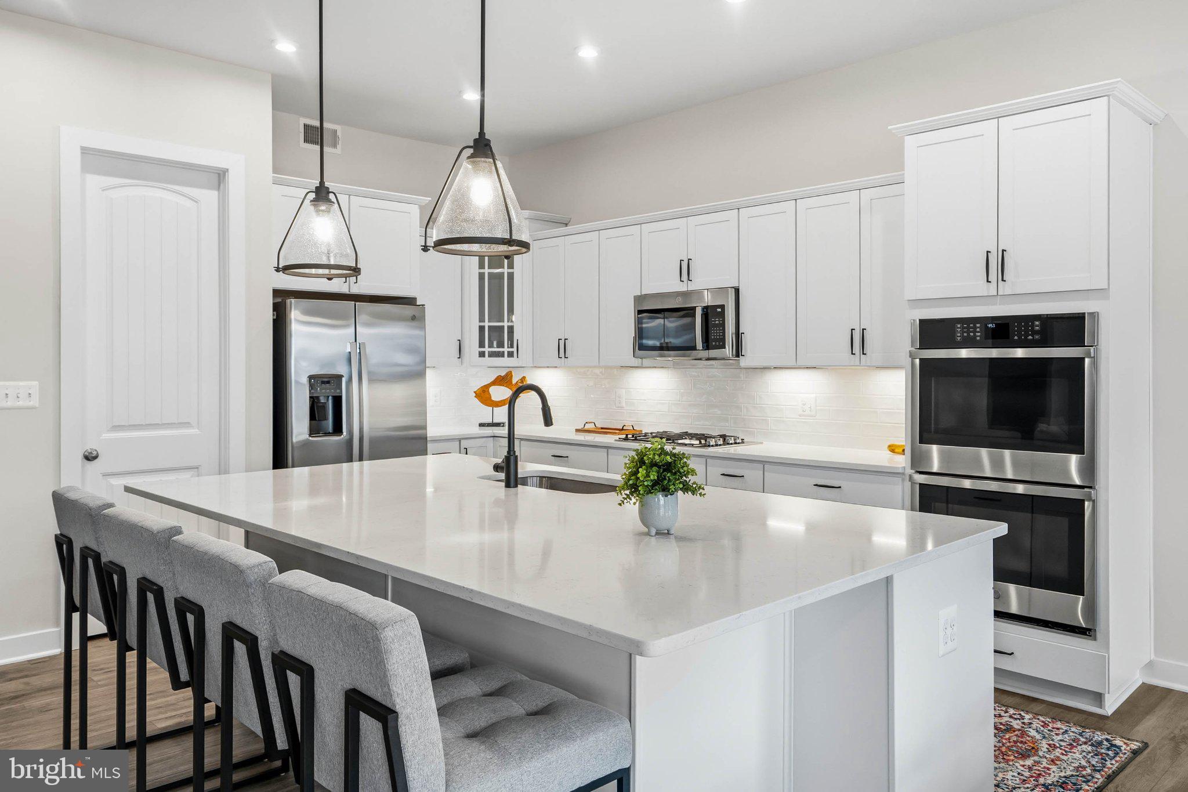
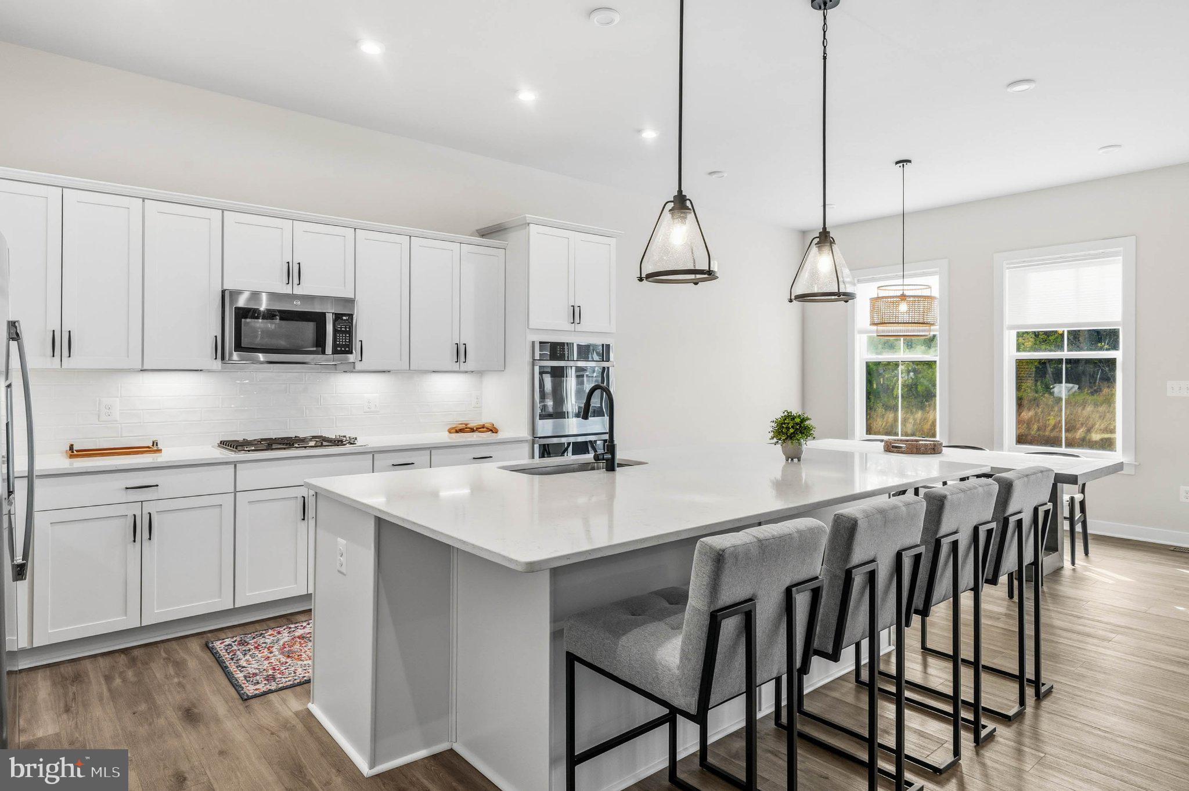
Welcome to Tower Hill, located east of Coastal Highway in historic Lewes, Delaware. This exquisite Rockford model w/ FULL BASEMENT, built in 2022, perfectly blends contemporary elegance with coastal charm and sits on a PRIME LOT overlooking a nature meadow. Named Sussex County’s Community of the Year, Tower Hill blends location, lifestyle and luxury. Inside, you’ll enjoy 10FT+ ceilings, a to-die-for gourmet kitchen with upgraded cabinetry, custom backsplash, stainless steel appliances & quartz countertops opening to a spacious family room with a cozy fireplace, LVP throughout the entire home and dining area designed for entertaining. The spacious main-level owner’s suite offers a walk-in closet and spa-inspired bathroom. Step outside to beautifully landscaped grounds with a screened porch overlooking open common space & wildflower field, ideal for outdoor gatherings and you'll wrap-up your beach day in your outdoor shower! The full basement, complete with rough-in plumbing and HVAC, is ready to be finished to your vision. With over $60,000 in builder upgrades, this home delivers exceptional value and style. Why wait to build WITHOUT the basement option? Beyond the home, the true luxury is the lifestyle—bike the nearby trails to restaurants, shops, and the beach, then return to enjoy Tower Hill’s award-winning amenities including a clubhouse, pickleball courts, fitness center, and sparkling outdoor pool. Every detail has been thoughtfully crafted to create a sanctuary where elegance, convenience, and coastal living come together.

Save
Ask
Tour
Hide
Share
Listing Snapshot
Price 
$860,000
Days On Site 
1 Day
Bedrooms 
3
Inside Area (SqFt) 
2,378 sqft
Total Baths 
3
Full Baths 
2
Partial Baths 
1
Lot Size 
0.17 Acres
Year Built 
2022
MLS® Number 
DESU2120442
Status 
Active
Property Tax 
$1,577
HOA/Condo/Coop Fees 
$270 monthly
Sq Ft Source 
Estimated
Friends & Family
Recent Activity
23 hours agoStatus changed to Active
23 hours agoListing updated with changes from the MLS®
yesterdayListing first seen on site
General Features
Acres 
0.17
Attached Garage 
Yes
Foundation 
BlockConcrete Perimeter
Garage 
Yes
Garage Spaces 
2
Levels 
Two
Parking 
Garage Door OpenerConcreteOn StreetGarageDrivewayInside EntranceAttached
Parking Spaces 
4
Pets 
Cats OKDogs OKYes
Property Sub Type 
Single Family Residence
Security 
Smoke Detector(s)Carbon Monoxide Detector(s)
Sewer 
Public Sewer
Special Circumstances 
Standard
SqFt Above 
2378
SqFt Total 
4756
Style 
CoastalContemporary
Utilities 
Cable AvailableUnderground UtilitiesNatural Gas AvailablePhone AvailableElectricity Available
Water Source 
Public
Zoning 
AR-1
Interior Features
Appliances 
RangeOvenWasherBuilt-In RangeDishwasherDisposalDryerExhaust FanFreezerIce MakerMicrowaveRefrigeratorStainless Steel Appliance(s)Water HeaterTankless Water Heater
Basement 
FullSump PumpUnfinishedInterior EntryBath/Stubbed
Cooling 
Central AirCeiling Fan(s)Electric
Fireplace 
Yes
Fireplace Features 
Gas
Fireplaces 
1
Flooring 
Vinyl
Furnished 
Unfurnished
Heating 
Exhaust FanNatural GasForced Air
Interior 
Ceiling Fan(s)Kitchen IslandPantryRecessed LightingWalk-In Closet(s)OtherBuilt-in FeaturesCrown MoldingOpen Floorplan
Laundry Features 
Laundry RoomMain Level
Main Level Bedrooms 
3
Window Features 
Window CoveringsWindow Treatments
Dining Room 
Level - Main
Foyer 
Level - Main
Kitchen 
Level - Main
Laundry 
Level - Main
Living Room 
Level - Main
Mud Room 
Level - Main
Office 
Level - Main
Save
Ask
Tour
Hide
Share
Exterior Features
Construction Details 
Vinyl SidingOther
Exterior 
Lighting
Fencing 
Wrought Iron
Lot Features 
Front YardClearedBack Yard
Pool Features 
Community
Roof 
Shingle
View 
PastureStreetTrees/WoodsGarden
Waterview 
PastureStreetTrees/WoodsGarden
Windows/Doors 
Window CoveringsWindow Treatments
Community Features
Association Amenities 
ClubhouseFitness CenterMeeting RoomParty RoomPicnic AreaPlayground
Association Fee 
$270.0
Association Fee Frequency 
Monthly
Community Features 
PoolSidewalks
MLS Area 
Lewes Rehoboth Hundred (31009)
School District 
CAPE HENLOPEN
Schools
School District
CAPE HENLOPEN
Elementary School
Unknown
Middle School
Unknown
High School
Unknown
Listing courtesy of Iron Valley Real Estate at The Beach


The real estate listing information is provided by Bright MLS is for the consumer's personal, non-commercial use and may not be used for any purpose other than to identify prospective properties consumer may be interested in purchasing. Any information relating to real estate for sale or lease referenced on this web site comes from the Internet Data Exchange (IDX) program of the Bright MLS. This web site references real estate listing(s) held by a brokerage firm other than the broker and/or agent who owns this web site. The accuracy of all information is deemed reliable but not guaranteed and should be personally verified through personal inspection by and/or with the appropriate professionals. Properties in listings may have been sold or may no longer be available. The data contained herein is copyrighted by Bright MLS and is protected by all applicable copyright laws. Any unauthorized collection or dissemination of this information is in violation of copyright laws and is strictly prohibited. Copyright © 2020 Bright MLS. All rights reserved.

Neighborhood & Commute
Source: Walkscore
Save
Ask
Tour
Hide
Share