

22 GREYSTONE DRIVELEWES, DE19958
Mortgage Calculator
Monthly Payment (Est.)
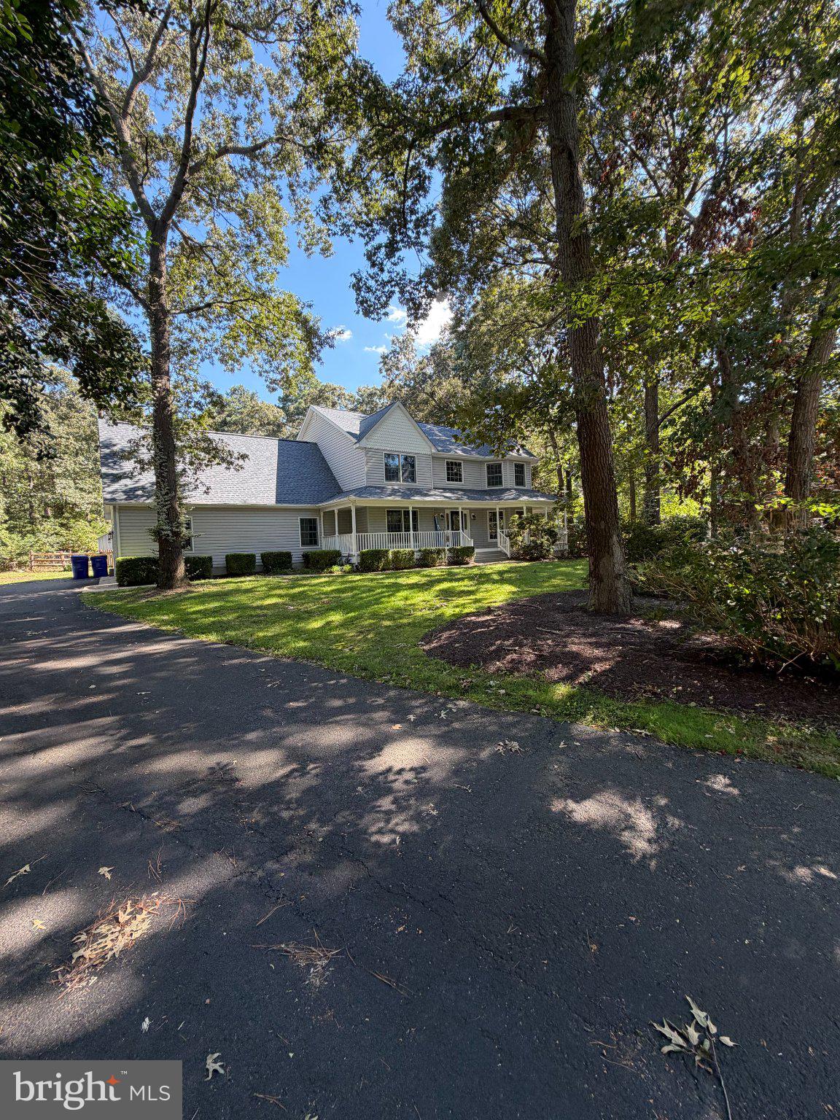
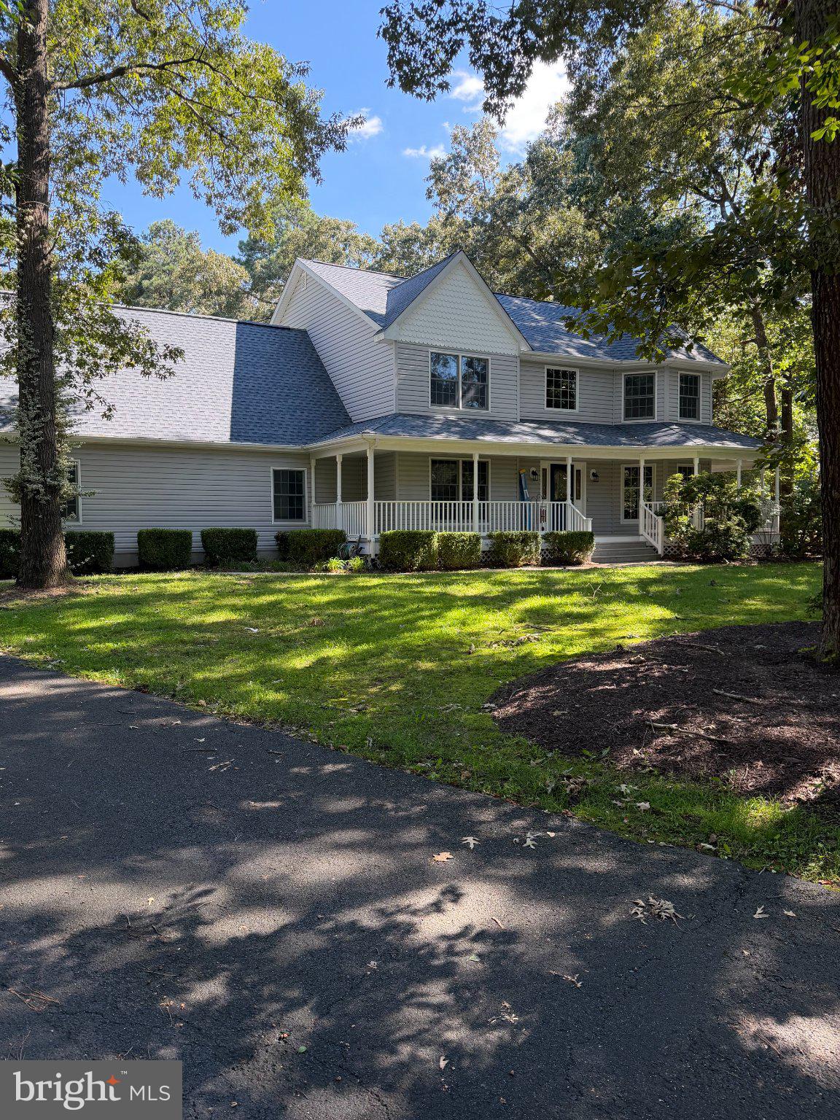
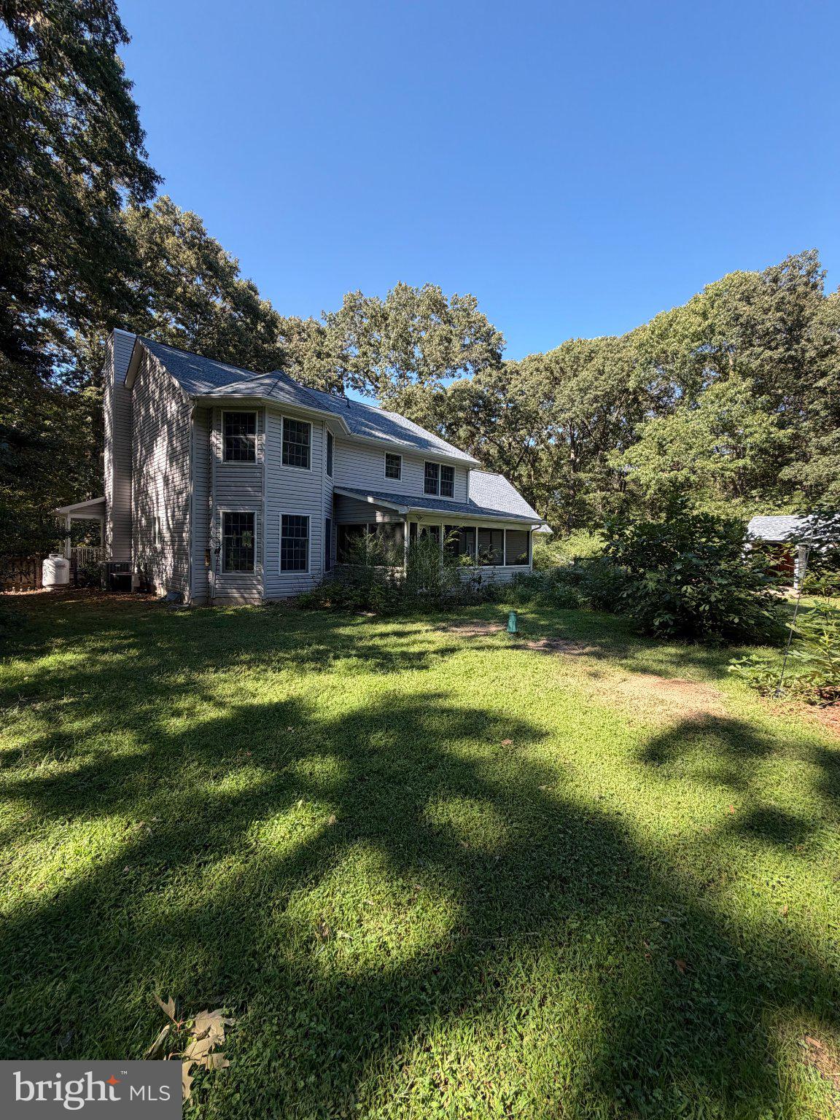
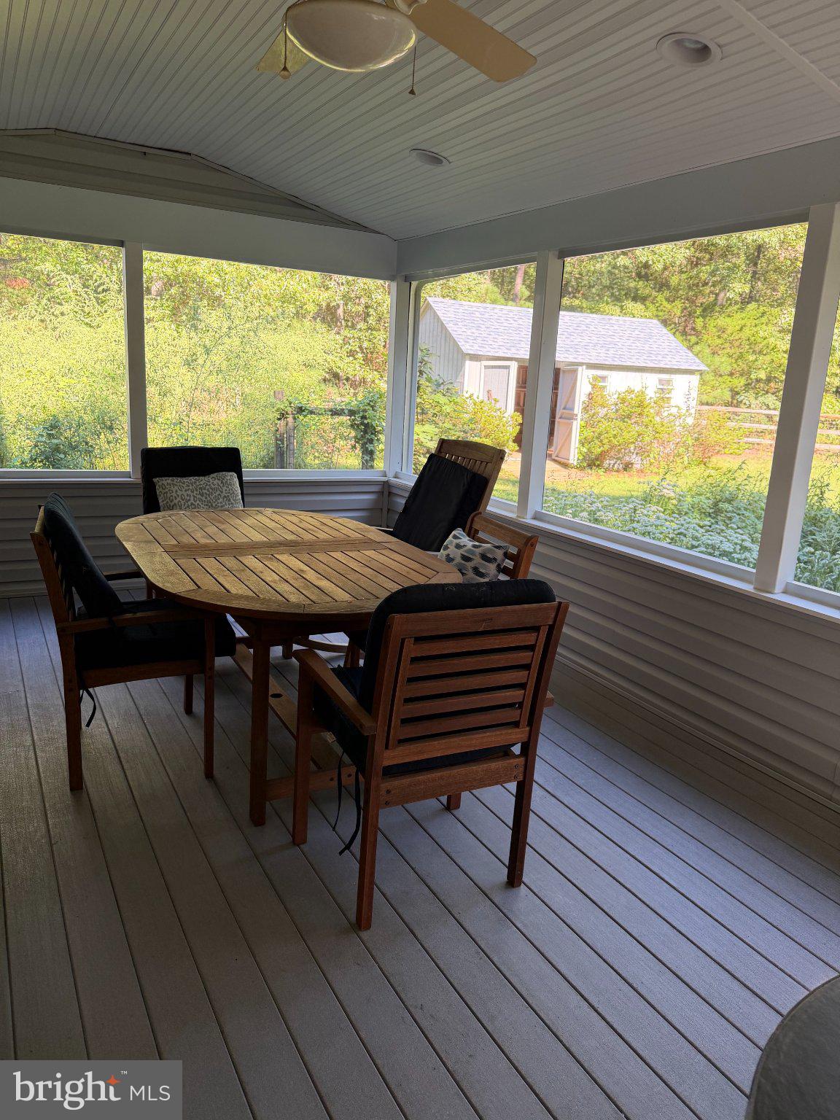
$4,516Nestled in a cul de sac in the small community of Greystone Manor, this exquisite contemporary residence offers a harmonious blend of luxury and comfort, perfect for those seeking an elevated lifestyle. Spanning over 0.81 acres, this stunning home is surrounded by lush landscaping and backs to serene wooded views, providing a tranquil retreat from the hustle and bustle of everyday life. Step inside to discover a thoughtfully designed interior that exudes warmth and sophistication. The spacious layout features five generously sized bedrooms and three full bathrooms, a bonus room and an office, this home has room for everyone. The primary suite boasts a spa-like soaking tub and a beautifully appointed stall shower. The heart of the home is the inviting kitchen, complete with quartz countertops, a large island, and stainless steel appliances, making it a culinary haven for both everyday meals and entertaining guests. The rich hardwood floors flow through the the combination kitchen and dining area and into the family room, where a cozy gas fireplace creates an inviting atmosphere for gatherings. The main floor laundry and entry-level bedroom enhance convenience, ensuring that every aspect of daily living is catered to with ease. Outside, the property features a wrap-around front porch and a rear screened porch, perfect for enjoying morning coffee or evening sunsets. The meticulously maintained grounds include an underground lawn sprinkler system, ensuring vibrant greenery year-round. The shed provides ample storage for gardening tools and outdoor equipment, while the expansive driveway and oversized side-entry garage offer plenty of parking for guests. Located on a peaceful cul-de-sac with no thru traffic, this home offers a sense of privacy and community. The surrounding trees create a picturesque backdrop, inviting you to unwind and connect with nature right in your own backyard. This exceptional property is not just a home; it's a lifestyle. Experience the perfect blend of luxury, comfort, and tranquility located just minutes from downtown Lewes or Rehoboth Beach.***Disclosure***septic is for a 4 BR home
| 4 hours ago | Listing first seen on site | |
| 5 hours ago | Listing updated with changes from the MLS® |

The real estate listing information is provided by Bright MLS is for the consumer's personal, non-commercial use and may not be used for any purpose other than to identify prospective properties consumer may be interested in purchasing. Any information relating to real estate for sale or lease referenced on this web site comes from the Internet Data Exchange (IDX) program of the Bright MLS. This web site references real estate listing(s) held by a brokerage firm other than the broker and/or agent who owns this web site. The accuracy of all information is deemed reliable but not guaranteed and should be personally verified through personal inspection by and/or with the appropriate professionals. Properties in listings may have been sold or may no longer be available. The data contained herein is copyrighted by Bright MLS and is protected by all applicable copyright laws. Any unauthorized collection or dissemination of this information is in violation of copyright laws and is strictly prohibited. Copyright © 2020 Bright MLS. All rights reserved.
Did you know? You can invite friends and family to your search. They can join your search, rate and discuss listings with you.