

13292 JEFFERSON ROADMILTON, DE19968
Mortgage Calculator
Monthly Payment (Est.)
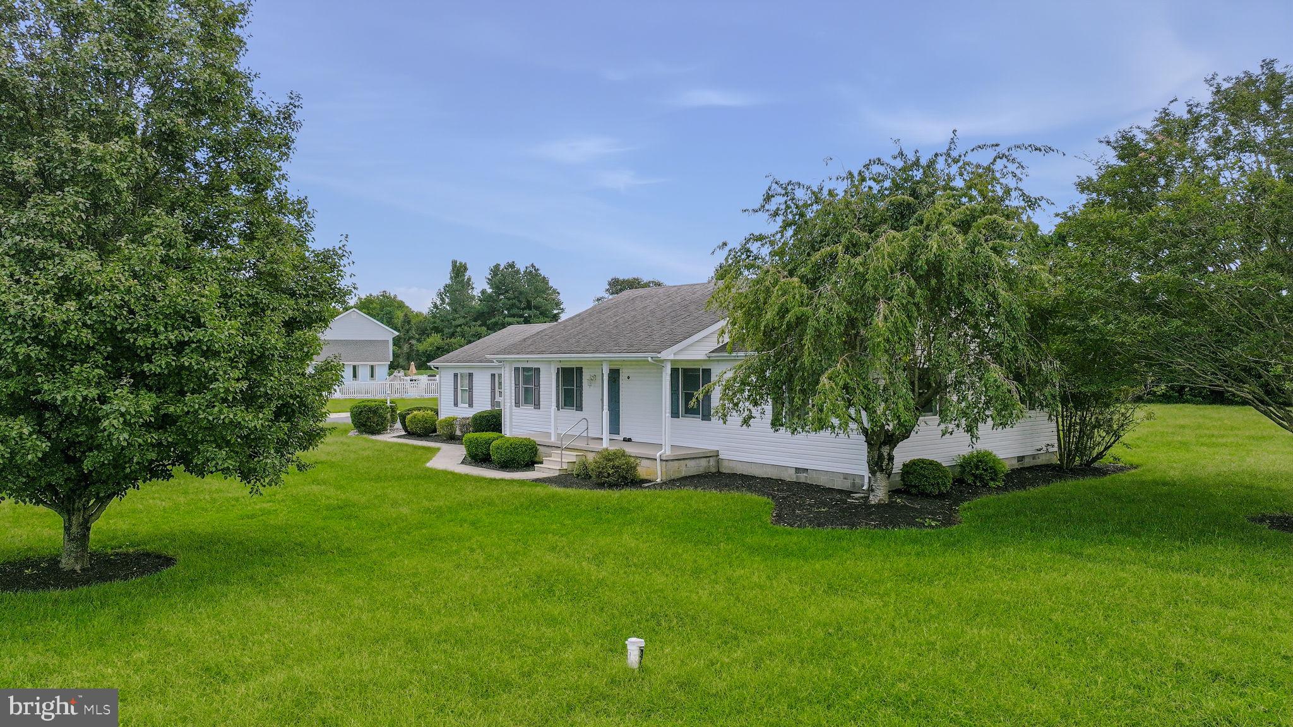
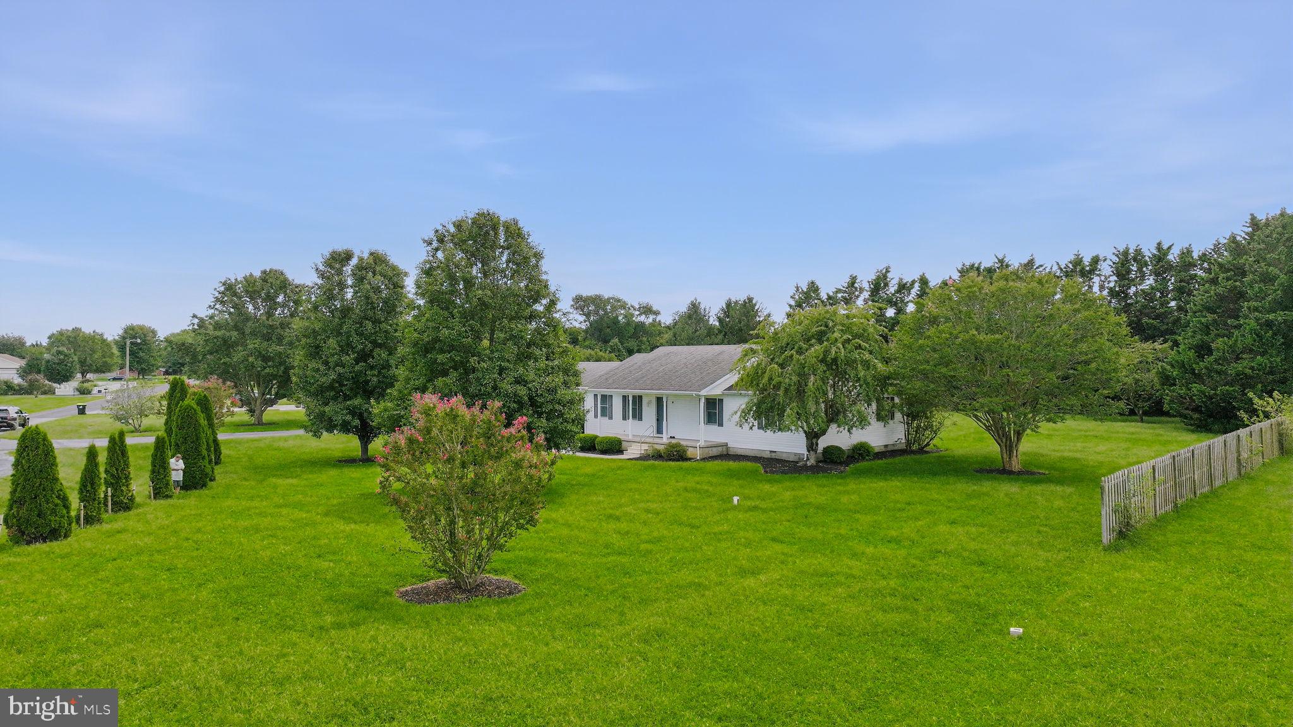
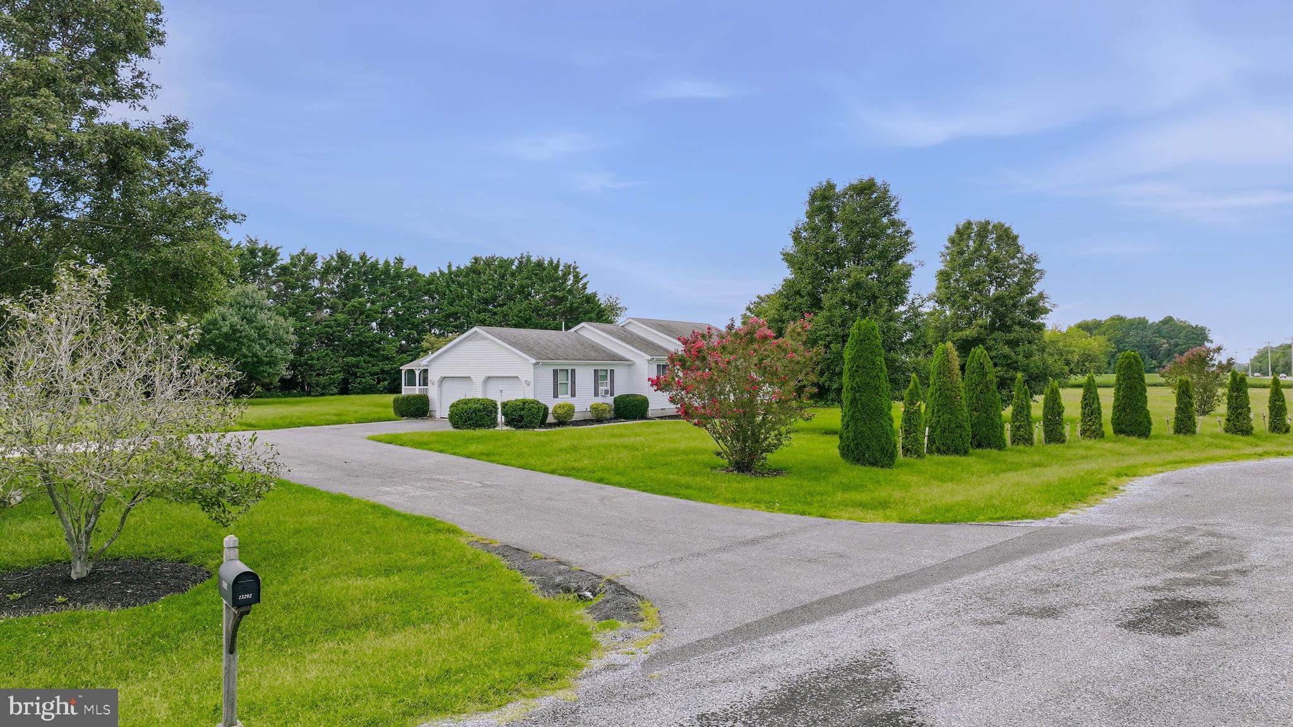
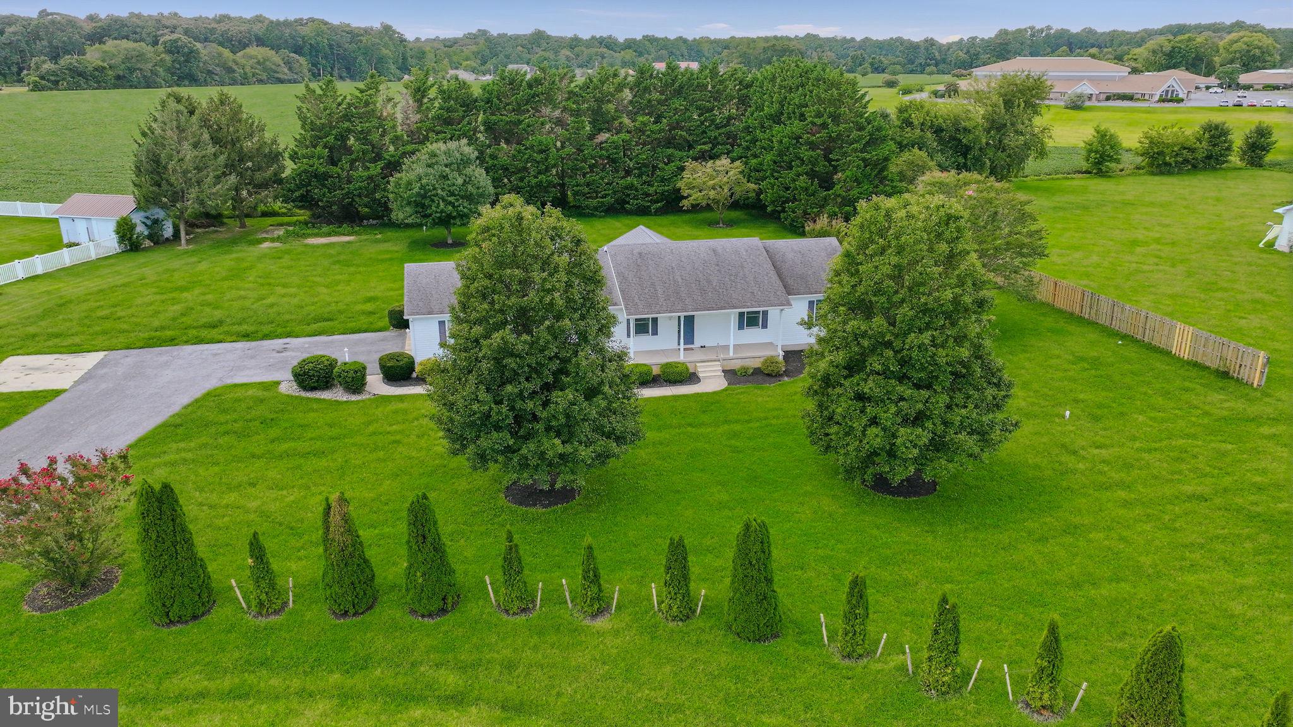
$2,053Welcome to 13292 Jefferson Rd, a charming ranch home tucked away on a peaceful cul-de-sac in Milton, Delaware! Situated on a beautiful 1-acre lot lined by mature trees, this property offers a wonderful blend of comfortable living, spacious interiors, and inviting outdoor spaces. Step through the foyer and into the bright, open-concept main living areas, where hardwood floors flow throughout. The spacious living room opens seamlessly to the kitchen and dining area, creating an ideal layout for everyday living and entertaining. The kitchen features a tile backsplash, ceiling fan, breakfast bar, and ample workspace, with all appliances included. Just off the dining area, the spacious sunroom offers a perfect place to relax and enjoy the surrounding landscape. Featuring brand-new carpet, a gas fireplace, pitched ceiling, and direct access to the deck, this room is sure to become a favorite gathering space. Outside, the low-maintenance composite deck leads to a screened gazebo, both overlooking the beautiful landscape. The deck steps down to a paver patio on one side and a stone pathway leading to a peaceful fish pond on the other, creating a backyard retreat you'll enjoy throughout the seasons. Back inside, down the hallway you'll find the primary bedroom with its own private full bathroom, along with two additional bedrooms and a second full bathroom. Brand-new carpet runs throughout all of the bedrooms, offering a fresh and comfortable feel. Additional features include Anderson windows, a 2-car garage, and an extended driveway providing plenty of parking for residents and guests. With its peaceful setting yet convenient location, this home is a very short drive from the quaint Delaware beaches and offers easy access for commuters. Don't miss the opportunity to make this well-maintained Milton ranch your new home!
| yesterday | Status changed to Active | |
| yesterday | Listing updated with changes from the MLS® | |
| 2 days ago | Listing first seen on site |

The real estate listing information is provided by Bright MLS is for the consumer's personal, non-commercial use and may not be used for any purpose other than to identify prospective properties consumer may be interested in purchasing. Any information relating to real estate for sale or lease referenced on this web site comes from the Internet Data Exchange (IDX) program of the Bright MLS. This web site references real estate listing(s) held by a brokerage firm other than the broker and/or agent who owns this web site. The accuracy of all information is deemed reliable but not guaranteed and should be personally verified through personal inspection by and/or with the appropriate professionals. Properties in listings may have been sold or may no longer be available. The data contained herein is copyrighted by Bright MLS and is protected by all applicable copyright laws. Any unauthorized collection or dissemination of this information is in violation of copyright laws and is strictly prohibited. Copyright © 2020 Bright MLS. All rights reserved.
Did you know? You can invite friends and family to your search. They can join your search, rate and discuss listings with you.