

26 JOHN HALL DRIVEOCEAN VIEW, DE19970
Mortgage Calculator
Monthly Payment (Est.)
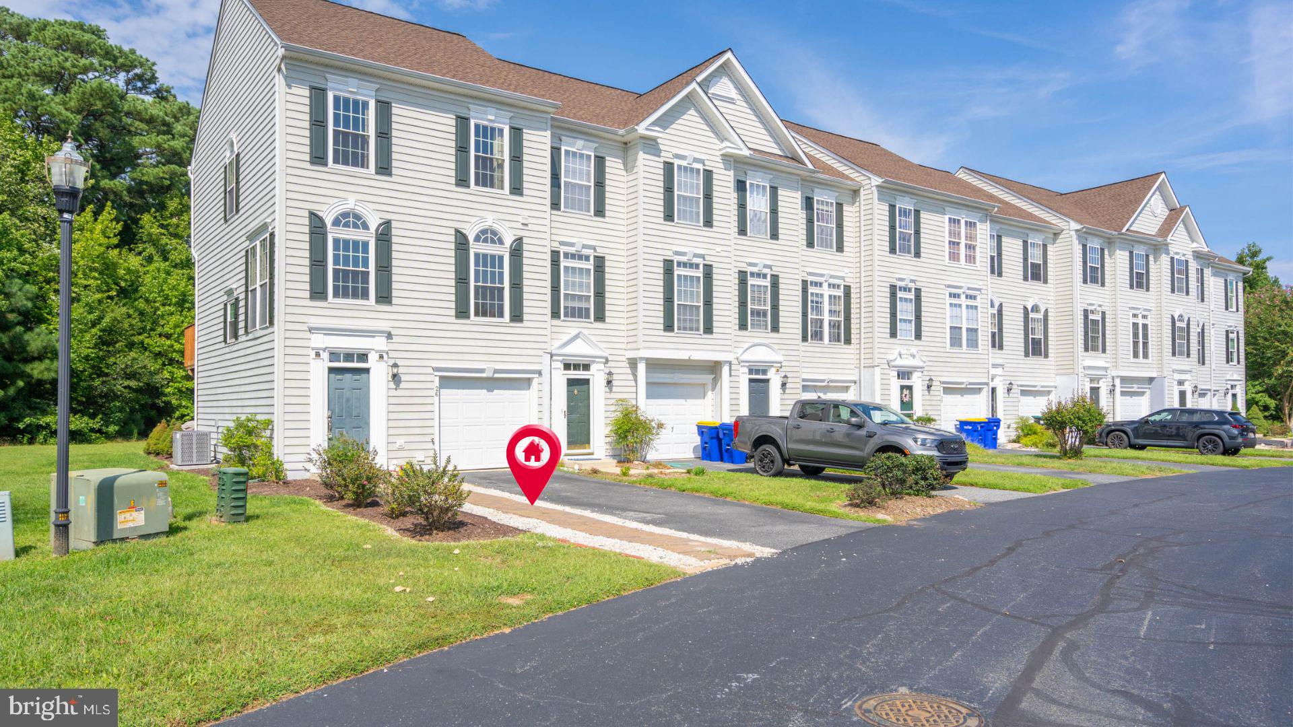
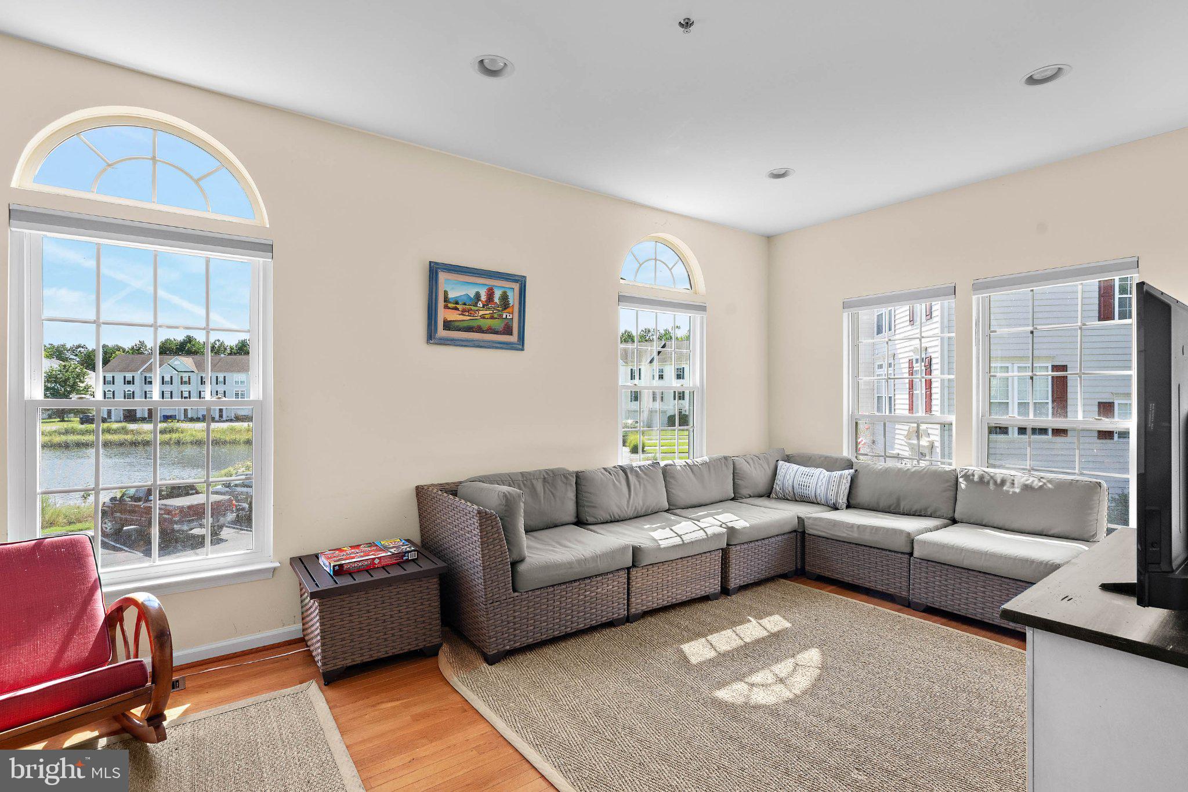
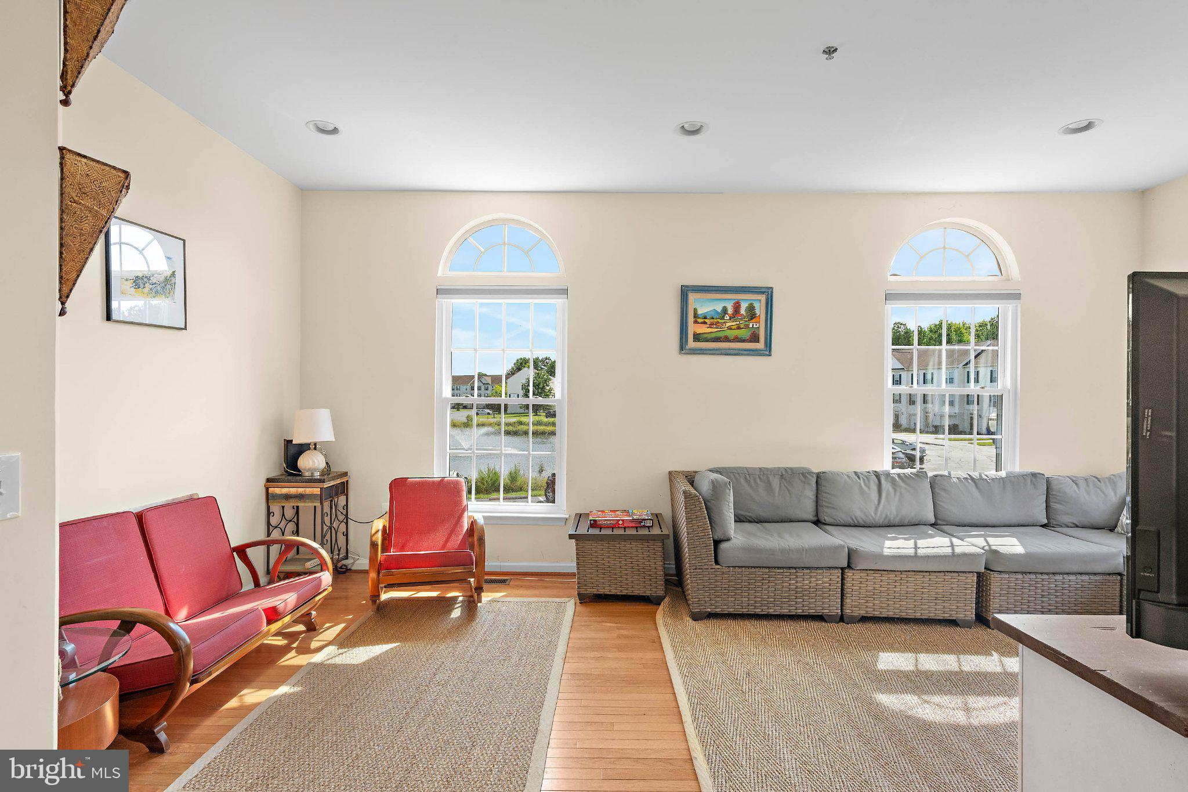
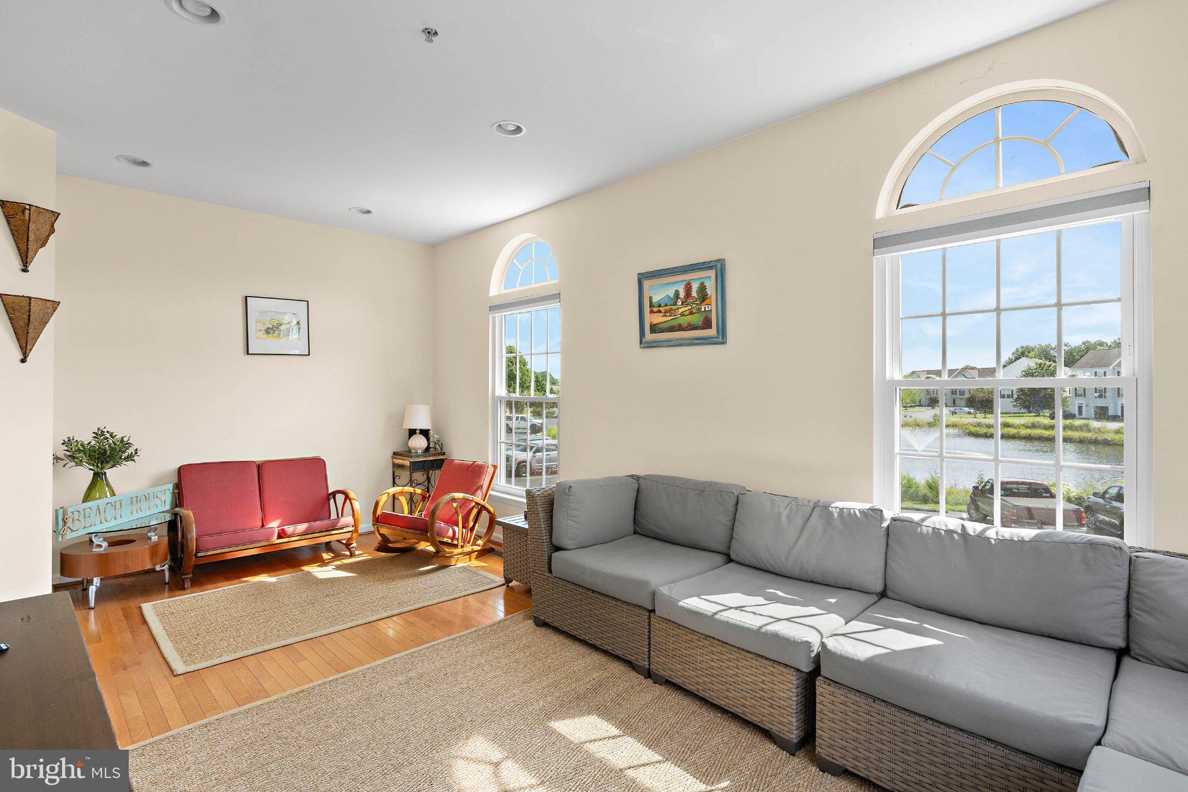
$1,870Welcome to 26 John Hall Drive, a spacious end-unit townhome in Providence — one of Ocean View’s hidden gems. Providence is one of those small communities buyers can easily overlook, but it offers a lot: spacious homes, garages, a community pool and a convenient location close to Bethany Beach. This 4-bedroom, multi-level home enjoys extra natural light from its end-unit location, with pond views from the front and a peaceful tree-lined setting behind the home. The main living level is bright and comfortable, with generous gathering space and a kitchen and dining area that open directly to a second-floor balcony overlooking the green space and trees. The first floor adds valuable flexibility with a private bedroom, full bath and direct access to a covered patio — creating another outdoor space for relaxing or giving guests a little more privacy. Upstairs are three additional bedrooms, including the primary suite, providing plenty of room for family and beach visitors. Offered furnished, the home is well suited for a primary residence, coastal getaway or investment property. Providence has an established history of both year-round and vacation rental use, adding flexibility for buyers considering rental income. The community keeps things simple with a neighborhood pool while offering the space, garage and coastal location that can be difficult to find at this price point. Spacious coastal living, two outdoor living spaces, a garage, community pool and easy access to Bethany Beach — all in a location that deserves a closer look.
| 6 hours ago | Listing updated with changes from the MLS® | |
| 3 days ago | Listing first seen on site |

The real estate listing information is provided by Bright MLS is for the consumer's personal, non-commercial use and may not be used for any purpose other than to identify prospective properties consumer may be interested in purchasing. Any information relating to real estate for sale or lease referenced on this web site comes from the Internet Data Exchange (IDX) program of the Bright MLS. This web site references real estate listing(s) held by a brokerage firm other than the broker and/or agent who owns this web site. The accuracy of all information is deemed reliable but not guaranteed and should be personally verified through personal inspection by and/or with the appropriate professionals. Properties in listings may have been sold or may no longer be available. The data contained herein is copyrighted by Bright MLS and is protected by all applicable copyright laws. Any unauthorized collection or dissemination of this information is in violation of copyright laws and is strictly prohibited. Copyright © 2020 Bright MLS. All rights reserved.
Did you know? You can invite friends and family to your search. They can join your search, rate and discuss listings with you.