

46 FAIRWAY DRIVEOCEAN VIEW, DE19970
Mortgage Calculator
Monthly Payment (Est.)
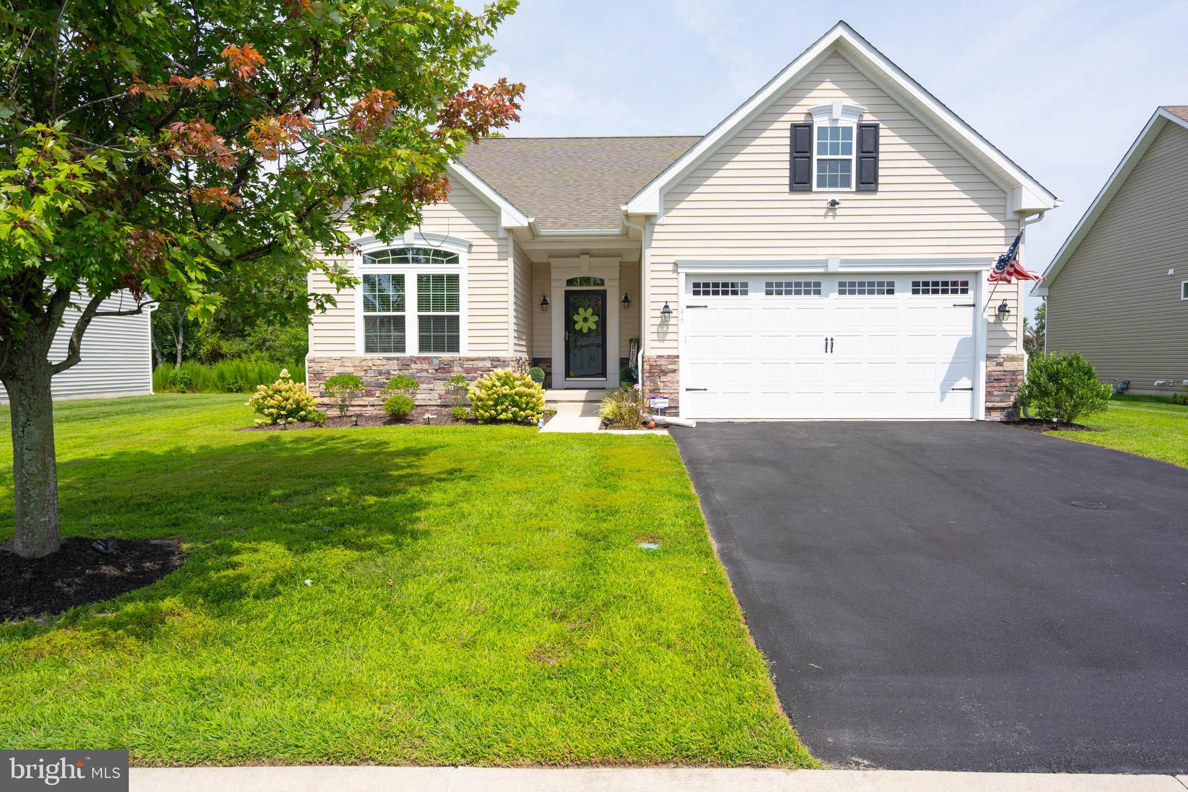
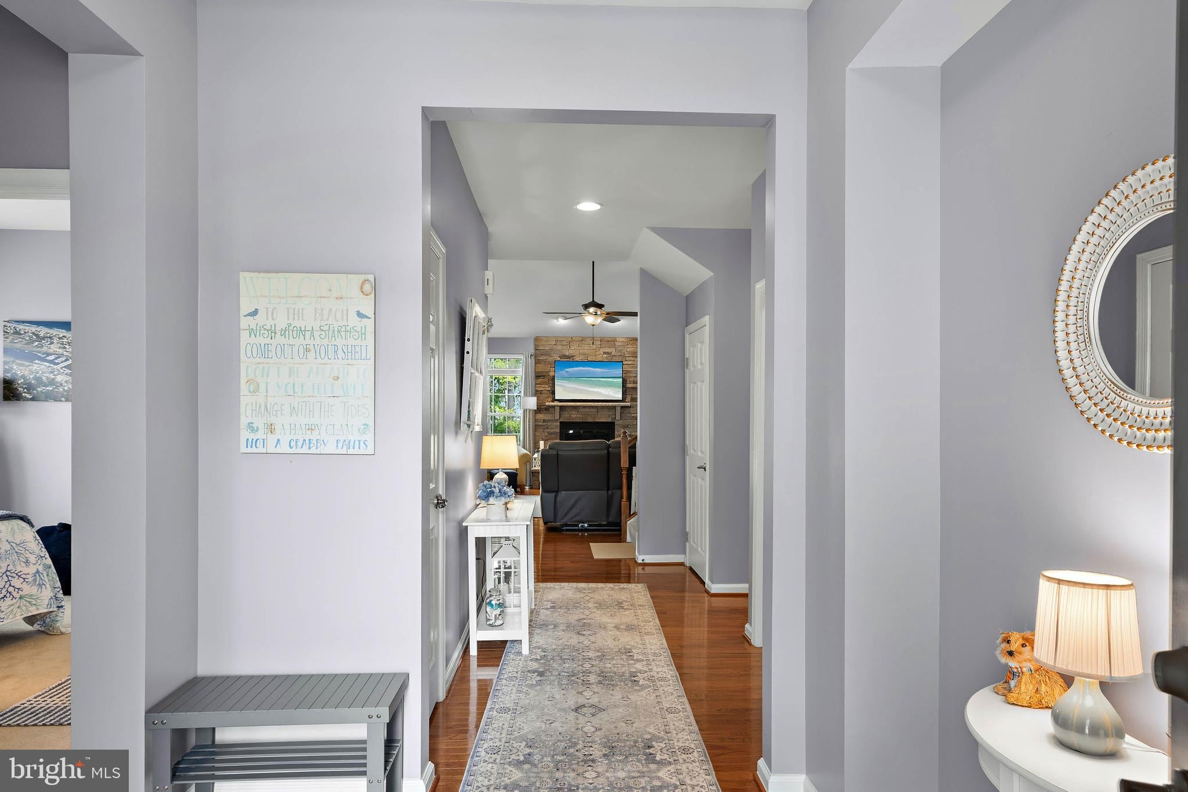
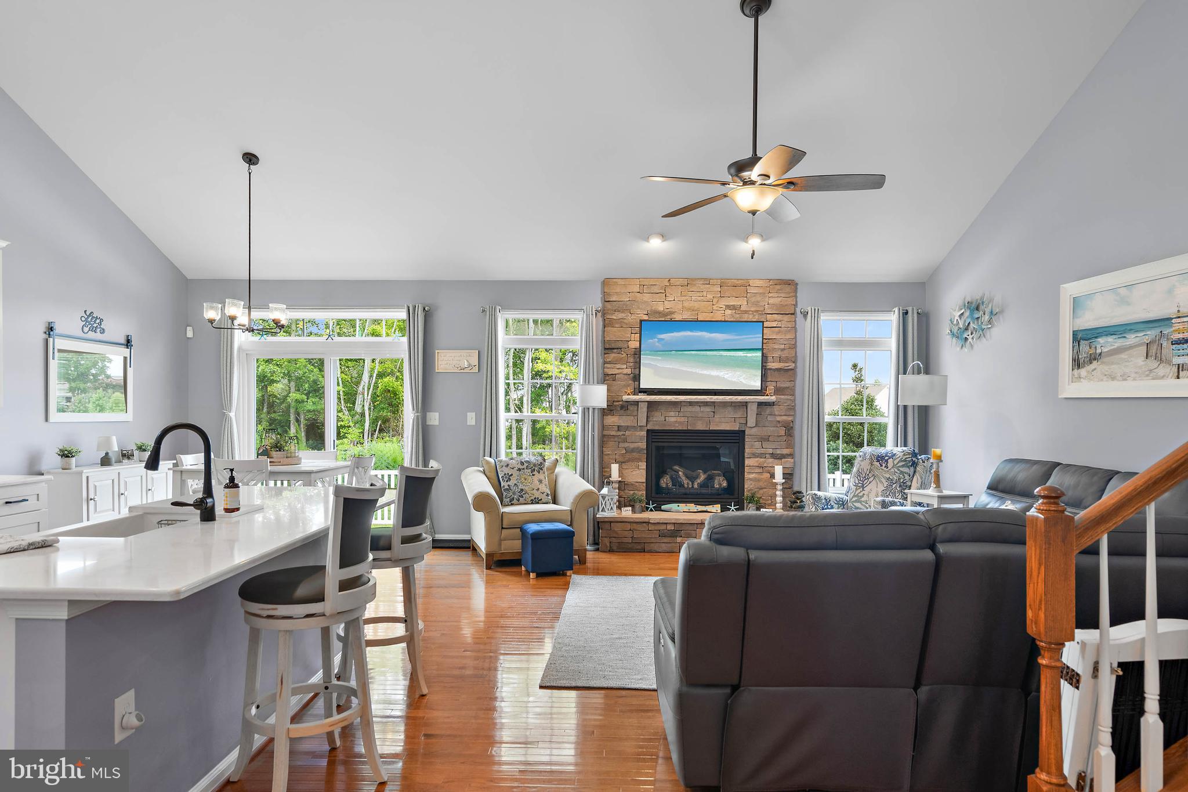
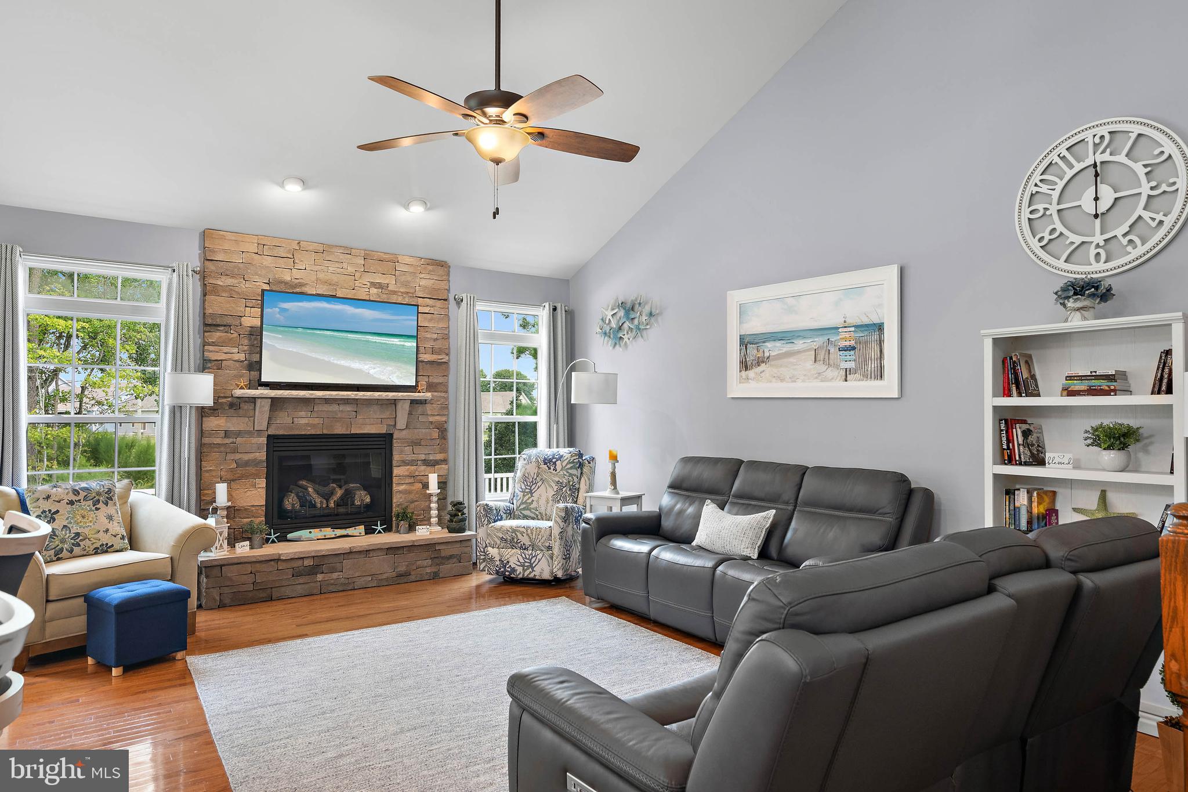
$2,623Discover the charm of coastal Delaware living at 46 Fairway Drive, a beautifully cared-for residence that blends ELEVATED UPDATES with relaxed everyday COMFORT. Ideally positioned near Bear Trap Golf Club and just minutes from Bethany Beach coastline, this home offers an inviting setting for both year-round living and weekend escapes. Inside, warm HARDWOOD FLOORING anchors the main level, while the VAULTED GREAT ROOM creates an open, airy atmosphere filled with NATURAL LIGHT. The kitchen is a standout, featuring white shaker cabinetry accented by sleek black hardware, QUARTZ countertops, subway tile backsplash, and stainless-steel appliances, including a gas range. A generously sized island and breakfast bar provide plenty of space for gathering, while the neighboring dining area offers an elegant backdrop for entertaining. The adjoining living area centers around a stone-surround GAS FIREPLACE with a raised hearth, creating a cozy focal point for quiet evenings or time with family and friends. Sliding glass doors open to an upgraded PAVER PATIO overlooking peaceful creek and pond views, extending the living space outdoors and creating an ideal spot for morning coffee, summer dinners, or sunset gatherings. The backyard fence provides a sense of security for you and your family pets. The FIRST-FLOOR PRIMARY suite offers a private retreat with a tray ceiling, spacious walk-in closet, and beautifully appointed bath featuring dual vanities, a frameless glass shower, and private water closet. Two additional bedrooms, a full bath, and a convenient laundry room with garage access complete the main level. Upstairs, a VERSATILE LOFT provides additional space for a media room, office, or relaxation area. A fourth bedroom with carpeting, full bath, and plentiful enclosed storage make this level equally functional for guests or extended stays. To finish off the upgrades in the home, the crawl space has been encapsulated with a dehumidifier to give you extra peace of mind! Located in Ocean View, 46 Fairway Drive is approximately 12 minutes from the area's BEACHES, including Bethany Beach and Delaware's coastal attractions. GOLF enthusiasts will appreciate the nearby Bear Trap Golf Club, while EVERYDAY CONVENIENCES, dining, shopping, and entertainment are all within easy reach. With coastal destinations, recreation, and essential amenities close by, this home offers an ideal balance of TRANQUILITY AND ACCESSIBILITY.
| 4 days ago | Listing updated with changes from the MLS® | |
| a week ago | Status changed to Active | |
| 2 weeks ago | Listing first seen on site |

The real estate listing information is provided by Bright MLS is for the consumer's personal, non-commercial use and may not be used for any purpose other than to identify prospective properties consumer may be interested in purchasing. Any information relating to real estate for sale or lease referenced on this web site comes from the Internet Data Exchange (IDX) program of the Bright MLS. This web site references real estate listing(s) held by a brokerage firm other than the broker and/or agent who owns this web site. The accuracy of all information is deemed reliable but not guaranteed and should be personally verified through personal inspection by and/or with the appropriate professionals. Properties in listings may have been sold or may no longer be available. The data contained herein is copyrighted by Bright MLS and is protected by all applicable copyright laws. Any unauthorized collection or dissemination of this information is in violation of copyright laws and is strictly prohibited. Copyright © 2020 Bright MLS. All rights reserved.