

111 STOCKLEY STREETREHOBOTH BEACH, DE19971
Mortgage Calculator
Monthly Payment (Est.)
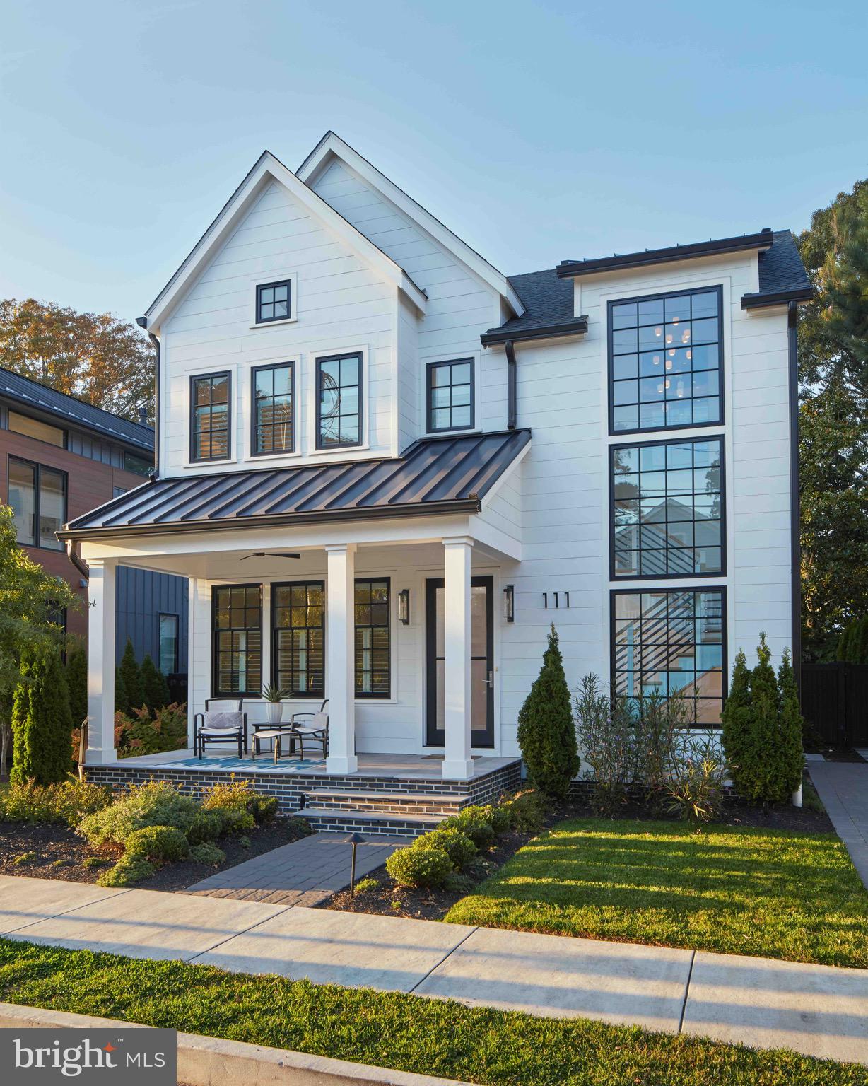
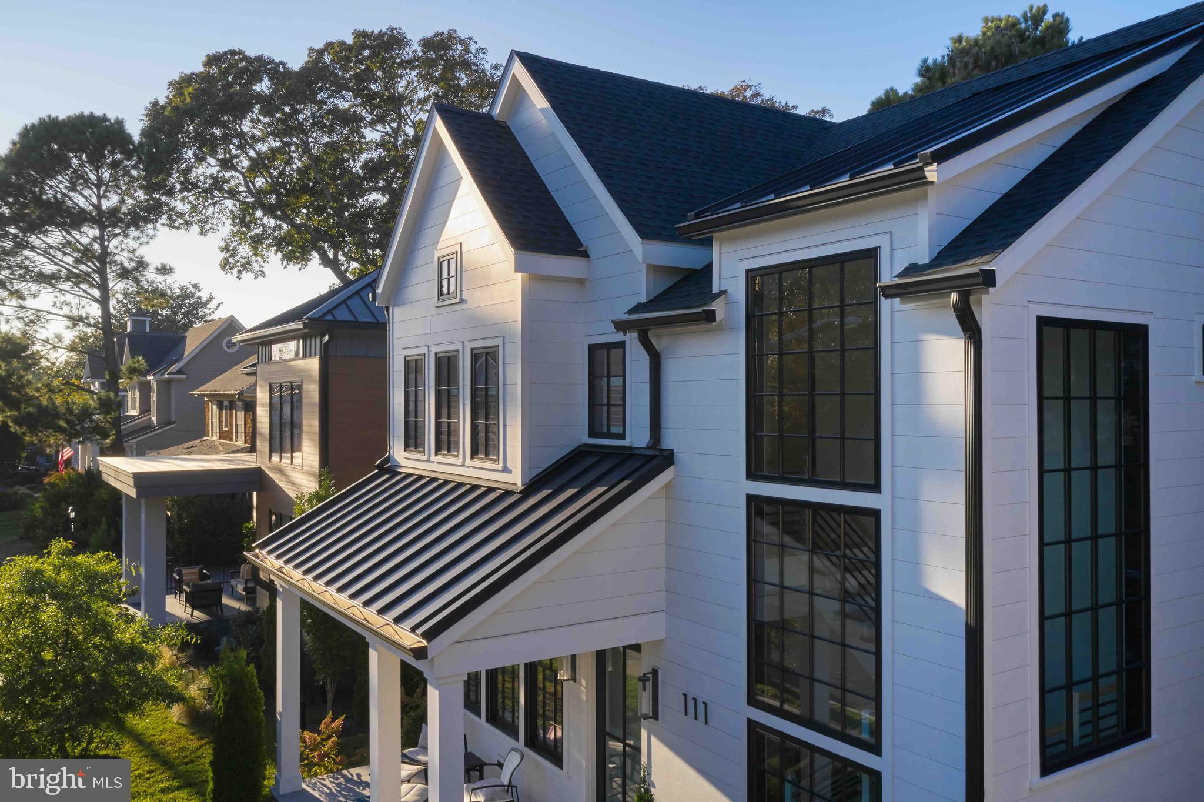
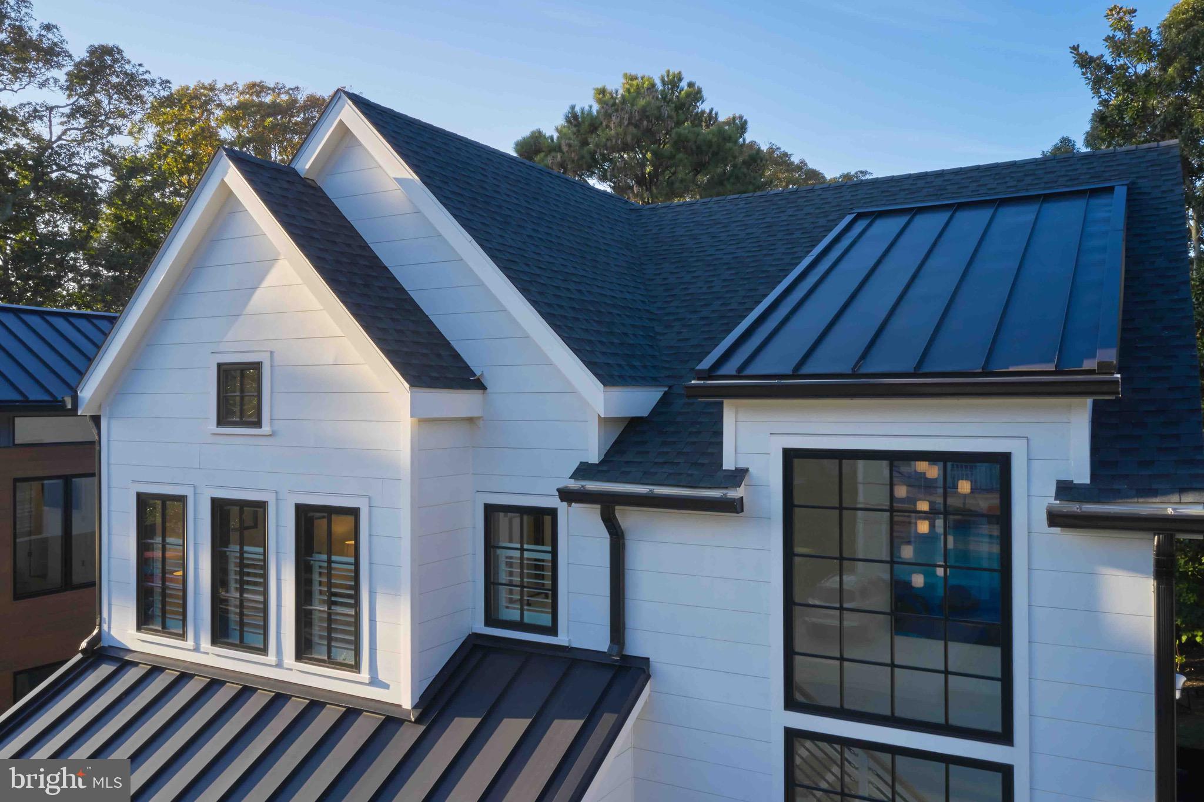
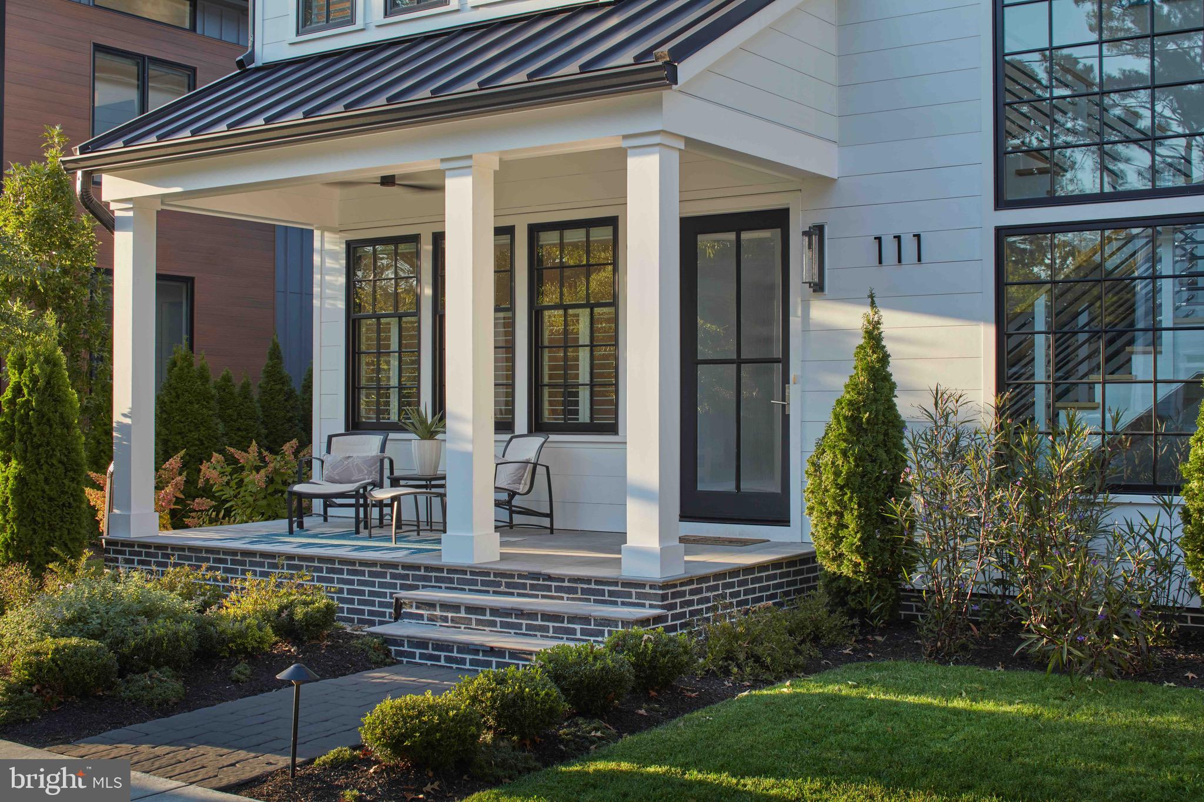
Enter an interest rate to see your estimated monthly payment.South Rehoboth Luxury Just Steps from the Beach | 5-Bedroom Custom Home with Private Pool & $200K+ Rental Income Experience unparalleled coastal luxury in this beautifully appointed, fully furnished custom-built home, ideally located just 1.5 blocks from the beach in the heart of coveted South Rehoboth. This exceptional residence offers 5 bedrooms, 4.5 baths, a heated gunite pool, and outstanding indoor and outdoor living. The coastal-inspired exterior features timeless architectural details and distinctive accent metal roofing. Inside, the open-concept design showcases high-end finishes, designer furnishings, and coastal-inspired décor throughout. At the heart of the home, the gourmet kitchen features premium built-in stainless-steel appliances, including a Wolf range, Sub-Zero refrigerator, and two Cove dishwashers, complemented by custom handcrafted cabinetry, beautiful quartz countertops, and ample space for everyday living and entertaining. A convenient wet bar with an ice maker and wine refrigerator is perfect for hosting family and friends. The spacious great room is surrounded by large windows that fill the home with natural light, creating a warm and inviting gathering space centered around the fireplace. A beautifully customized staircase with oversized windows enhances the home’s bright, open feel, while a shiplap-accented powder room adds a touch of coastal charm. The first floor features a private owner’s suite, while the second floor offers a second spacious owner’s suite and an additional en-suite bedroom, each with a beautifully tiled walk-in shower. Two additional bedrooms share a hall bathroom with a tiled tub. All bathrooms feature timeless tilework, beautiful countertops, and high-end finishes. For added convenience, separate washer and dryer sets are located on both floors. Geothermal heating and cooling provide energy-efficient comfort while helping reduce utility costs. Outside, the private heated gunite pool creates the perfect setting for relaxing, entertaining, and enjoying long summer days at the beach. Fully furnished and completely turn-key, this exceptional property offers the perfect combination of a luxurious family beach home and a proven, high-performing rental investment, generating over $200,000 in annual rental income. With its prime South Rehoboth location just 1.5 blocks from the beach, generous lot, private heated gunite pool, luxury finishes, and exceptional craftsmanship, this remarkable home presents a rare opportunity to enjoy the best of coastal living while owning a highly desirable income-producing property just steps from the beach, dining, shopping, and entertainment.
| 2 weeks ago | Listing updated with changes from the MLS | |
| 2 months ago | Listing first seen on site |

The real estate listing information is provided by Bright MLS is for the consumer's personal, non-commercial use and may not be used for any purpose other than to identify prospective properties consumer may be interested in purchasing. Any information relating to real estate for sale or lease referenced on this web site comes from the Internet Data Exchange (IDX) program of the Bright MLS. This web site references real estate listing(s) held by a brokerage firm other than the broker and/or agent who owns this web site. The accuracy of all information is deemed reliable but not guaranteed and should be personally verified through personal inspection by and/or with the appropriate professionals. Properties in listings may have been sold or may no longer be available. The data contained herein is copyrighted by Bright MLS and is protected by all applicable copyright laws. Any unauthorized collection or dissemination of this information is in violation of copyright laws and is strictly prohibited. Copyright © 2020 Bright MLS. All rights reserved.