

26631 CASTAWAY CIRCLE 2921LONG NECK, DE19966
Mortgage Calculator
Monthly Payment (Est.)
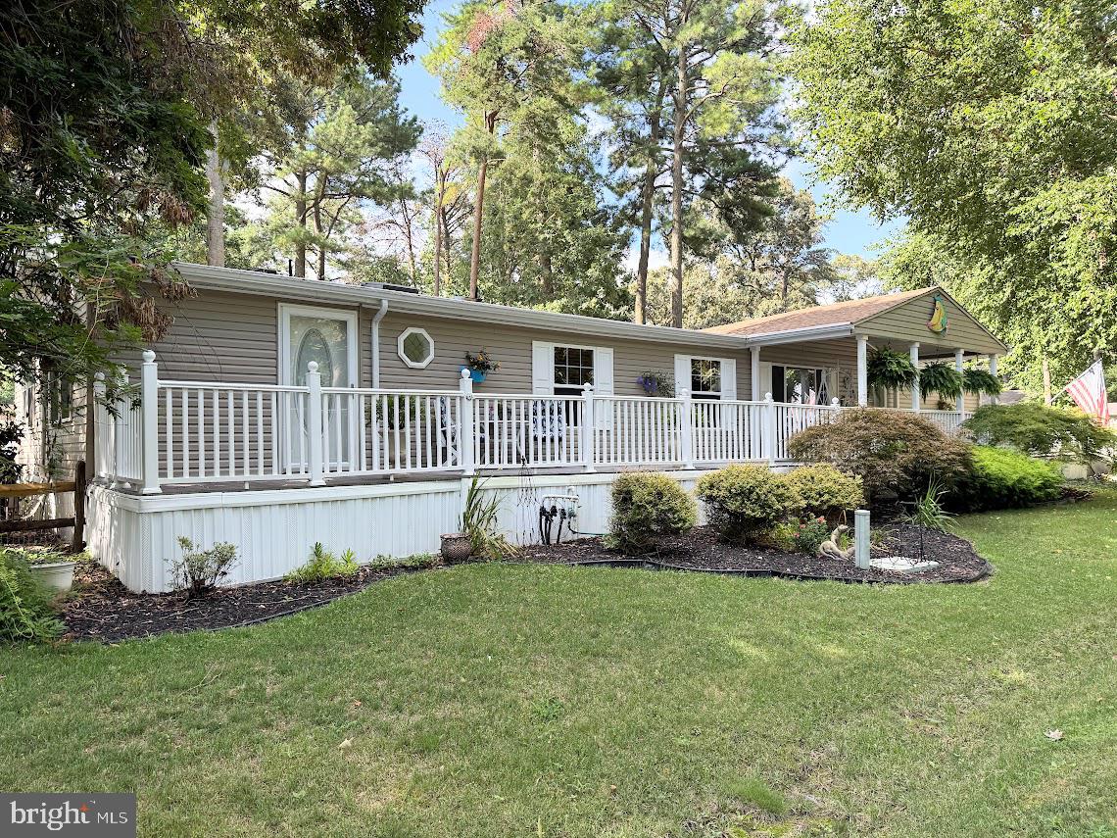
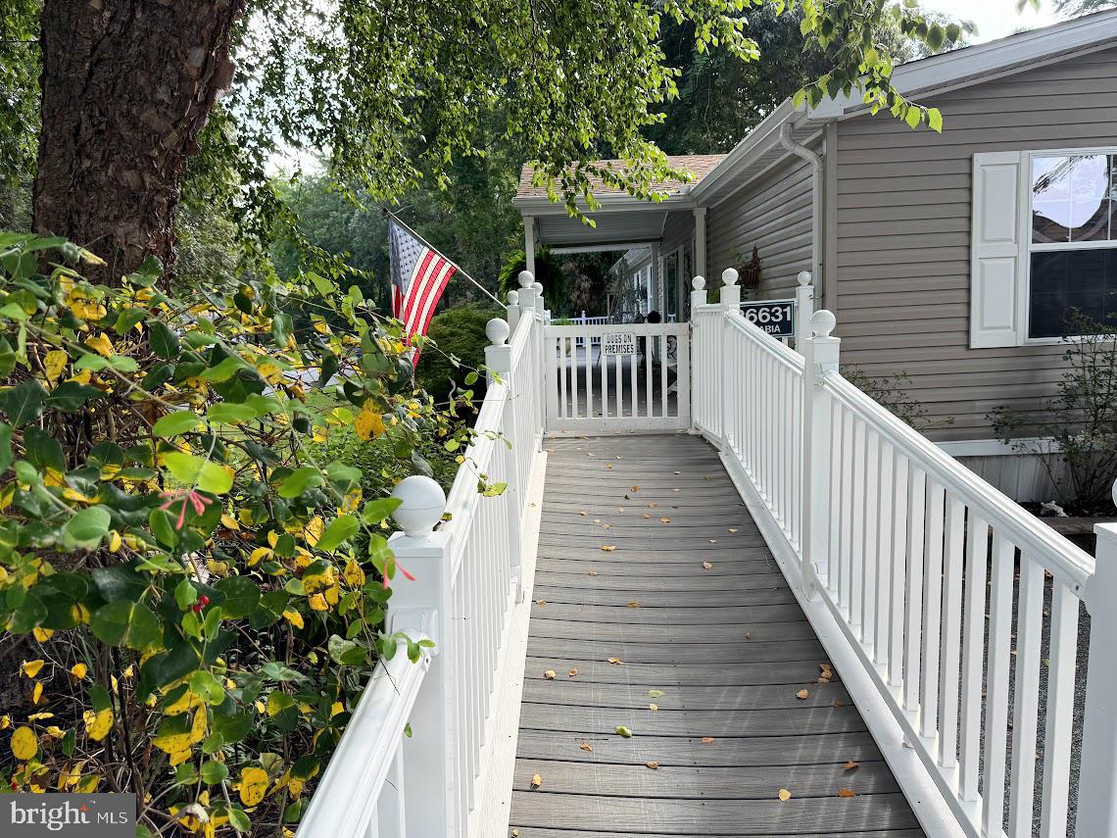
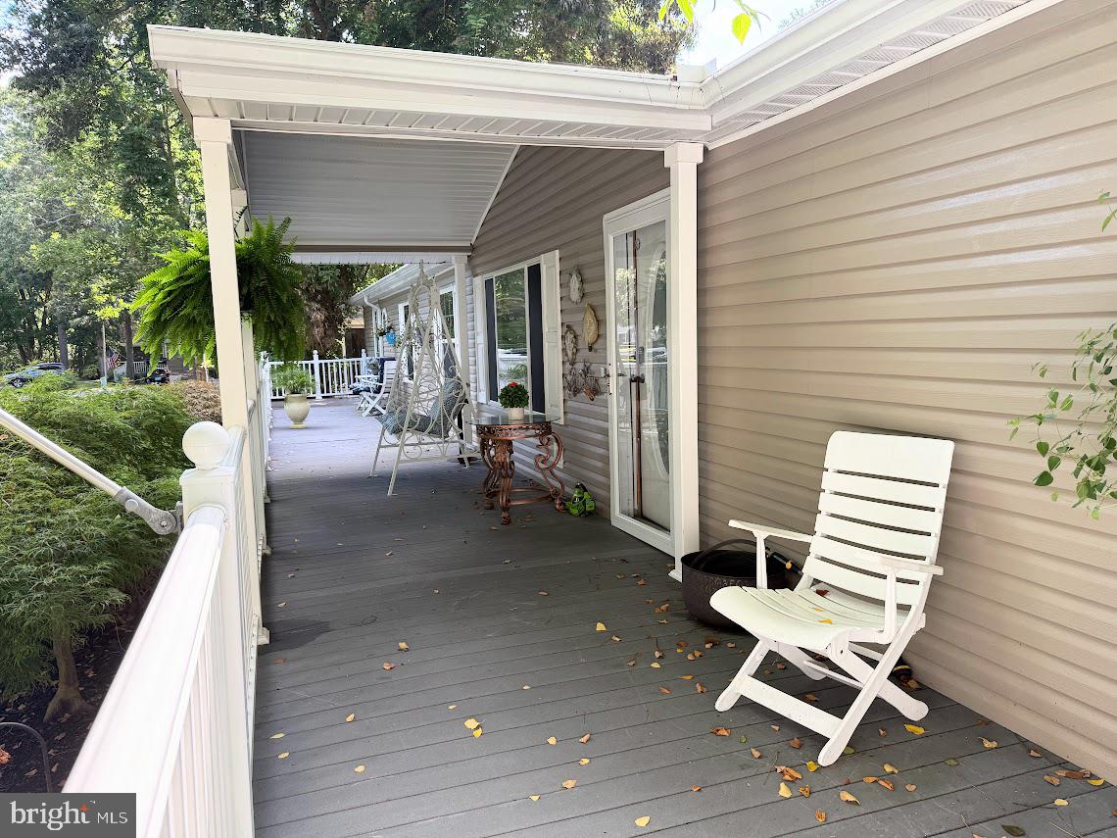
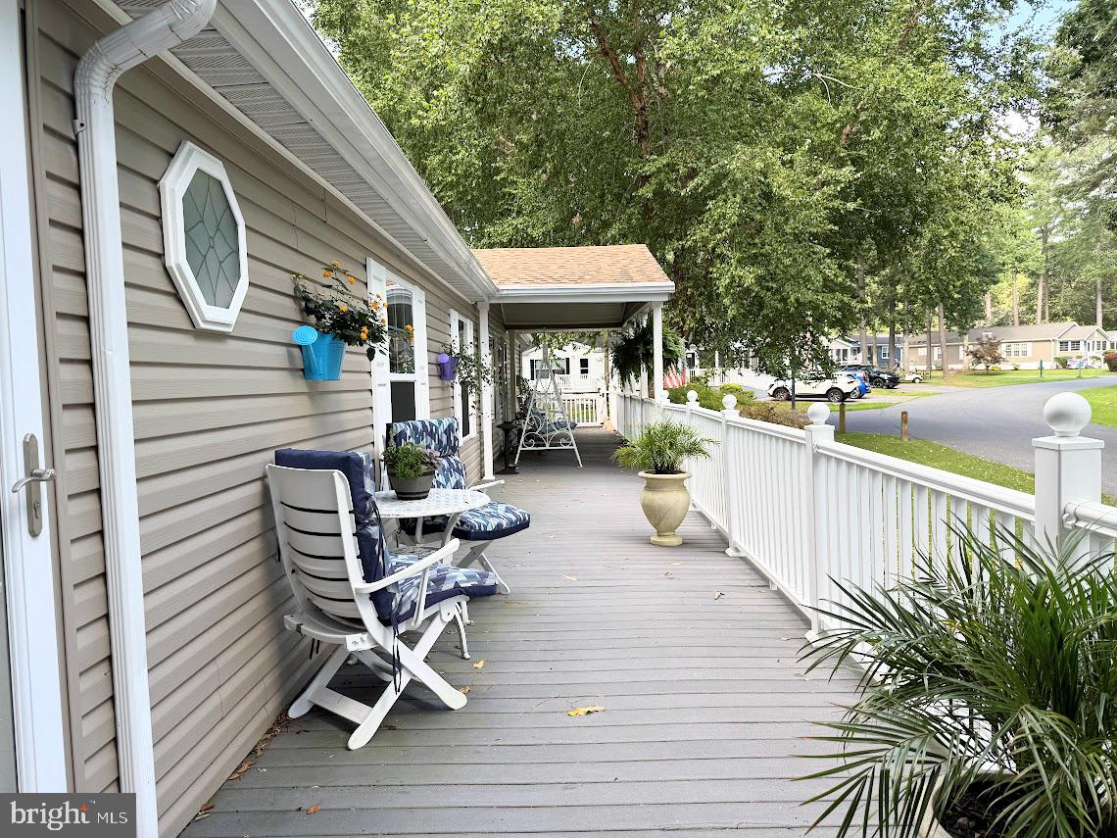
$1,003Discover your dream home at Pot-Nets Lakeside, where comfort meets community! This stunning property features 4 spacious bedrooms and 2 modern baths, including a luxurious primary bath with an upgraded shower and a walk-in tub in the spare bath for ultimate relaxation. The kitchen includes updated appliances and ample counterspace with great cabinetry. Enjoy year-round living in the inviting 4-season room or work from home in the dedicated office. The beautiful hardwood floors flow throughout, complemented by a cozy LED fireplace for those chilly evenings. Step outside to two large decks perfect for grilling and entertaining or take a stroll and enjoy the serene beauty of the scenic man-made lake. Plus, take advantage of fantastic community amenities like a refreshing pool, walking trails, or the vibrant community center. Don’t miss out on this perfect blend of luxury and leisure!
| 4 weeks ago | Listing updated with changes from the MLS® | |
| a month ago | Listing first seen on site |

The real estate listing information is provided by Bright MLS is for the consumer's personal, non-commercial use and may not be used for any purpose other than to identify prospective properties consumer may be interested in purchasing. Any information relating to real estate for sale or lease referenced on this web site comes from the Internet Data Exchange (IDX) program of the Bright MLS. This web site references real estate listing(s) held by a brokerage firm other than the broker and/or agent who owns this web site. The accuracy of all information is deemed reliable but not guaranteed and should be personally verified through personal inspection by and/or with the appropriate professionals. Properties in listings may have been sold or may no longer be available. The data contained herein is copyrighted by Bright MLS and is protected by all applicable copyright laws. Any unauthorized collection or dissemination of this information is in violation of copyright laws and is strictly prohibited. Copyright © 2020 Bright MLS. All rights reserved.