

29222 PARK VIEW DRIVEDAGSBORO, DE19939
Mortgage Calculator
Monthly Payment (Est.)
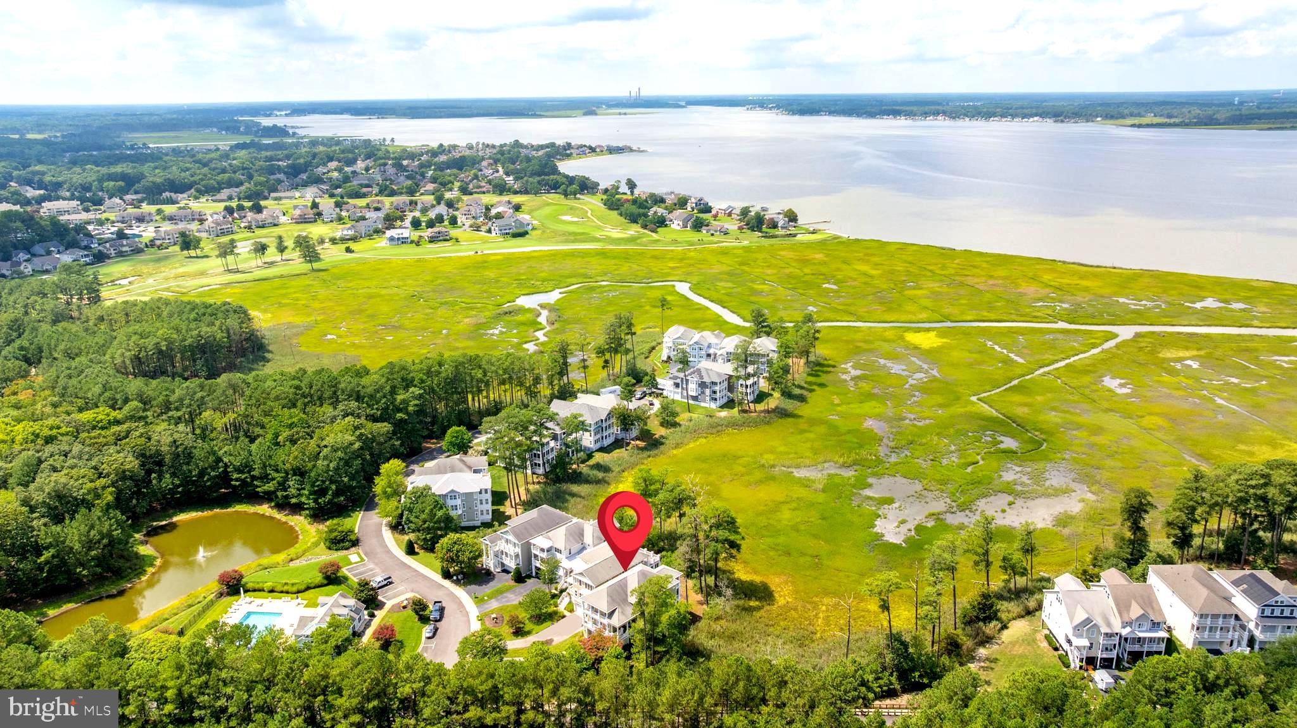
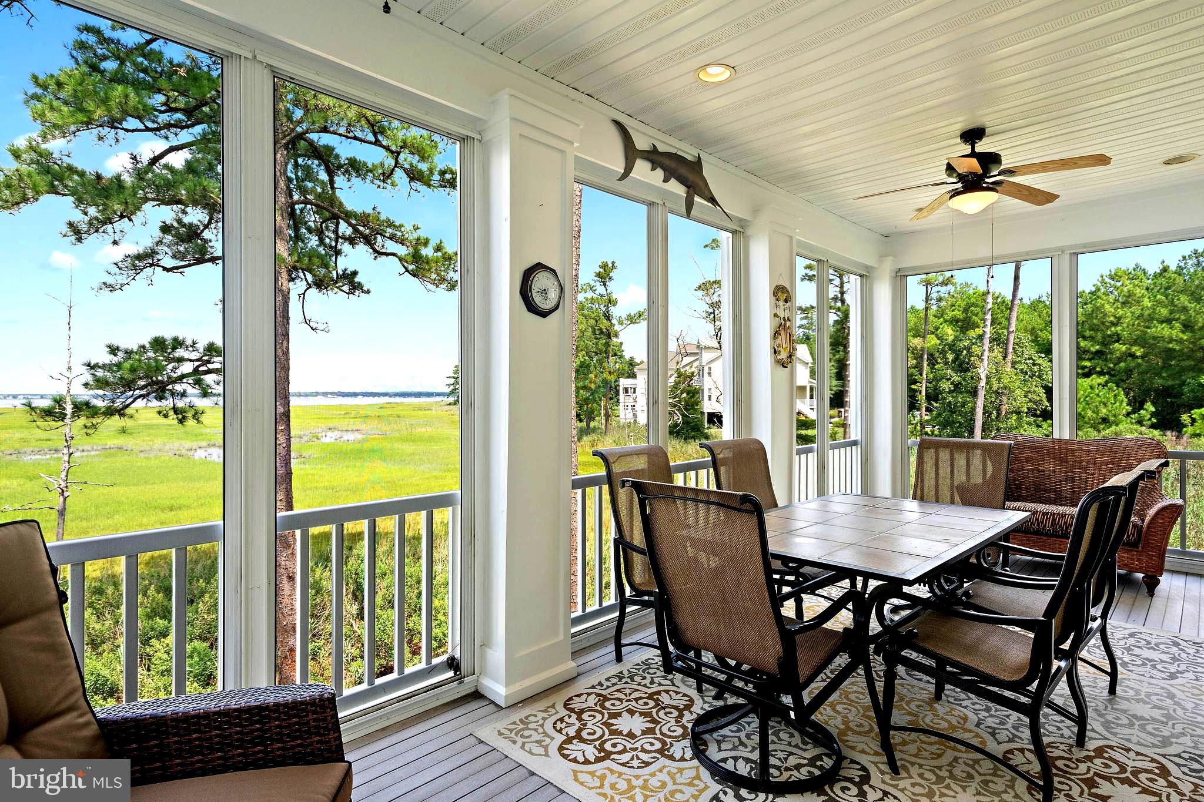
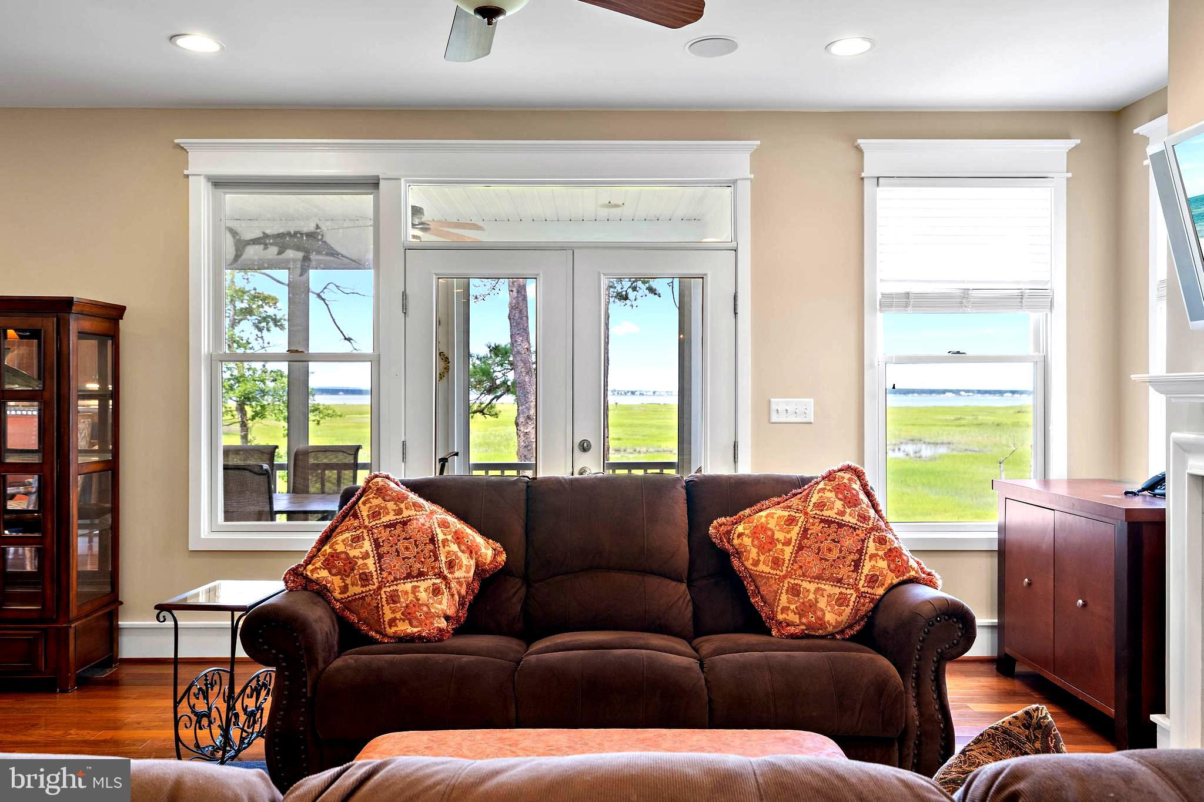
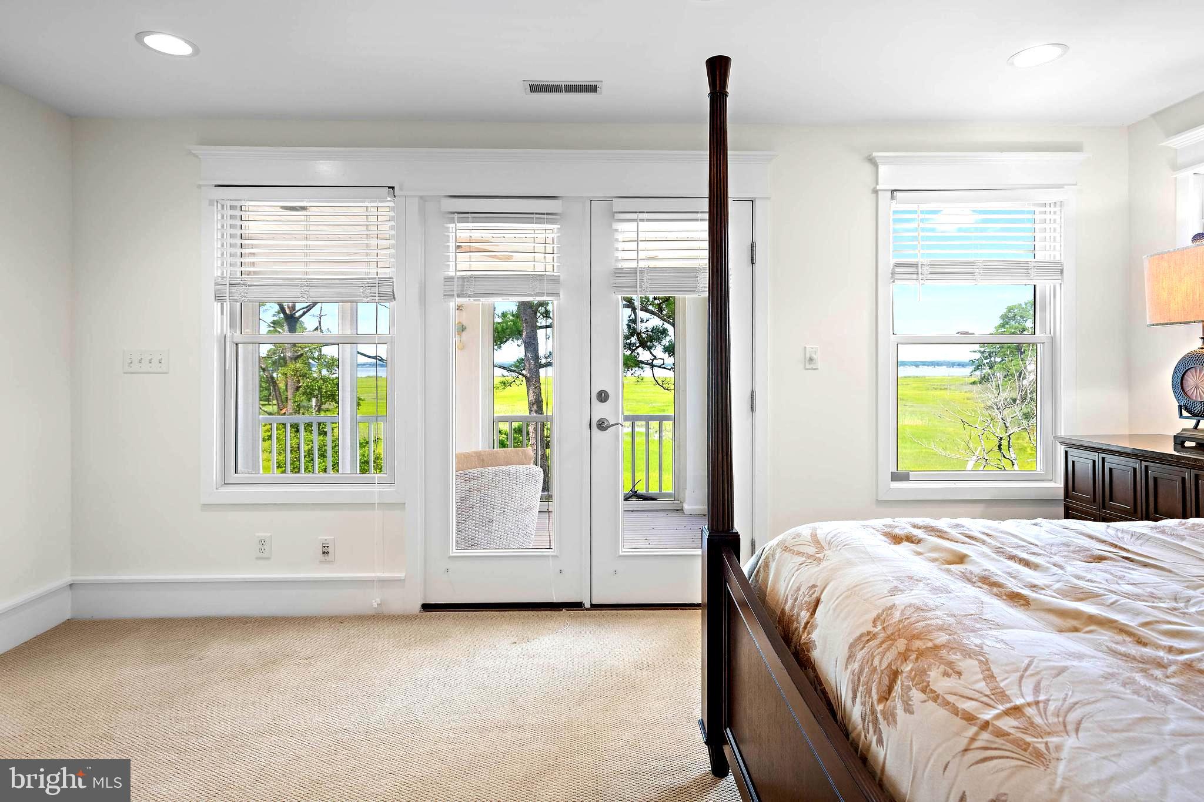
Enter an interest rate to see your estimated monthly payment."Waterfront Luxury with Panoramic Indian River Bay Views from Nearly Every Room." Welcome to one of Ellis Point's most impressive waterfront residences, offering over 4,323 square feet of exceptionally maintained coastal living in a private gated community. Perfectly positioned to capture breathtaking marsh and Indian River Bay views, this elegant three-story home delivers a rare combination of space, privacy, and scenery with water views from nearly every Room Designed to accommodate family and guests with comfort and privacy, the home features multiple primary suites, including a spacious owner's retreat and ensuite bedrooms on each level. Five private balconies provide countless opportunities to enjoy spectacular sunrises, coastal breezes, abundant wildlife, and ever-changing bay vistas. Lovingly cared for and used as a part-time vacation residence since construction, the property reflects minimal wear and pride of ownership throughout. Major mechanical systems have been consistently maintained, with numerous updates and replacements completed to provide peace of mind for future owners Adding further confidence, the seller has proactively completed a professional home inspection, with identified items already addressed. A buyer home warranty is also included, creating a truly move-in-ready opportunity. Additional features include a two-car garage, generous living and entertaining spaces, abundant natural light, and an ideal layout for hosting family and friends while maximizing the home's remarkable waterfront setting. Community amenities include clubhouse, gym, inground pool, private beach, and kayak launch & walking trails. This community connects with Holts Landing state park offering its own abundance of opportunities, wildlife and the security of continued future privacy. Whether you are seeking a year-round residence, luxury coastal retreat, or multigenerational vacation home, this exceptional Ellis Point property offers an opportunity to enjoy waterfront living with confidence, privacy, and unparalleled views of the Indian River Bay. Seller is motivated and welcomes offers. Results of a home inspection performed earlier this year have been uploaded. This document also shows IN RED, the comments and repairs that were completed. File is to large to upload a color copy but one can be emailed upon request. Buyer Home Warranty Included.
| 4 days ago | Listing updated with changes from the MLS | |
| a month ago | Price changed to $1,150,000 | |
| 2 months ago | Status changed to Active | |
| 2 months ago | Listing first seen on site |

The real estate listing information is provided by Bright MLS is for the consumer's personal, non-commercial use and may not be used for any purpose other than to identify prospective properties consumer may be interested in purchasing. Any information relating to real estate for sale or lease referenced on this web site comes from the Internet Data Exchange (IDX) program of the Bright MLS. This web site references real estate listing(s) held by a brokerage firm other than the broker and/or agent who owns this web site. The accuracy of all information is deemed reliable but not guaranteed and should be personally verified through personal inspection by and/or with the appropriate professionals. Properties in listings may have been sold or may no longer be available. The data contained herein is copyrighted by Bright MLS and is protected by all applicable copyright laws. Any unauthorized collection or dissemination of this information is in violation of copyright laws and is strictly prohibited. Copyright © 2020 Bright MLS. All rights reserved.