

18797 ATLANTA ROADBRIDGEVILLE, DE19933
Mortgage Calculator
Monthly Payment (Est.)
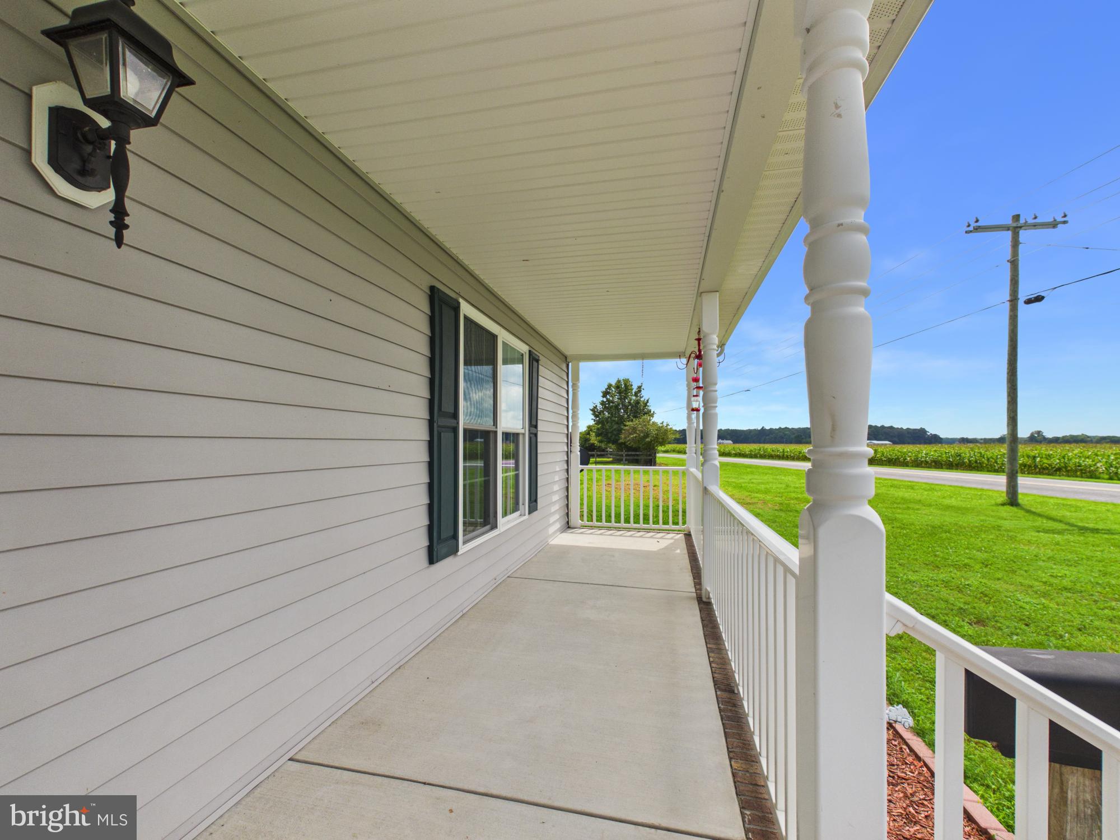
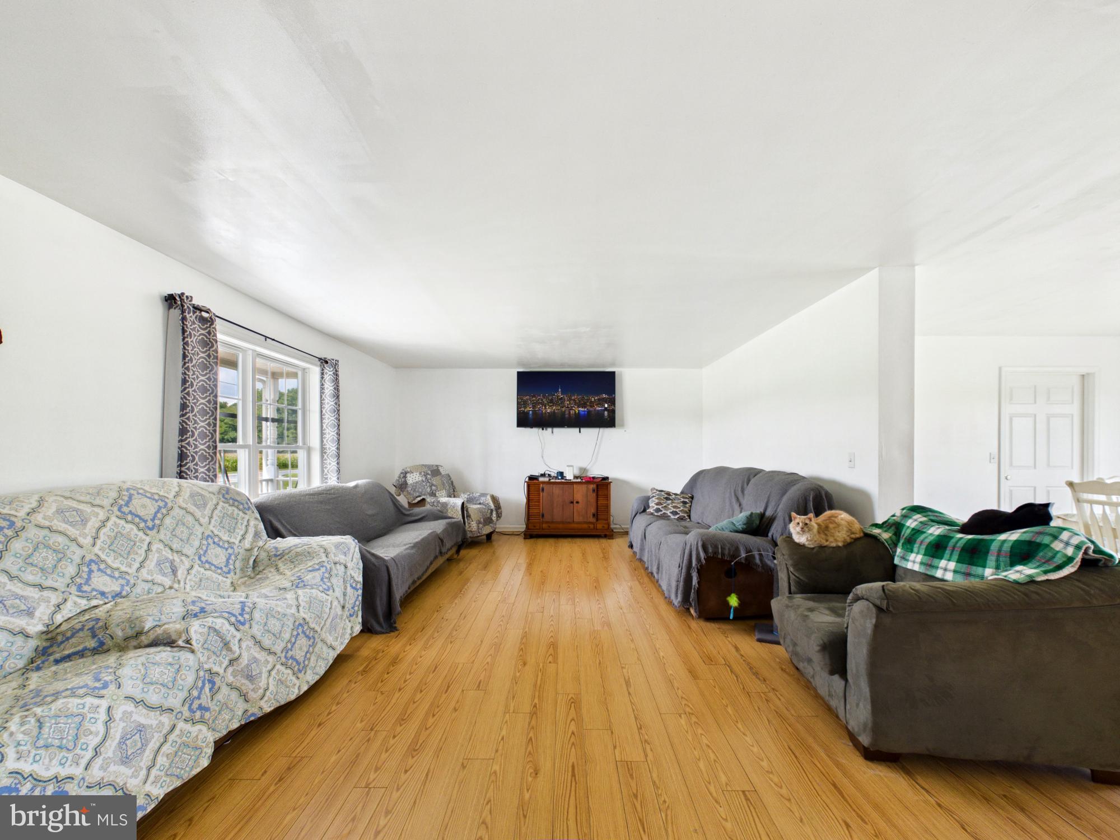
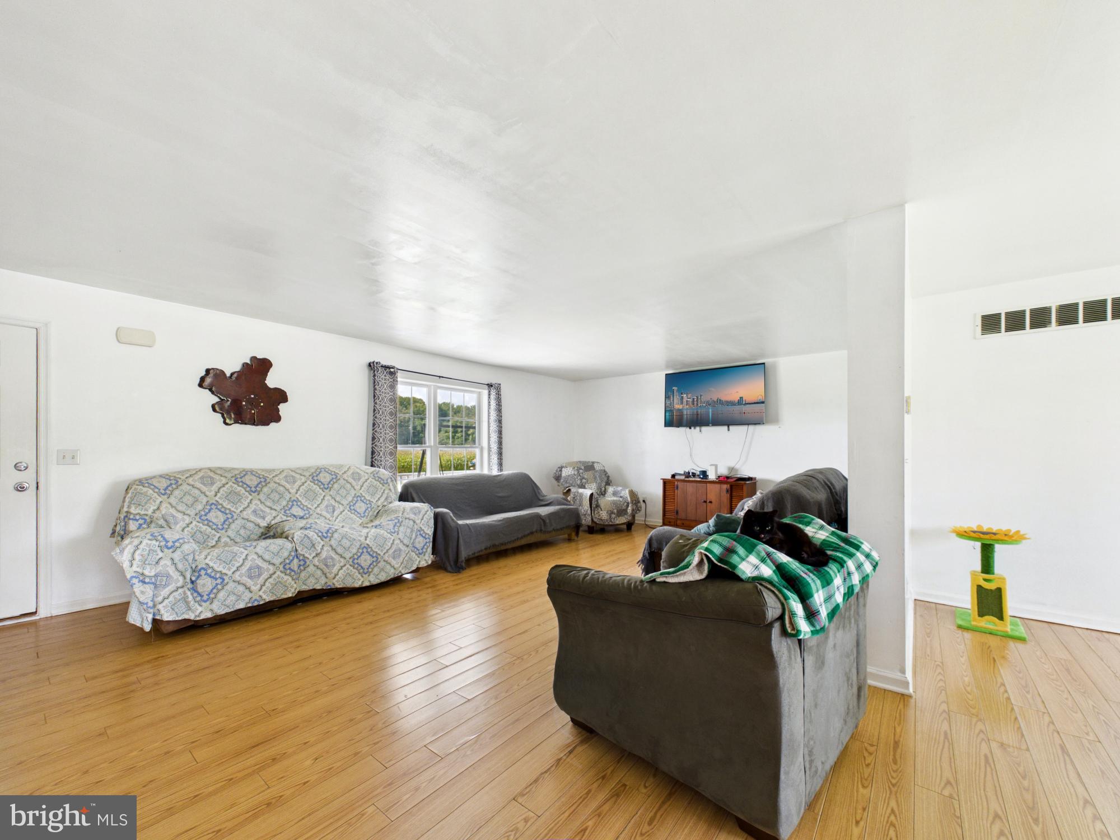
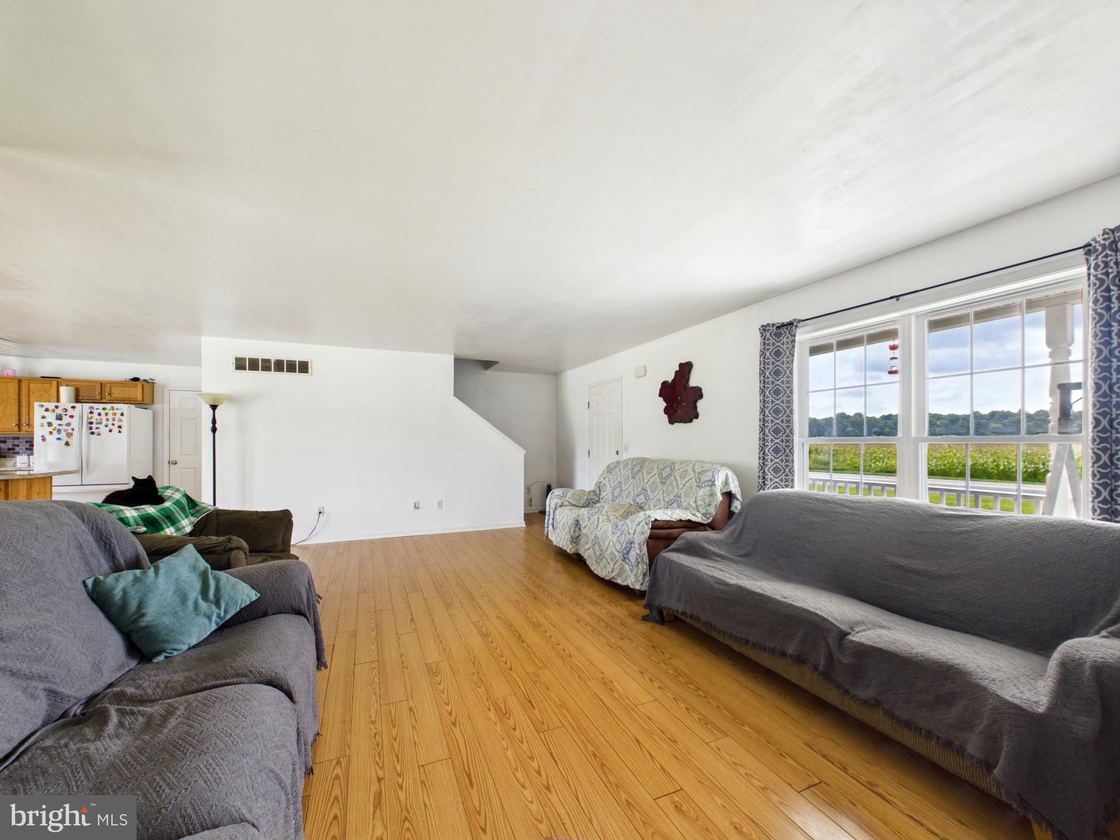
$1,597Welcome to this classic 2-story Cape Cod residence nestled on a private 0.78-acre lot in Bridgeville, offering complete freedom with NO HOA restrictions. Step inside to an inviting open-concept layout filled with abundant natural light that streams into the spacious main living areas. The kitchen features expansive wood cabinetry, ample counter space, and a center island designed for effortless meal prep, casual dining, and entertaining. Enjoy primary entry-level living with a main-floor bedroom suite complete with a private ensuite bath. Upstairs, discover generously sized guest bedrooms with classic pitched-ceiling details, deep closet storage, and easy access to a second full bathroom. Outside, the property includes a deep attached garage bay ideal for parking, storage, or workshop projects. Situated directly above the garage is a versatile, private guest suite with its own exterior access — perfect for a home office or secondary living space. The vast, open lawn offers endless possibilities for outdoor activities, vehicle storage, or future custom additions. Conveniently located near Heritage Shores Golf Club, T.S. Smith & Sons farm market, Redden State Forest, and just a short drive to Delaware's tax-free shopping and coastal beaches.
| 2 days ago | Listing updated with changes from the MLS® | |
| 3 days ago | Listing first seen on site |

The real estate listing information is provided by Bright MLS is for the consumer's personal, non-commercial use and may not be used for any purpose other than to identify prospective properties consumer may be interested in purchasing. Any information relating to real estate for sale or lease referenced on this web site comes from the Internet Data Exchange (IDX) program of the Bright MLS. This web site references real estate listing(s) held by a brokerage firm other than the broker and/or agent who owns this web site. The accuracy of all information is deemed reliable but not guaranteed and should be personally verified through personal inspection by and/or with the appropriate professionals. Properties in listings may have been sold or may no longer be available. The data contained herein is copyrighted by Bright MLS and is protected by all applicable copyright laws. Any unauthorized collection or dissemination of this information is in violation of copyright laws and is strictly prohibited. Copyright © 2020 Bright MLS. All rights reserved.