

23 SCARBOROUGH LANEOCEAN VIEW, DE19970
Mortgage Calculator
Monthly Payment (Est.)
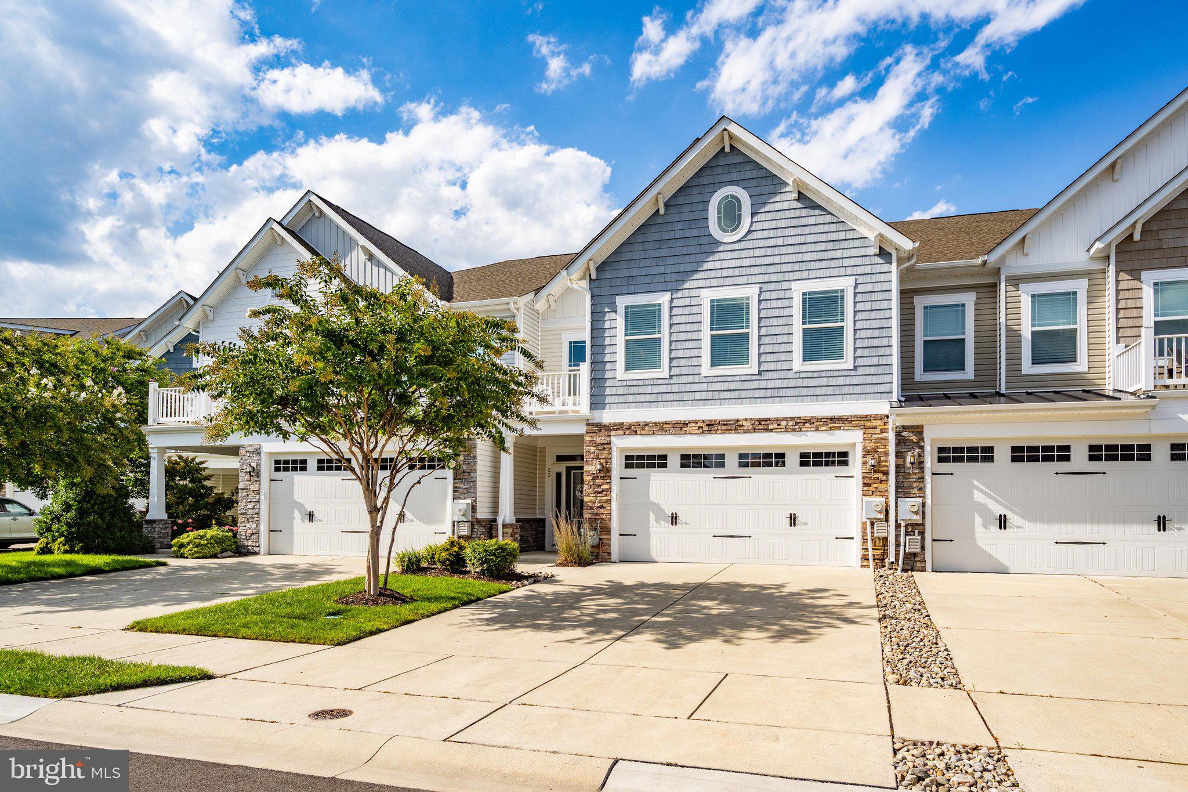
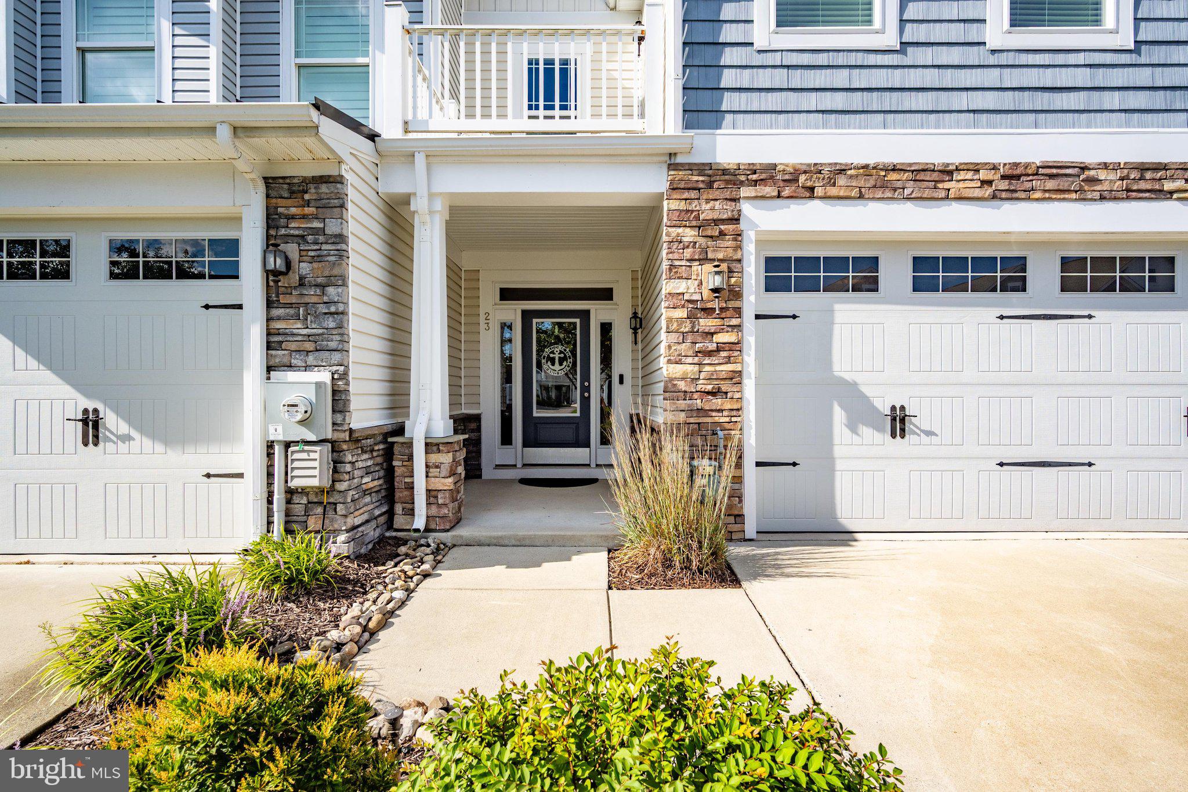
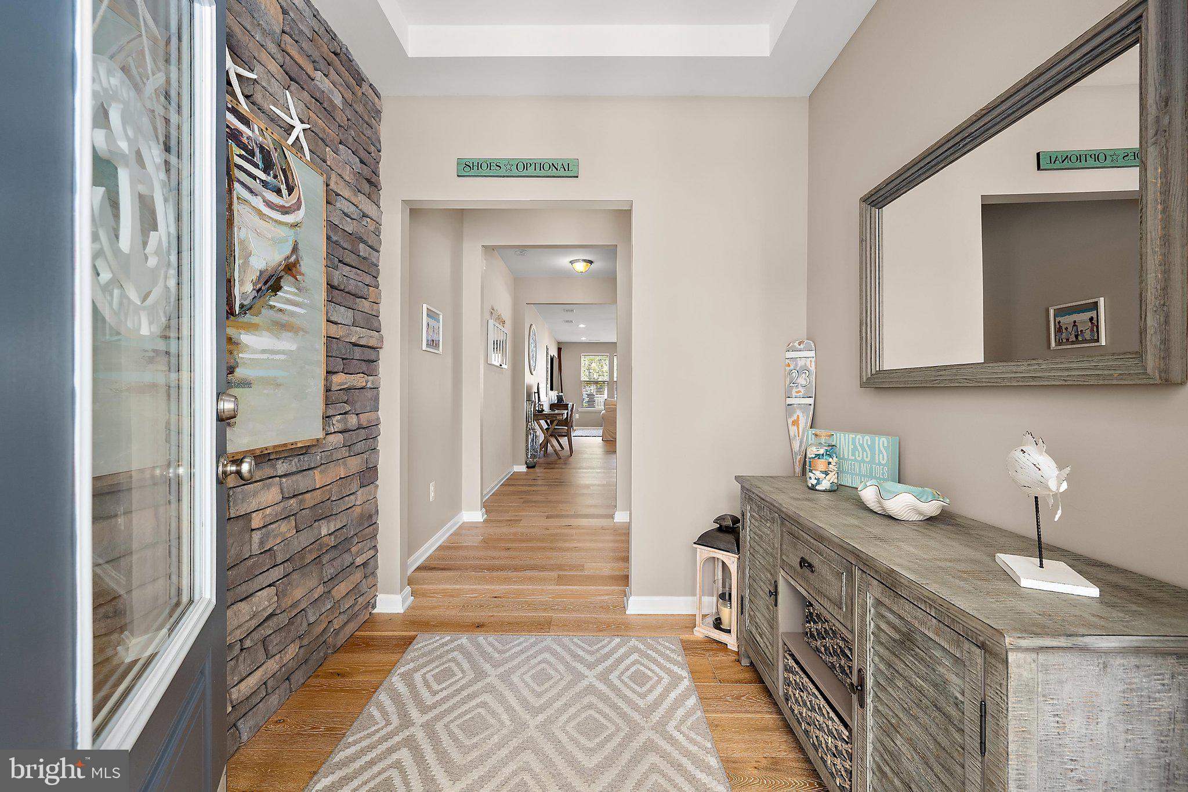
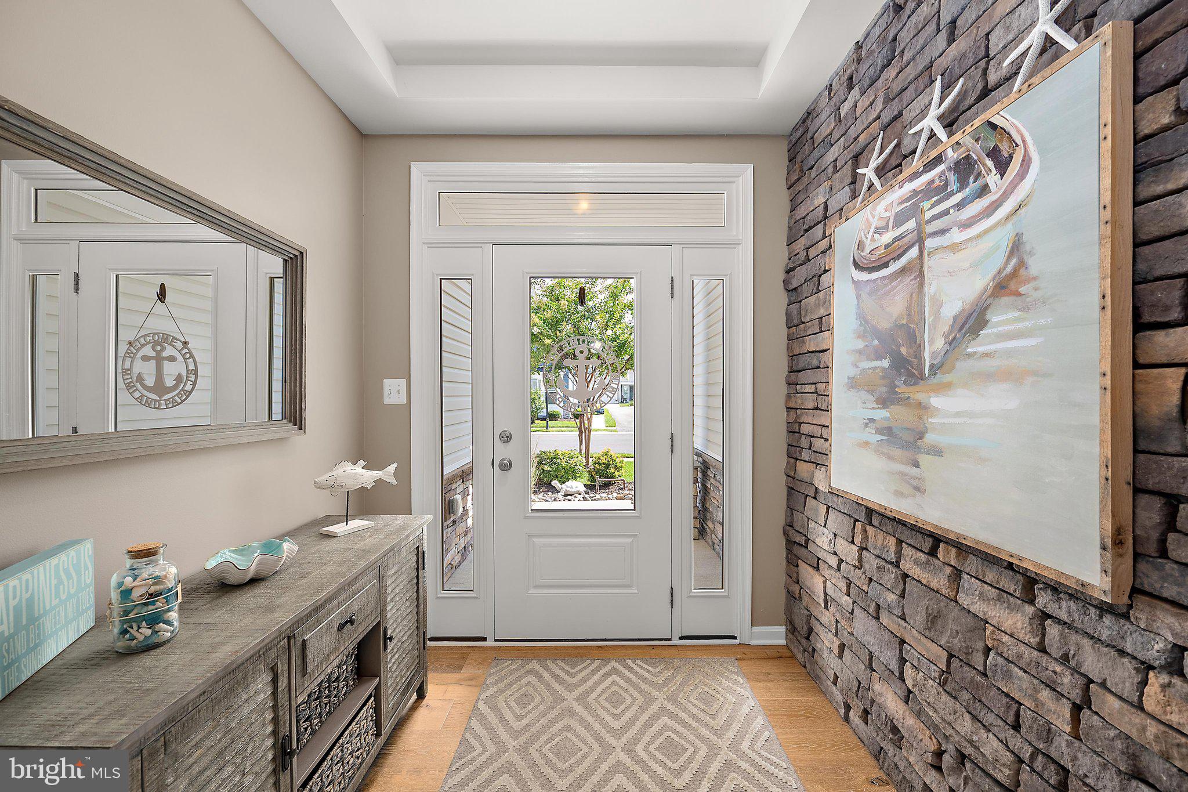
$3,052Perfectly positioned in the sought-after resort style community of Ocean View Beach Club. This award-winning Beach Villa model by K. Hovnanian Homes offers 3 bedrooms and 2.5 bathrooms with a spacious open floor plan, quality, timeless, custom finishes, and a convenient location less than 2 miles from Bethany Beach. The light and bright interior features wide-plank engineered hardwood flooring, custom paint, recessed lighting, built-ins, custom window treatments, ceiling fans, and shiplap and stone accent walls. Tray ceiling and custom transom window in foyer. The spacious gourmet kitchen features granite countertops, large island, GE Profile stainless steel appliances, stainless steel farmhouse sink, 5-burner gas cooktop, double wall ovens, custom pendant lighting, and a super large pantry. The open layout connects the kitchen with the main living and dining areas, providing plenty of space for everyday living and entertainment. The luxurious primary suite includes a charcoal accent wall, oversized walk-in closets, and private bath with a spacious spa inspired floor to ceiling tile shower and double-sink granite vanity. Wooden steps. Two additional bedrooms offer generous closet space. The second level offers a large great room with custom-built-ins that includes 2 custom built-in murphy beds and bookshelves. The second-floor laundry area includes a full-size washer and dryer with overhead cabinetry. Generous outdoor space includes a custom designed paver patio with built in seating wall. The fenced in backyard is nicely landscaped and features an irrigation system. Mudroom area for drop and stop. A 2-car garage, large closets, and ample off-street and guest parking provide plenty of additional storage and convenience. This home is well maintained and cared for. Coastal New England inspired exterior. Enjoy the friendly sidewalks. Located less than 2 miles from the Atlantic Ocean and downtown Bethany Beach, Ocean View Beach Club is a premier community designed around health, wellness, and the coastal lifestyle. Assawoman kayak and paddleboard launch nearby. Residents can enjoy a convenient bike ride or seasonal shuttle to the beach or unwind at the impressive resort-style amenities. The community's centerpiece is an 8,000-square-foot clubhouse featuring a state-of-the-art fitness center, spa and steam rooms, yoga and fitness classes, social gathering spaces, and more. Often food trucks during the summer. Outdoor amenities include a resort-style pool with waterfalls, pickleball and basketball courts, scenic walking trails, and beautifully landscaped community spaces. Close to attractions, local eateries, shopping, water activities, fishing, beautiful State Parks, marinas, nature trails and golf links.
| 2 weeks ago | Listing updated with changes from the MLS® | |
| 2 weeks ago | Listing first seen on site |

The real estate listing information is provided by Bright MLS is for the consumer's personal, non-commercial use and may not be used for any purpose other than to identify prospective properties consumer may be interested in purchasing. Any information relating to real estate for sale or lease referenced on this web site comes from the Internet Data Exchange (IDX) program of the Bright MLS. This web site references real estate listing(s) held by a brokerage firm other than the broker and/or agent who owns this web site. The accuracy of all information is deemed reliable but not guaranteed and should be personally verified through personal inspection by and/or with the appropriate professionals. Properties in listings may have been sold or may no longer be available. The data contained herein is copyrighted by Bright MLS and is protected by all applicable copyright laws. Any unauthorized collection or dissemination of this information is in violation of copyright laws and is strictly prohibited. Copyright © 2020 Bright MLS. All rights reserved.