

24773 GRAVEL HILL ROADMILLSBORO, DE19966
Mortgage Calculator
Monthly Payment (Est.)
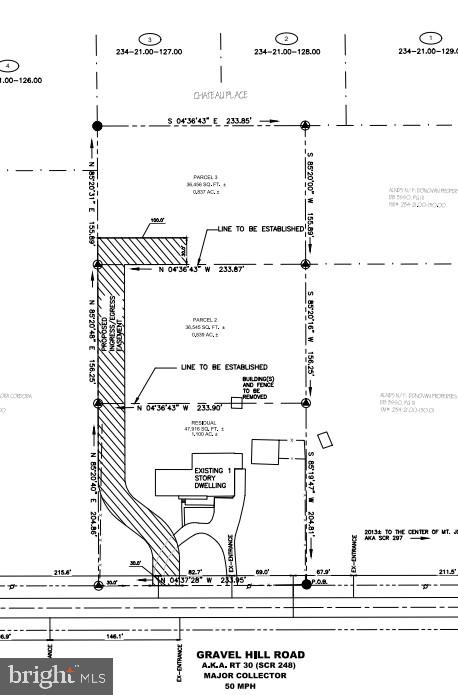
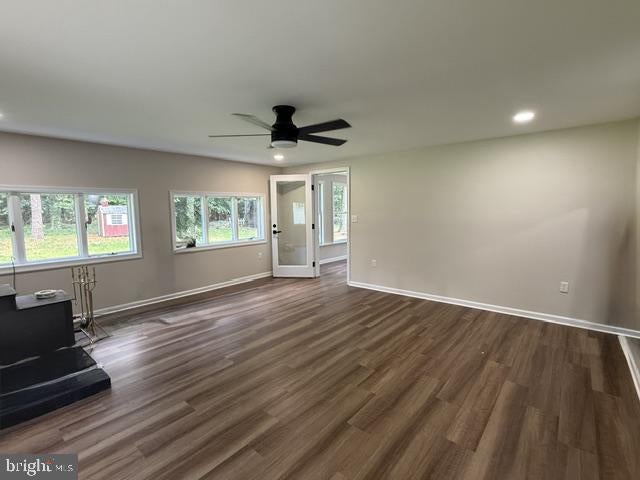
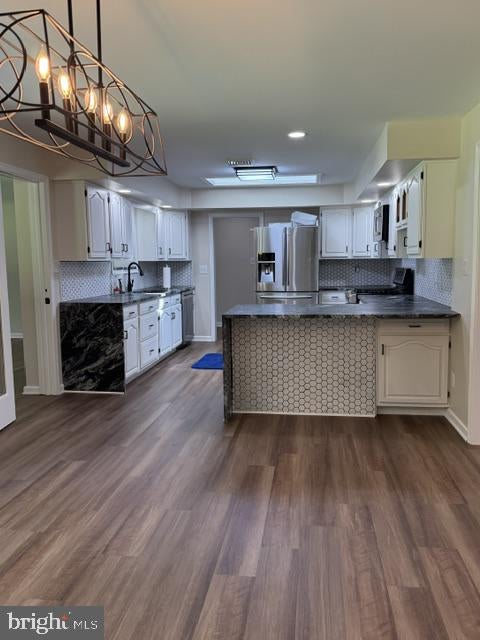
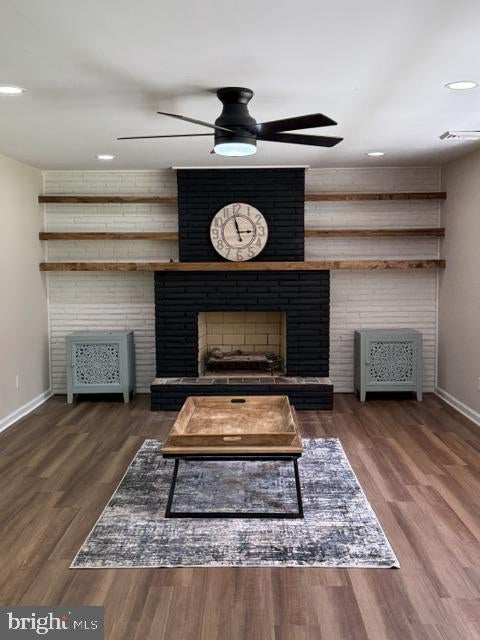
$3,098This beautifully updated and completely renovated ranch style home located just outside of the town of Millsboro. This spacious home offers two large living spaces in separate areas of the home. The wooded parcel gives you seclusion yet convenience to the newly constructed Millsboro bypass, which provides for easier commutes if your route takes you out of town. The well laid out kitchen has all new matte finish granite countertops offering a subtle yet textured feel, which is styled with a waterfall edge. The countertop sits atop crisp white cabinets with all new black hardware. The kitchen boasts new stainless steel appliances. Just off the kitchen you will find the sunlit dining room which is the perfect size for entertaining family and friends. There are three bedrooms and two bathrooms located on one side of the house, with the split layout allowing your living spaces to be private from your bedrooms. The master bedroom closet is already equipped with a storage system that you can personalize to meet your storage needs. Both bathrooms have been completely remodeled, with a newly tiled shower in the primary bathroom. There is a large pantry with storage cabinets leading to an additional half bath as you enter the home from the garage. The home has the contrast of light and dark colors and tastefully introduces wood accents both inside and out. There is an additional space lined with windows just off one of the living areas, at the rear of the home, that can be used as an office. There is also an inviting front porch as well as a rear deck to take in all that nature has to offer. Additional updates include luxury vinyl flooring throughout the home, a brand new roof, and new HVAC systems. The plumbing has been updated to include a new well pump and lines running from the well pump to the home. In addition to the attached two car garage, you will find a detached three-car garage/shop, that has ample space for cars, projects, and storage. Property is currently undergoing a legal subdivision which will make the home located on 1.1 Acres of the parcel; final plat pending approval. Copy of the proposed subdivsion is attached in the pictures. The seller is in the process with DNREC and the State of Delaware to replace the current septic system. Permit has been obtained.
| 2 days ago | Price changed to $679,000 | |
| 2 days ago | Listing updated with changes from the MLS® | |
| 3 weeks ago | Status changed to Active | |
| a month ago | Listing first seen on site |

The real estate listing information is provided by Bright MLS is for the consumer's personal, non-commercial use and may not be used for any purpose other than to identify prospective properties consumer may be interested in purchasing. Any information relating to real estate for sale or lease referenced on this web site comes from the Internet Data Exchange (IDX) program of the Bright MLS. This web site references real estate listing(s) held by a brokerage firm other than the broker and/or agent who owns this web site. The accuracy of all information is deemed reliable but not guaranteed and should be personally verified through personal inspection by and/or with the appropriate professionals. Properties in listings may have been sold or may no longer be available. The data contained herein is copyrighted by Bright MLS and is protected by all applicable copyright laws. Any unauthorized collection or dissemination of this information is in violation of copyright laws and is strictly prohibited. Copyright © 2020 Bright MLS. All rights reserved.