

128 W SHORE DRIVEMILTON, DE19968
Mortgage Calculator
Monthly Payment (Est.)
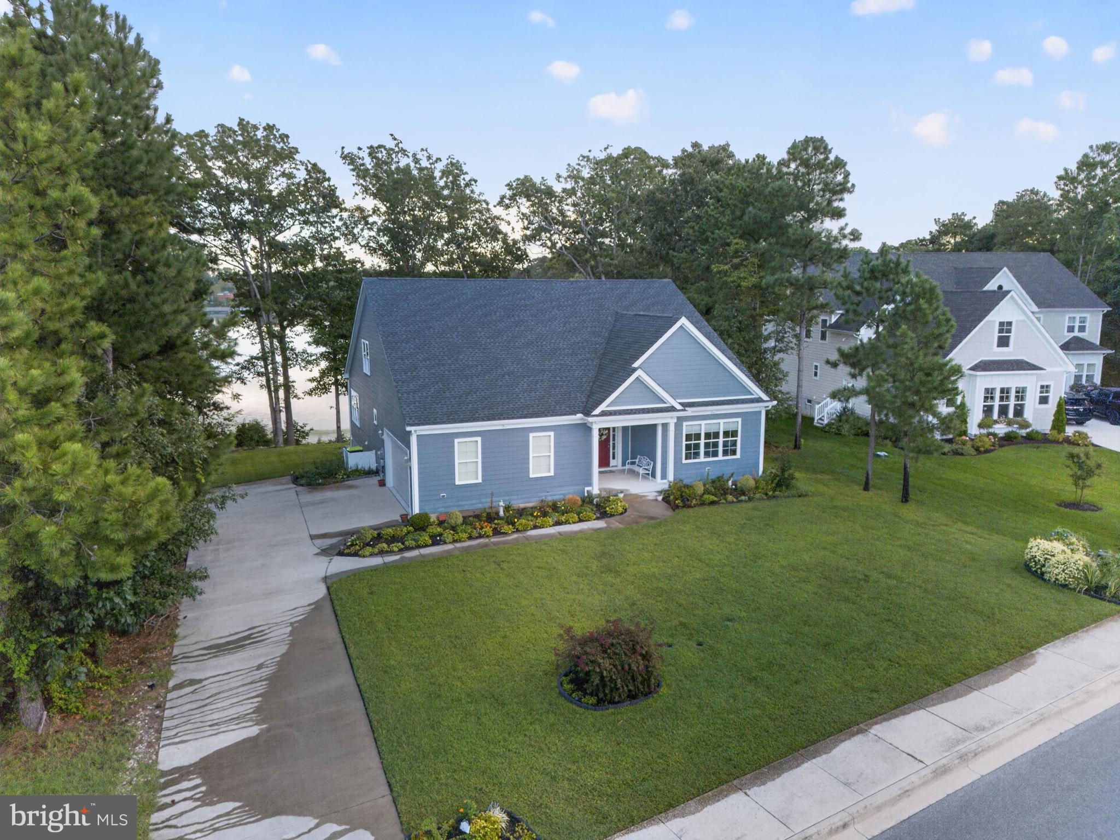
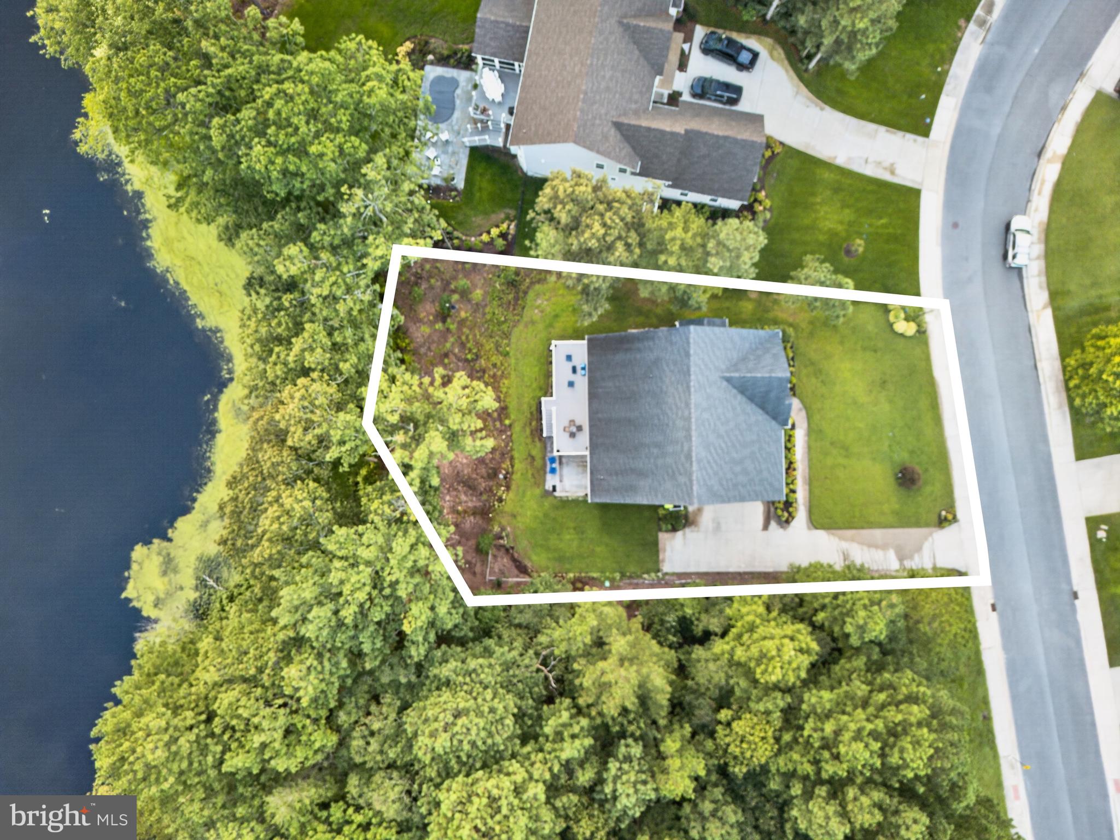
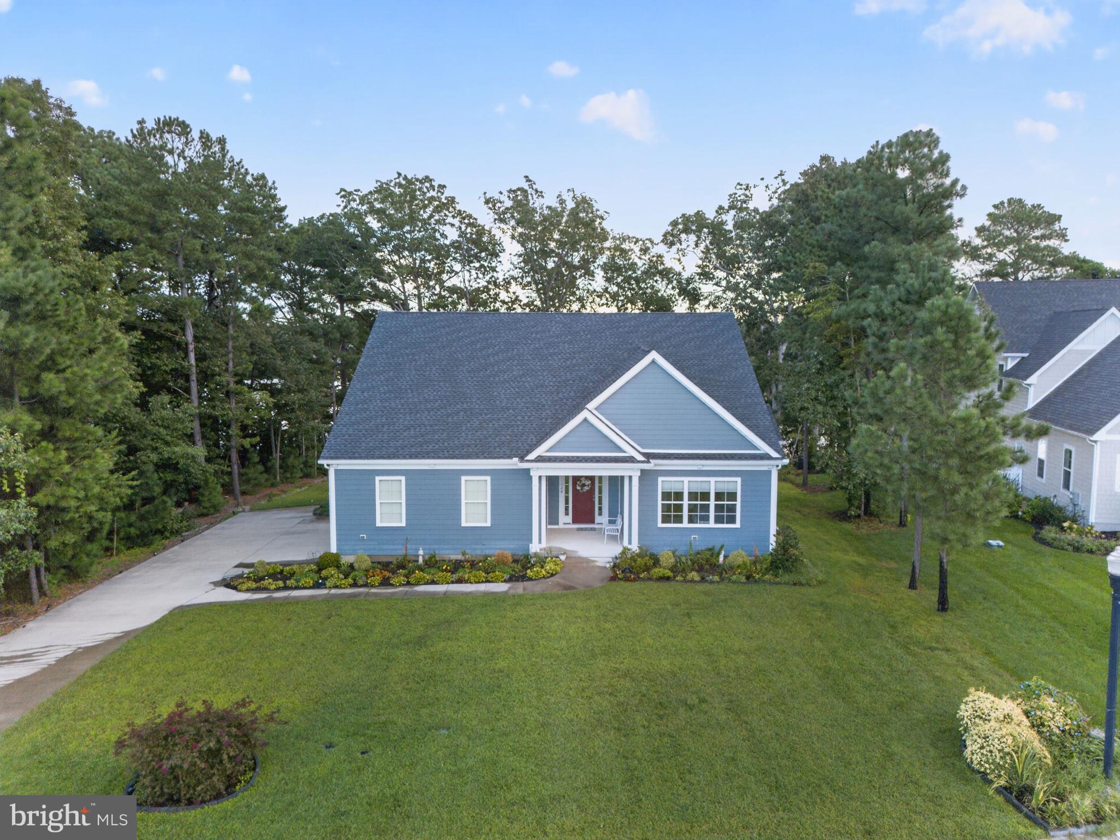
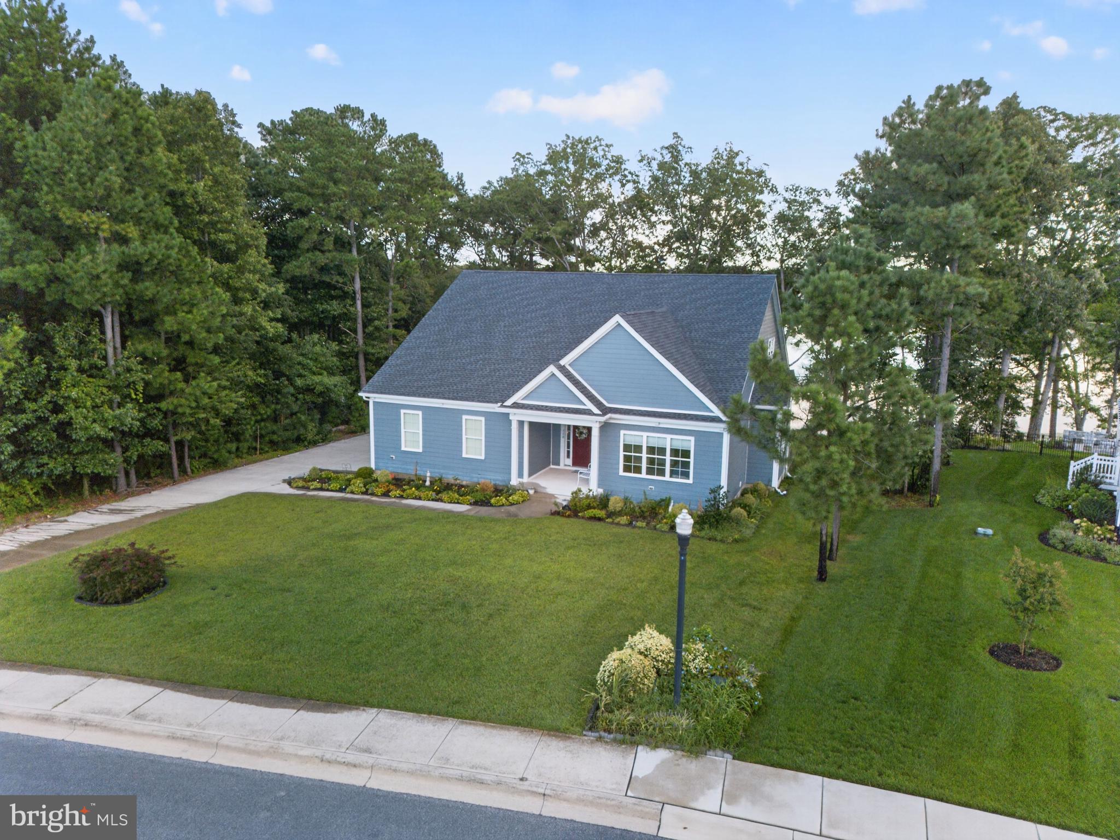
$3,645Welcome to 128 West Shore Dr, a custom-built waterfront home offering spacious living, beautiful views, and a peaceful setting in the quiet Wagamons West Shores community. From the moment you walk through the front door, you are greeted by expansive views of Wagamons Pond and an inviting open floor plan designed for comfortable everyday living and entertaining. The main level features large rooms, beautiful hardwood floors throughout, a huge great room with doors leading to a large waterfront deck, and a spacious kitchen with pond views and a large center island. The first-floor primary suite offers a private retreat with an en-suite bathroom and large walk-in closet, while a generously sized laundry room adds convenience. The second floor features another large loft living area that provides flexible space for a family room, office, or additional gathering space, along with two large bedrooms and a full bathroom. The finished basement offers an incredible amount of additional living and entertaining space, with room for a pool table, comfortable living areas, and a wet bar complete with cabinetry and granite countertops, plus a convenient half bathroom. Large windows throughout the basement bring in plenty of natural light and showcase the beautiful water views, while two sets of glass doors open to the lower-level patio and create an easy connection between indoor and outdoor living. The basement also includes two large storage rooms and an additional storage closet, providing plenty of space for belongings and equipment. Outdoor living is truly special here, with both the expansive waterfront deck off the great room and the lower-level patio offering multiple places to relax, entertain, and enjoy the peaceful pond setting. Located just minutes from the heart of Milton, this home offers the best of both worlds with a tranquil waterfront setting while being close to the shops, restaurants, and local charm that Milton has to offer. With its custom construction, generous room sizes, multiple living areas, beautiful water views, and exceptional indoor and outdoor entertaining spaces, 128 West Shore Dr is a unique opportunity to enjoy waterfront living.
| 22 hours ago | Listing first seen on site | |
| 22 hours ago | Listing updated with changes from the MLS® |

The real estate listing information is provided by Bright MLS is for the consumer's personal, non-commercial use and may not be used for any purpose other than to identify prospective properties consumer may be interested in purchasing. Any information relating to real estate for sale or lease referenced on this web site comes from the Internet Data Exchange (IDX) program of the Bright MLS. This web site references real estate listing(s) held by a brokerage firm other than the broker and/or agent who owns this web site. The accuracy of all information is deemed reliable but not guaranteed and should be personally verified through personal inspection by and/or with the appropriate professionals. Properties in listings may have been sold or may no longer be available. The data contained herein is copyrighted by Bright MLS and is protected by all applicable copyright laws. Any unauthorized collection or dissemination of this information is in violation of copyright laws and is strictly prohibited. Copyright © 2020 Bright MLS. All rights reserved.