Save
Ask
Hide
Share
$399,990

26048 E OLD GATE DRIVE
MILLSBORO, DE19966

Single Family Residence|Sold10/21/2026
3
Beds
2
Total Baths
2
Full Baths
1,576
SqFt
$254
/SqFt
2026
Built
County:
SUSSEX
Listing courtesy of Atlantic Five Realty
Bought with Donna M Girod of The Lisa Mathena Group, Inc. (855) 334-6637
Call Now: 302-586-1000
Is this the listing for you? We can help make it yours.
302-586-1000
26048 E OLD GATE DRIVE26048 E OLD GATE DRIVE26048 E OLD GATE DRIVE26048 E OLD GATE DRIVE
Save
Ask
Hide
Share

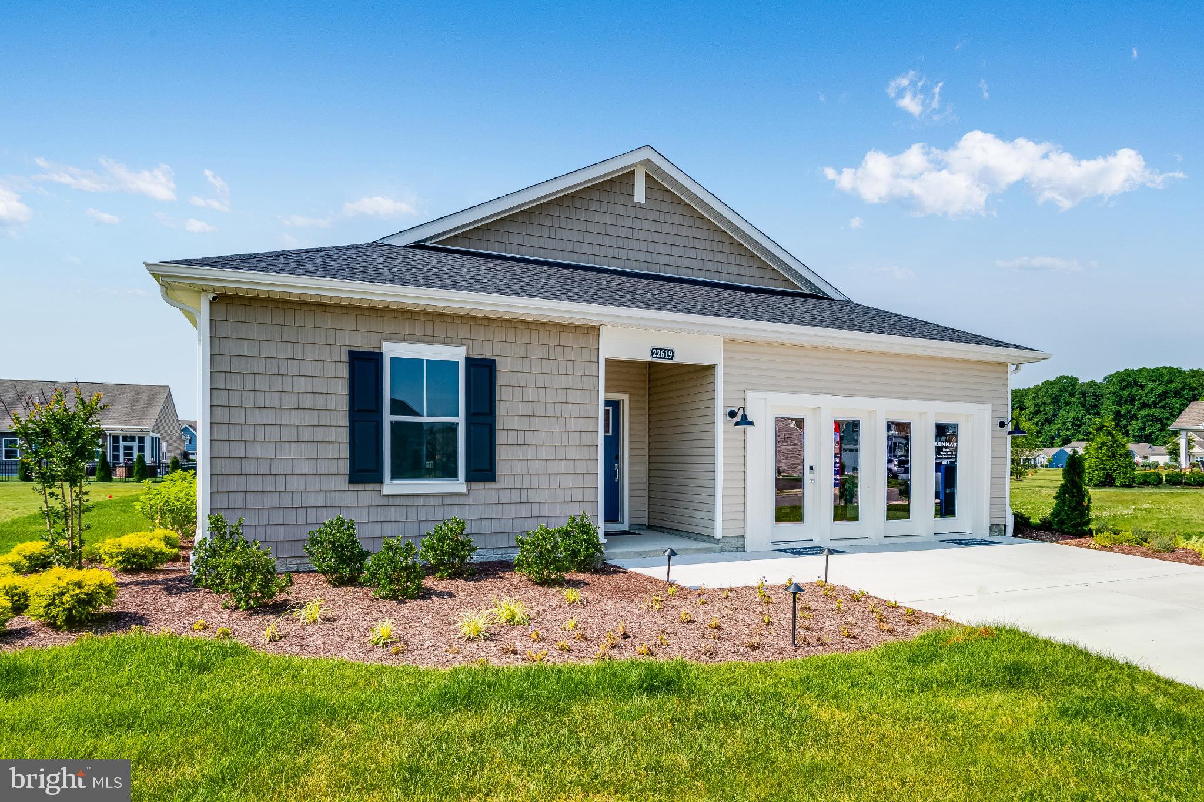
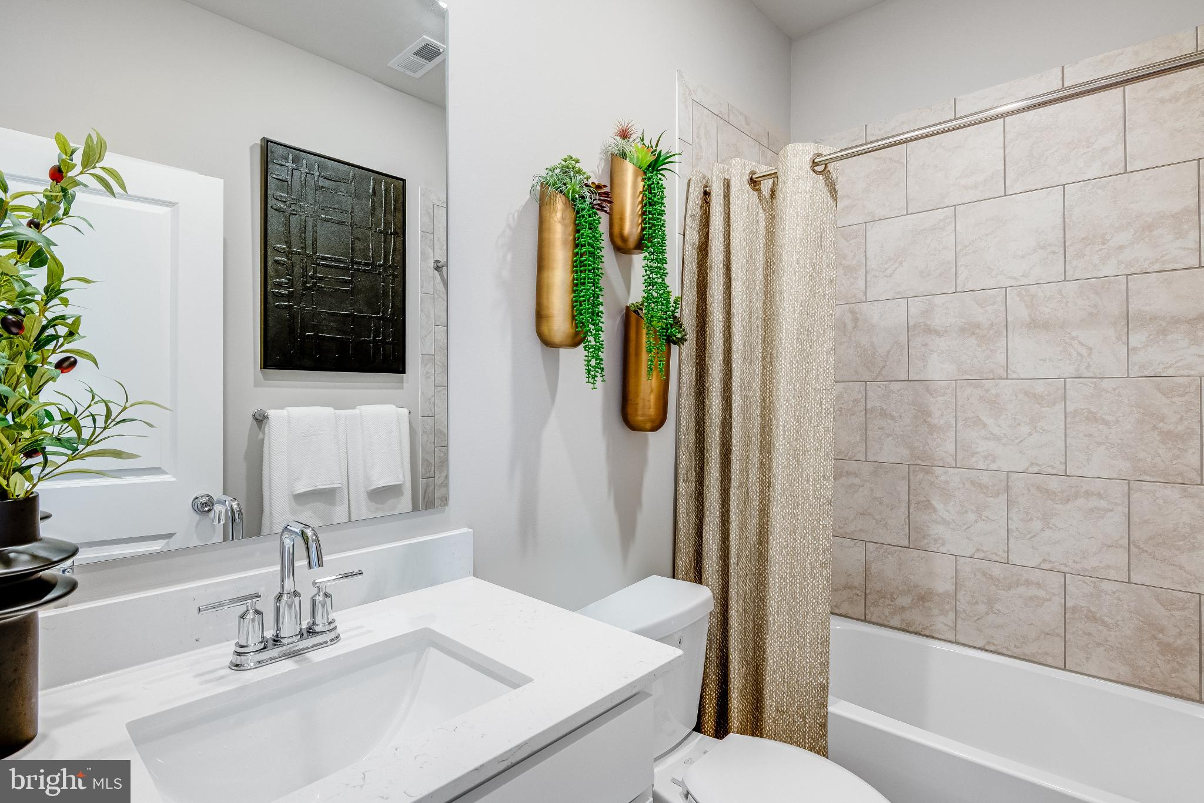
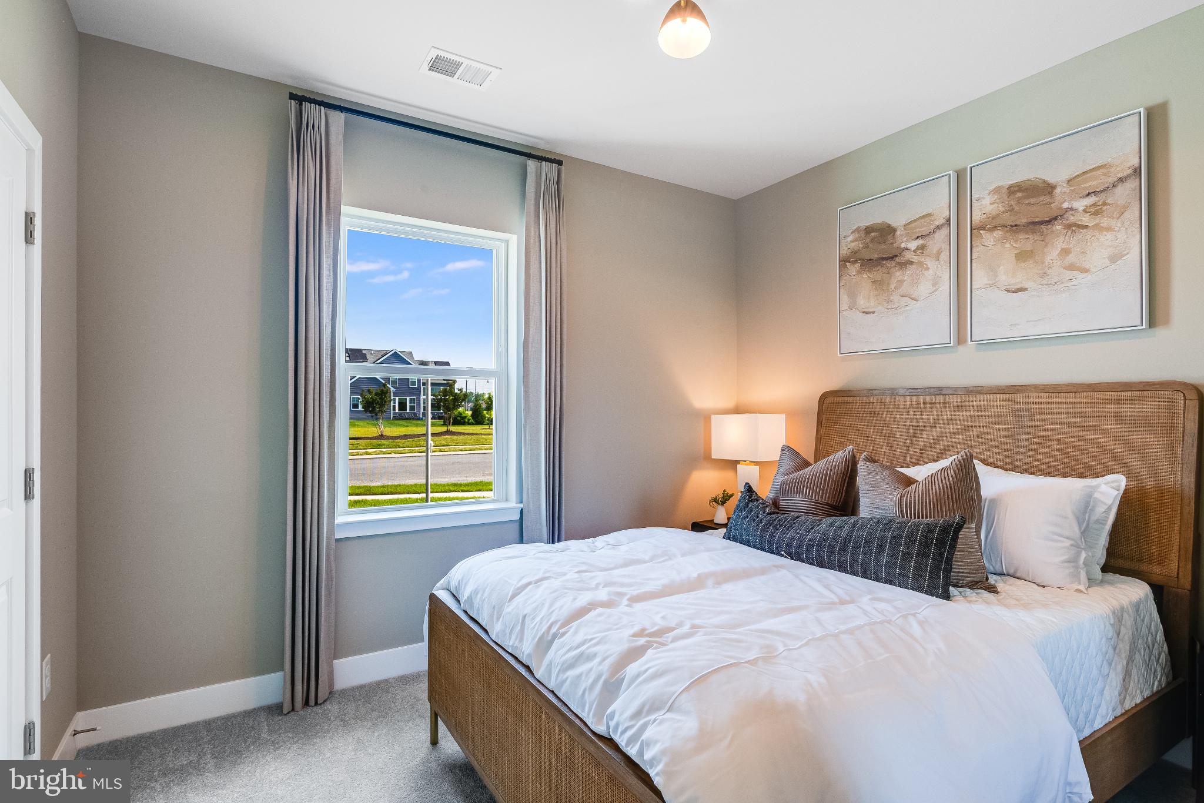
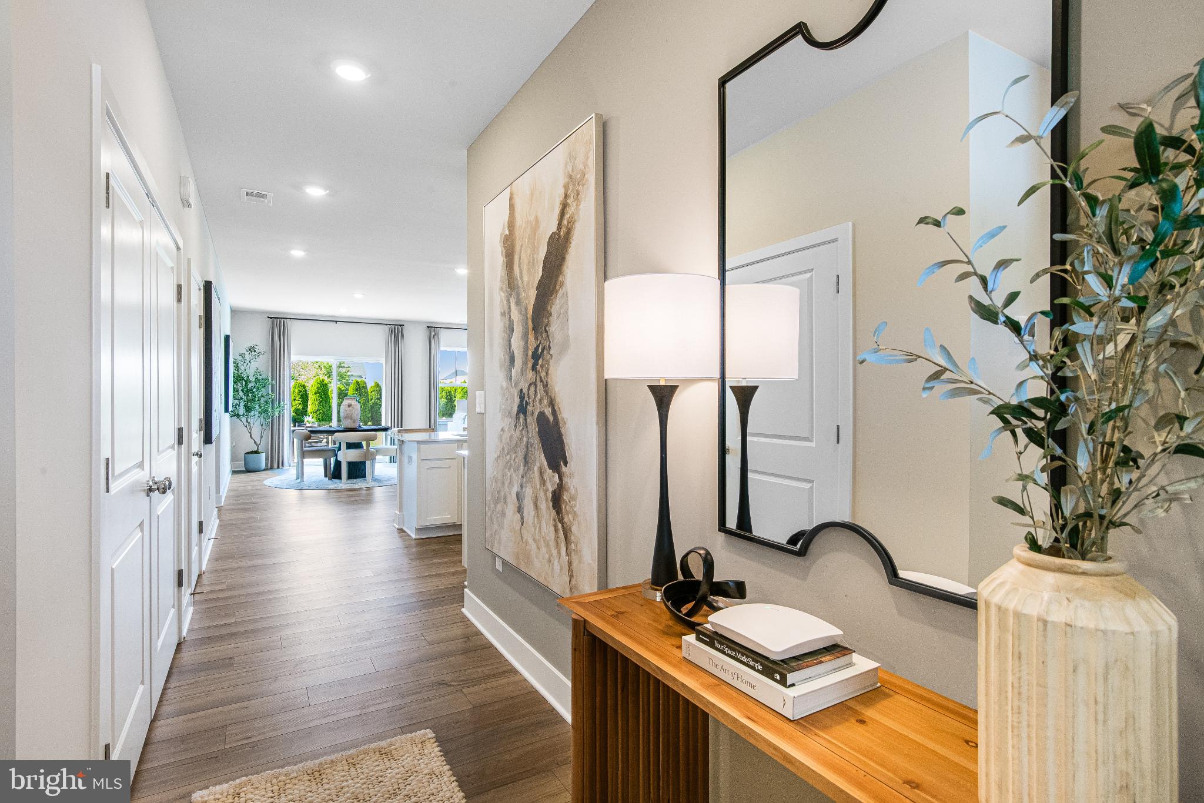
3BR/2BA One-Level Home Backing to Woods – THE EXETER at Liberty East. Introducing The Exeter, a brand-new ranch floorplan by Lennar in the established Liberty East community of Millsboro, DE. This thoughtfully designed one-level home offers the perfect blend of space, comfort, and functionality. A private foyer welcomes you into the home, with two spacious guest bedrooms and a full bath located at the front for added privacy. The layout then opens to a bright and expansive great room, kitchen, and dining area — ideal for entertaining or everyday living — with direct access to a 16x10 concrete patio overlooking a wooded backdrop. The primary suite is tucked away at the rear of the home and features a private en-suite bath and walk-in closet. Additional highlights include a full-sized laundry room and convenient mudroom entry from the garage. Liberty East offers a community pool and clubhouse, lawn care included in the HOA, and a prime location just minutes from shopping, dining, and the Delaware beaches. **Please read: Photos are of a similar home. Taxes will be assessed after settlement. Please see sales team for final finishes and included options. Taxes to be assessed after settlement. If using a Realtor, Realtor must be present for first appointment. Please visit model home for open house access.**

Save
Ask
Hide
Share
Listing Snapshot
Bedrooms 
3
Total Baths 
2
Full Baths 
2
Partial Baths 
N/A
Inside Area (SqFt) 
1,576 sqft
Lot Size 
0.23 Acres
Year Built 
2026
MLS Number 
DESU2117630
Status 
Sold
Property Tax 
N/A
HOA/Condo/Coop Fees 
$364 monthly
Sq Ft Source 
Estimated
Friends & Family
Recent Activity
14 hours agoListing updated with changes from the MLS
General Features
Acres 
0.23
Attached Garage 
Yes
Foundation 
Slab
Garage 
Yes
Garage Spaces 
2
Levels 
One
Parking 
GarageDrivewayAttached
Parking Spaces 
4
Property Condition 
New Construction
Property Sub Type 
Single Family Residence
Sewer 
Public Sewer
Special Circumstances 
Standard
SqFt Above 
1576
SqFt Total 
1576
Style 
Cottage
Water Source 
Public
Zoning 
RESIDENTIAL
Interior Features
Appliances 
Electric Water Heater
Cooling 
Central AirElectric
Heating 
PropaneForced Air
Laundry Features 
Main Level
Main Level Bedrooms 
3
Save
Ask
Hide
Share
Exterior Features
Construction Details 
Vinyl Siding
Patio And Porch 
Deck
Pool Features 
Community
Community Features
Association Amenities 
Clubhouse
Association Fee 
$364.0
Association Fee Frequency 
Monthly
Community Features 
Pool
MLS Area 
Indian River Hundred (31008)
School District 
CAPE HENLOPEN
Schools
School District
CAPE HENLOPEN
Elementary School
Unknown
Middle School
Unknown
High School
Unknown
Neighborhood & Commute
Source: Walkscore
Save
Ask
Hide
Share