

30646 PEACEFUL LANEOCEAN VIEW, DE19970
Mortgage Calculator
Monthly Payment (Est.)
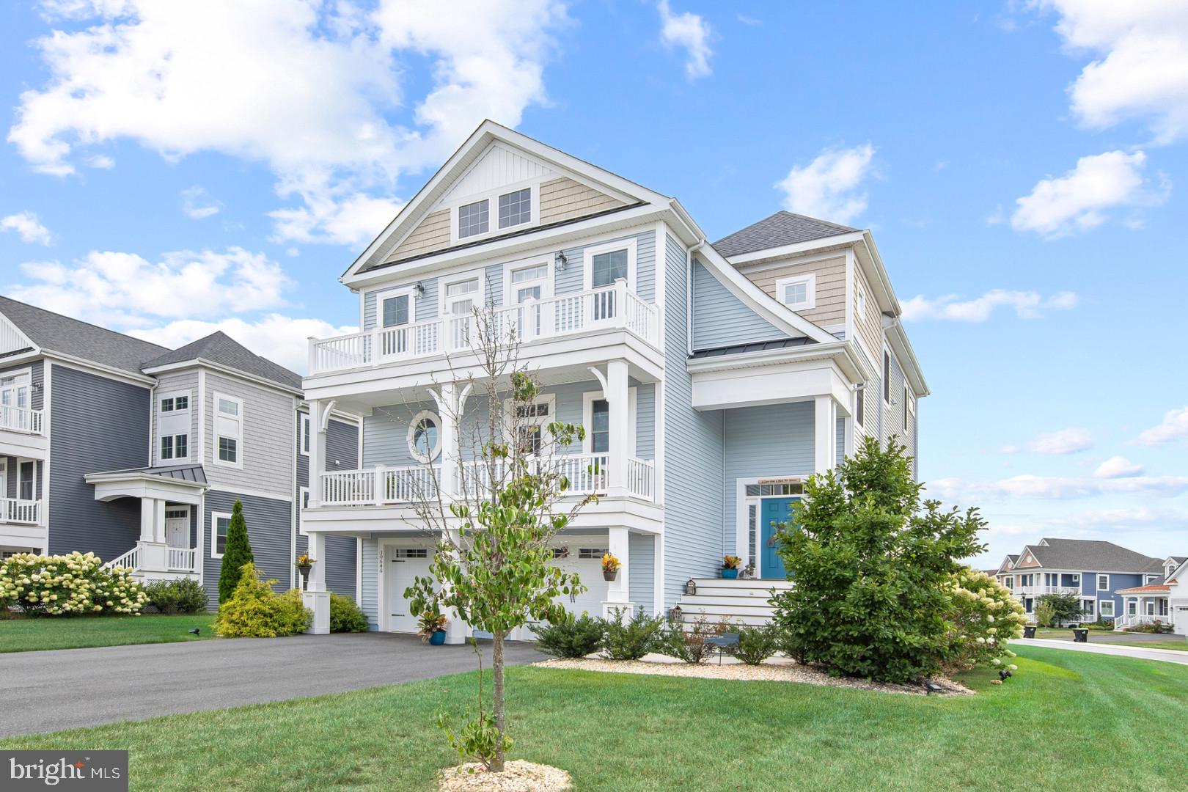
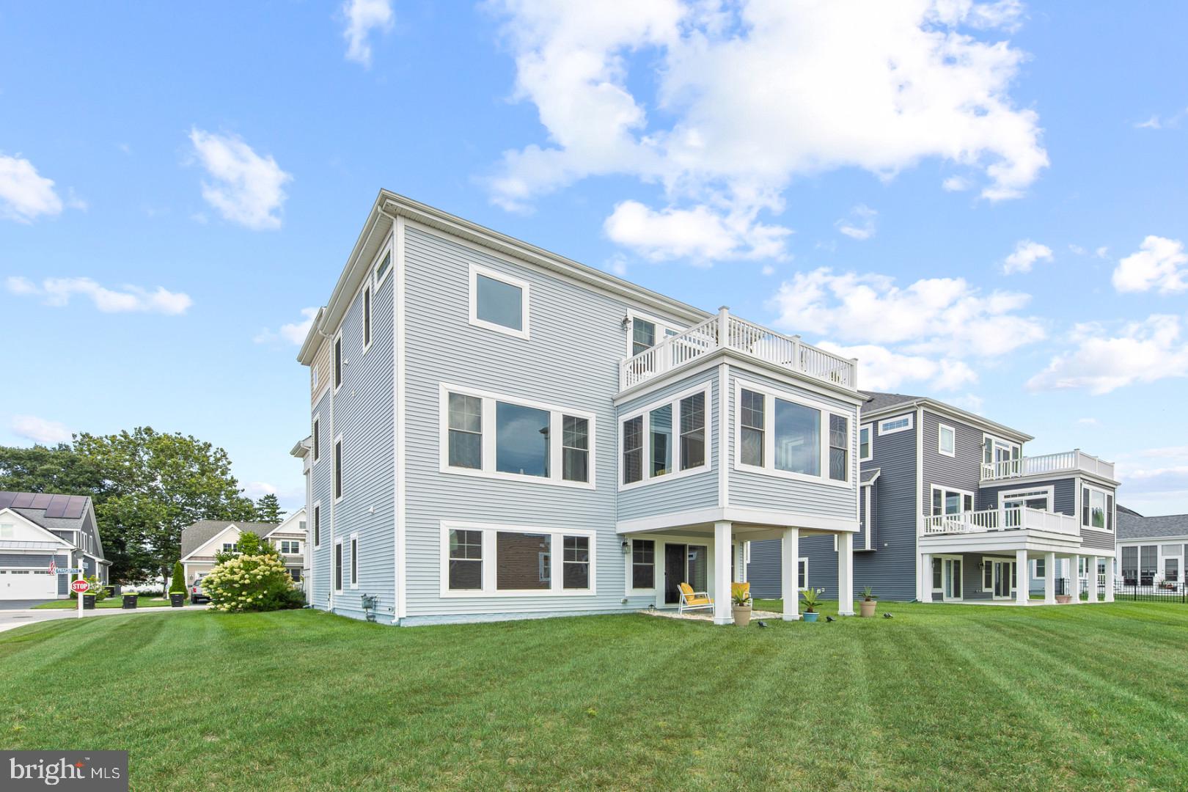
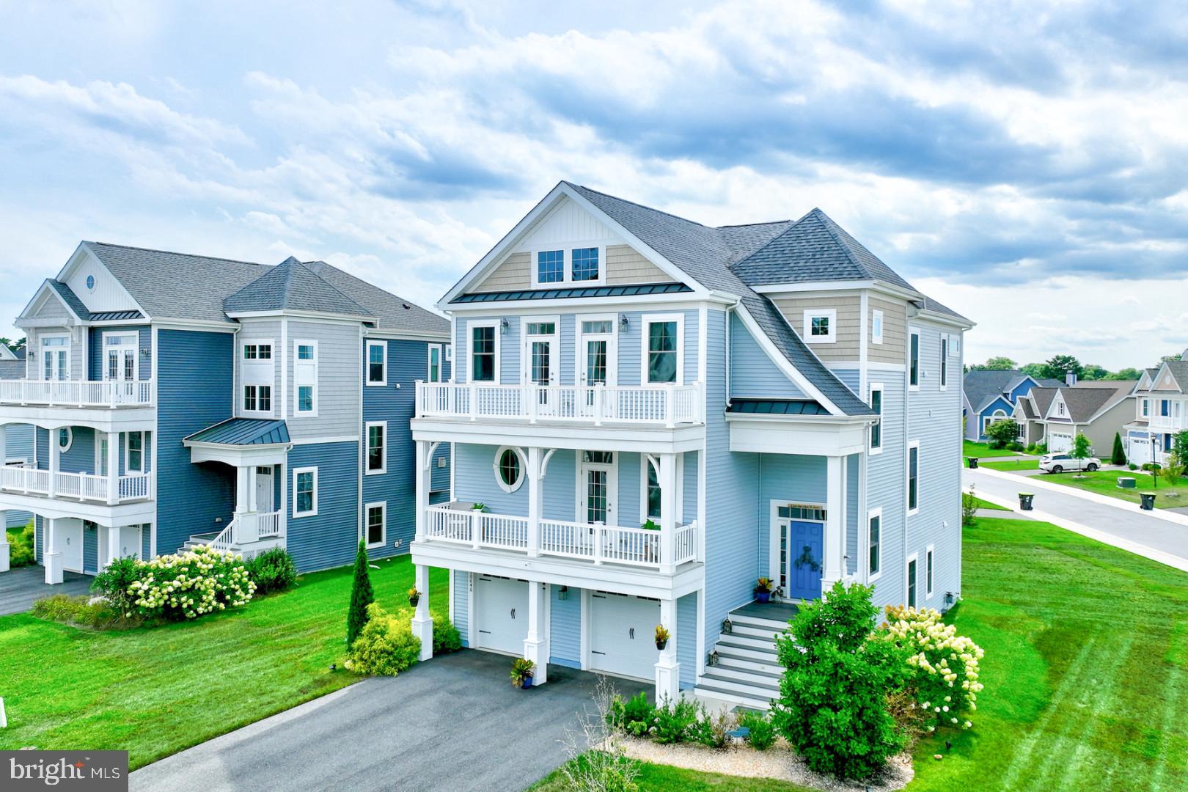
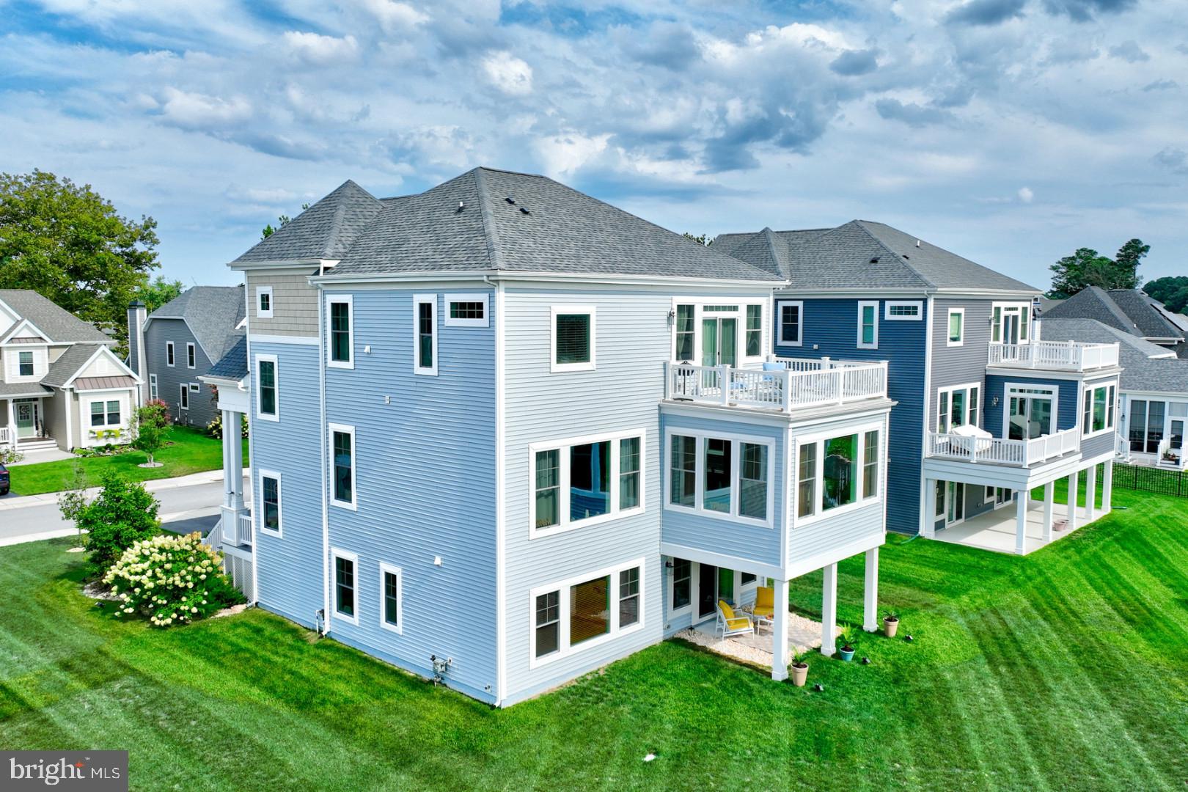
$4,102Spacious 3-Story Coastal Retreat with Water Access & Bay Views! Welcome to 30646 Peaceful Lane, an expansive and beautifully designed 3,720 sq. ft. coastal home offering the perfect blend of luxury, scale, and a vibrant, water-accessible lifestyle. Built in 2018, this rare 3-story property provides an abundance of finished living space specifically tailored for premium entertaining, coastal relaxation, and multigenerational flexibility. The Main Level: Open-Concept Luxury. Step into a sun-drenched, open floor plan designed to host family and friends seamlessly. The gourmet kitchen serves as the grand centerpiece of the main level, featuring premium, top-of-the-line appliances, sleek granite countertops, and an oversized island perfect for casual dining and meal prep. The kitchen flows effortlessly into the spacious dining area and living room, creating a warm, inviting environment flooded with natural light. Generous Accommodations & Spectacular Private Balconies. Boasting 4 bedrooms, 3 full bathrooms, and 2 half bathrooms spread dynamically across three full levels, this home offers unparalleled privacy. The outdoor living features on this property are a rare luxury: Front Balconies with Bay Views: Two of the upper bedrooms feature their own direct door access to front-facing balconies, offering a peaceful space to step outside and take in serene views of the bay. Exclusive Owner's Suite & Spa Sanctuary: The grand primary suite is a true oasis, complete with a massive walk-in closet and its own private balcony looking over the entirety of the community complex. The en-suite bathroom delivers a full spa experience, featuring a luxury custom shower equipped with built-in body jets and an additional handheld sprayer, alongside a deep, therapeutic Jacuzzi tub with jets to unwind after a day on the water. Private Backyard Oasis Ready for Your Custom Touch: Situated on a generous 0.16-acre lot, the backyard offers a clean slate that is ready for your customization to explore new summer escape ideas. It provides the perfect footprint to design your own ideal outdoor layout—whether that means a custom patio, unique coastal landscaping, or a personalized fire pit area. In the meantime, you can easily enjoy the evening coastal breeze from the lovely open porch or the upper-level balconies. Perfect Coastal Location. Situated in a highly desirable, serene neighborhood in Ocean View, you enjoy the distinct advantage of community water access for kayaking, paddle boarding, or boating. The location offers the absolute best of the Delaware and Maryland coastlines. Enjoy a scenic bike ride straight to the pristine sand and boardwalk of Bethany Beach, while remaining just a convenient distance from all your favorite Ocean City hotspots, premier local dining, and boutique shopping. Don't miss this exceptional opportunity to own a massive, turnkey 3-story home with incredible community water amenities, custom spa features, and gorgeous views. Schedule your private tour today and make 30646 Peaceful Lane your new home sweet home!
| 4 weeks ago | Status changed to Active | |
| 4 weeks ago | Listing updated with changes from the MLS® | |
| a month ago | Listing first seen on site |

The real estate listing information is provided by Bright MLS is for the consumer's personal, non-commercial use and may not be used for any purpose other than to identify prospective properties consumer may be interested in purchasing. Any information relating to real estate for sale or lease referenced on this web site comes from the Internet Data Exchange (IDX) program of the Bright MLS. This web site references real estate listing(s) held by a brokerage firm other than the broker and/or agent who owns this web site. The accuracy of all information is deemed reliable but not guaranteed and should be personally verified through personal inspection by and/or with the appropriate professionals. Properties in listings may have been sold or may no longer be available. The data contained herein is copyrighted by Bright MLS and is protected by all applicable copyright laws. Any unauthorized collection or dissemination of this information is in violation of copyright laws and is strictly prohibited. Copyright © 2020 Bright MLS. All rights reserved.
Did you know? You can invite friends and family to your search. They can join your search, rate and discuss listings with you.