

20 W MARYLAND AVENUEFENWICK ISLAND, DE19944
Mortgage Calculator
Monthly Payment (Est.)
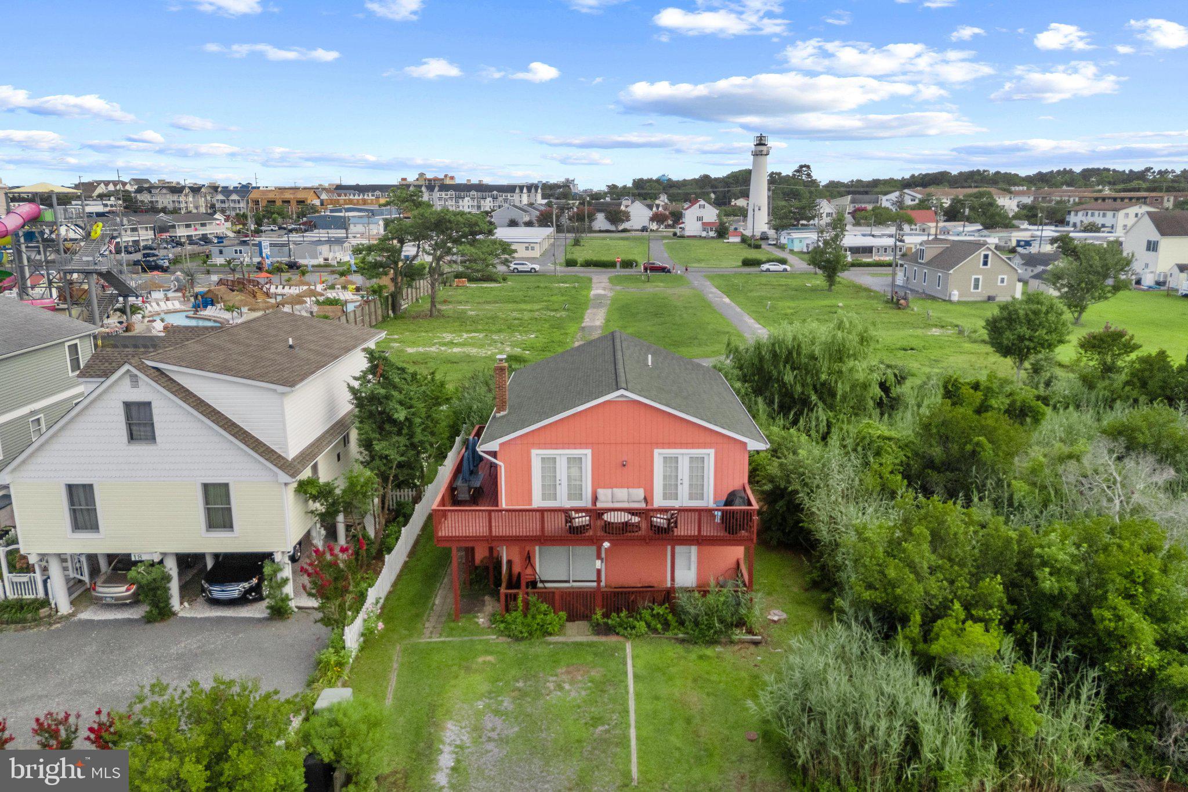
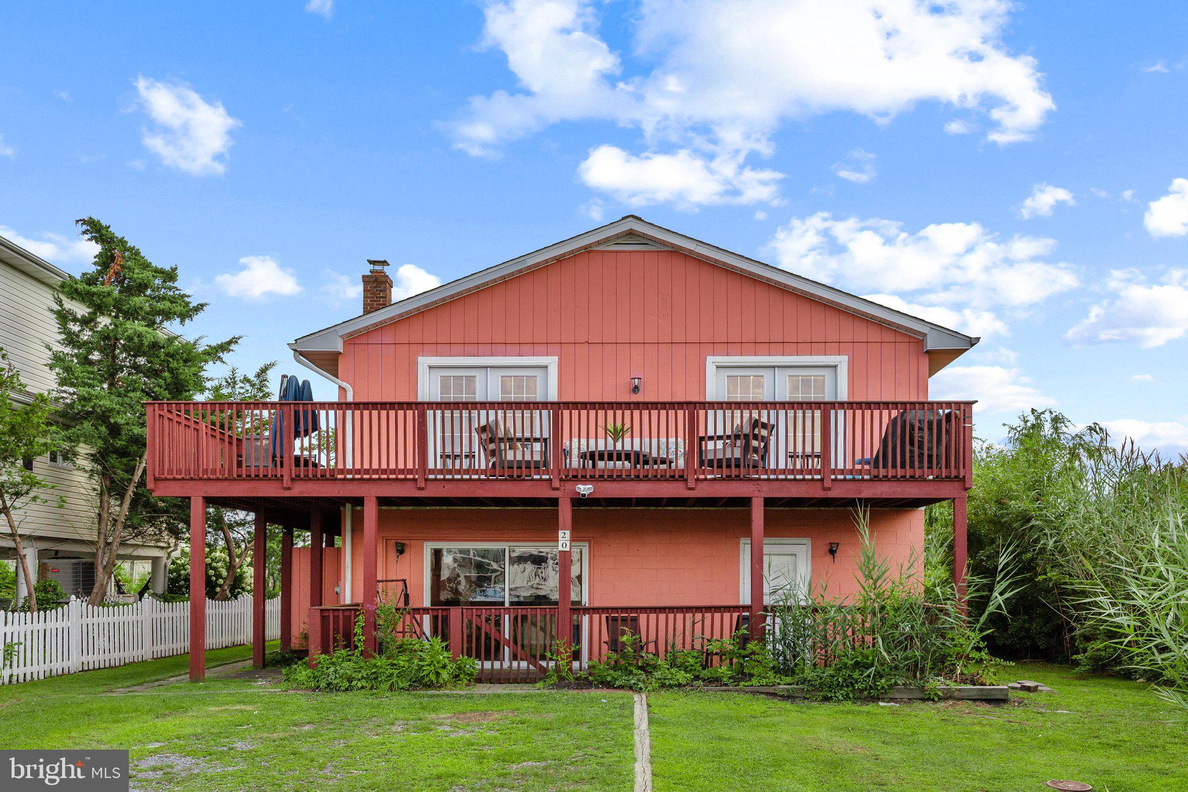
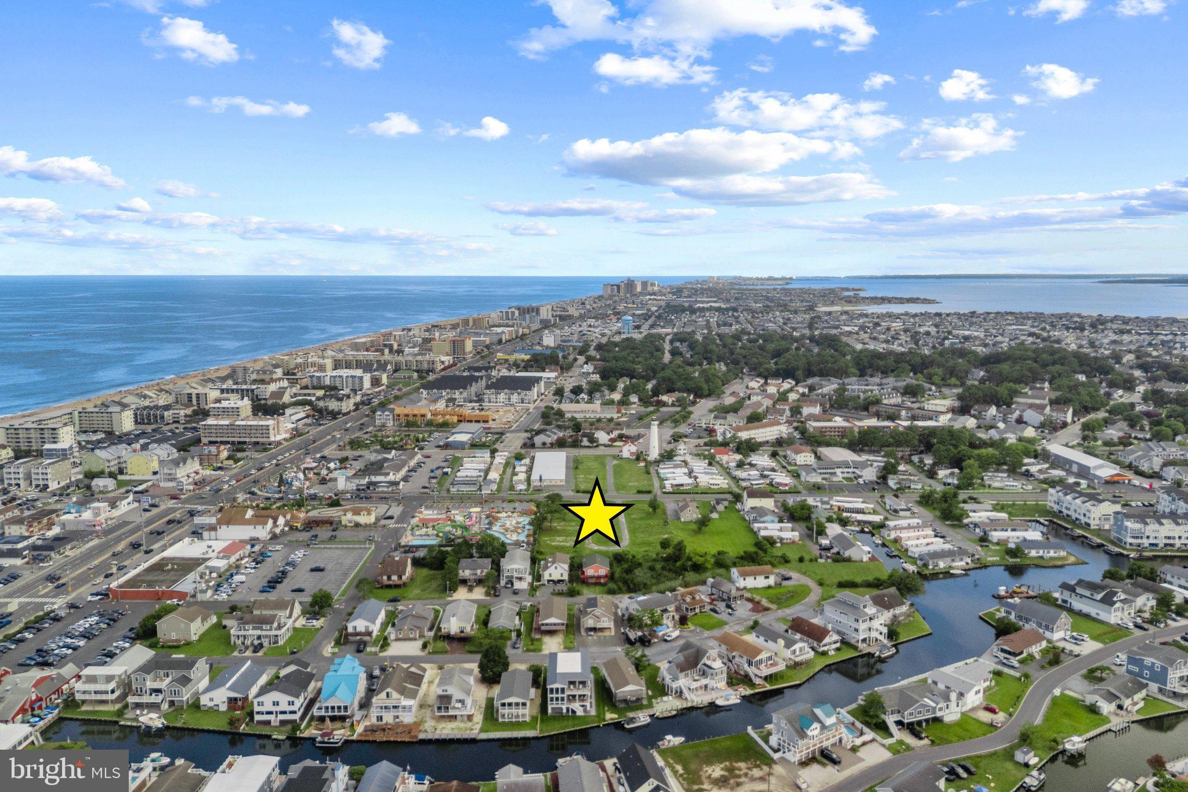
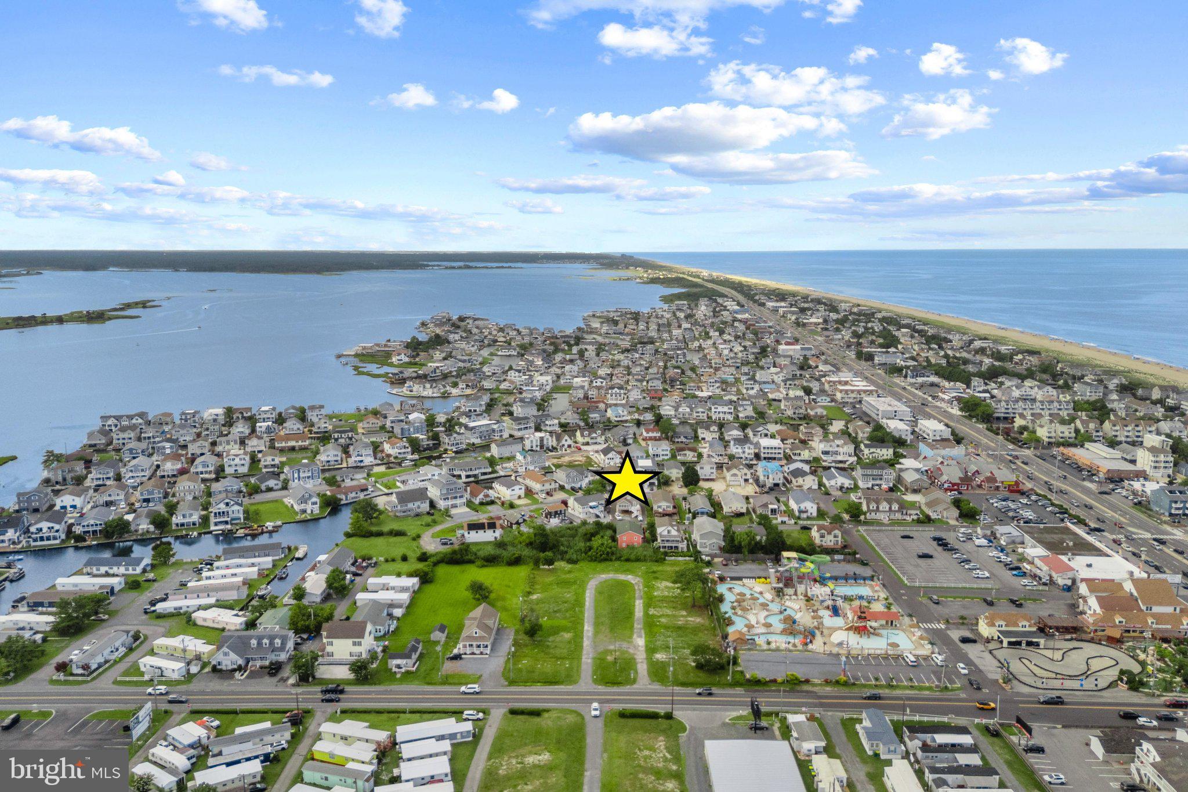
$4,220Welcome to this spacious coastal retreat in the heart of Fenwick Island, offering rental income potential, a desirable location, and a peek-a-boo view of the boat canal across the street. Perfectly situated with only one neighboring home, there is no house on one side or directly behind the property, creating an added sense of privacy. Best of all, you're not far from the beach. A front porch leads into the first level, where you'll find a spacious recreation and game room complete with comfortable seating, TVs, stand-up arcade games, a board game table that seats eight, and a convenient mini refrigerator for beverages. This level also includes two bedrooms, a full bathroom, and extra-wide sliding glass doors that open to a covered porch with a relaxing swing chair. An outdoor shower makes rinsing off after a day at the beach quick and easy. A striking spiral staircase, along with a traditional side staircase, leads to the home's main living level. Featuring mostly luxury vinyl plank flooring with ceramic tile in the kitchen, this bright and inviting space offers an open-concept layout that seamlessly connects the living room, dining area, and kitchen. The living room is anchored by a charming brick fireplace backdrop and a door leading to the balcony providing a comfortable gathering space for family and friends. The kitchen is equipped with everything needed for preparing meals, including a dishwasher for easy cleanup. There is an adjoining A set of atrium doors lead to the expansive wraparound balcony, where you'll enjoy outdoor dining, a gas grill, comfortable lounge seating, and glimpses of the water across the street. The upper level also features the primary bedroom with a Jack-and-Jill bathroom offering a large garden tub and an updated vanity. The conveniently located washer and dryer are also found on this level, along with an additional bedroom. The location is ideal for enjoying everything Fenwick Island has to offer. The beach is just a short distance away, and the historic Fenwick Island Lighthouse, marking the Mason-Dixon Line, offers daily tours nearby. Nearby you'll also find a bike shop and repair shop, while nearby attractions include the Fenwick Island Waterslide, go-karts, arcades, boat rentals, and the Freeman Arts Pavilion on Route 54, where you can enjoy live music throughout the season. Whether you're searching for a personal beach getaway, an investment property, or both, this well-located home offers spacious living, flexible accommodations, and the best of coastal living.
| a month ago | Listing updated with changes from the MLS® | |
| 2 months ago | Listing first seen on site |

The real estate listing information is provided by Bright MLS is for the consumer's personal, non-commercial use and may not be used for any purpose other than to identify prospective properties consumer may be interested in purchasing. Any information relating to real estate for sale or lease referenced on this web site comes from the Internet Data Exchange (IDX) program of the Bright MLS. This web site references real estate listing(s) held by a brokerage firm other than the broker and/or agent who owns this web site. The accuracy of all information is deemed reliable but not guaranteed and should be personally verified through personal inspection by and/or with the appropriate professionals. Properties in listings may have been sold or may no longer be available. The data contained herein is copyrighted by Bright MLS and is protected by all applicable copyright laws. Any unauthorized collection or dissemination of this information is in violation of copyright laws and is strictly prohibited. Copyright © 2020 Bright MLS. All rights reserved.
Did you know? You can invite friends and family to your search. They can join your search, rate and discuss listings with you.