

25 CLEVELAND AVENUESOUTH BETHANY, DE19930
Mortgage Calculator
Monthly Payment (Est.)
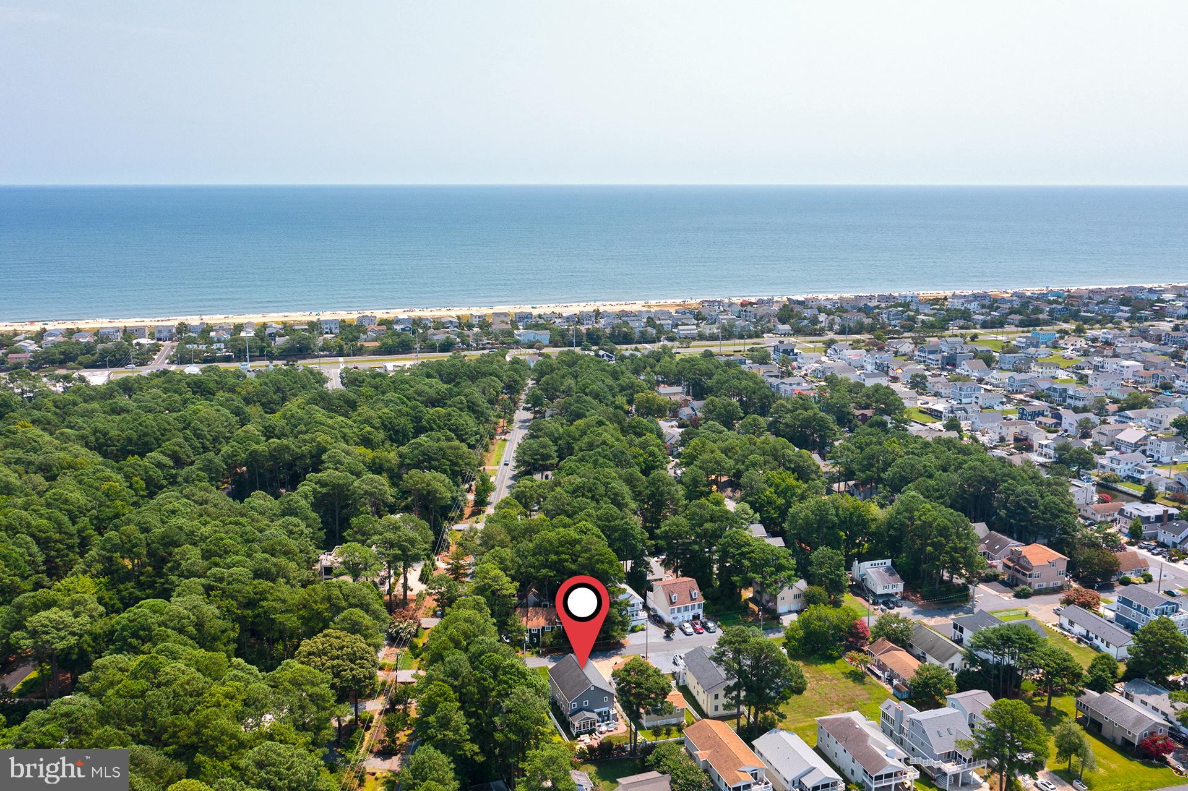
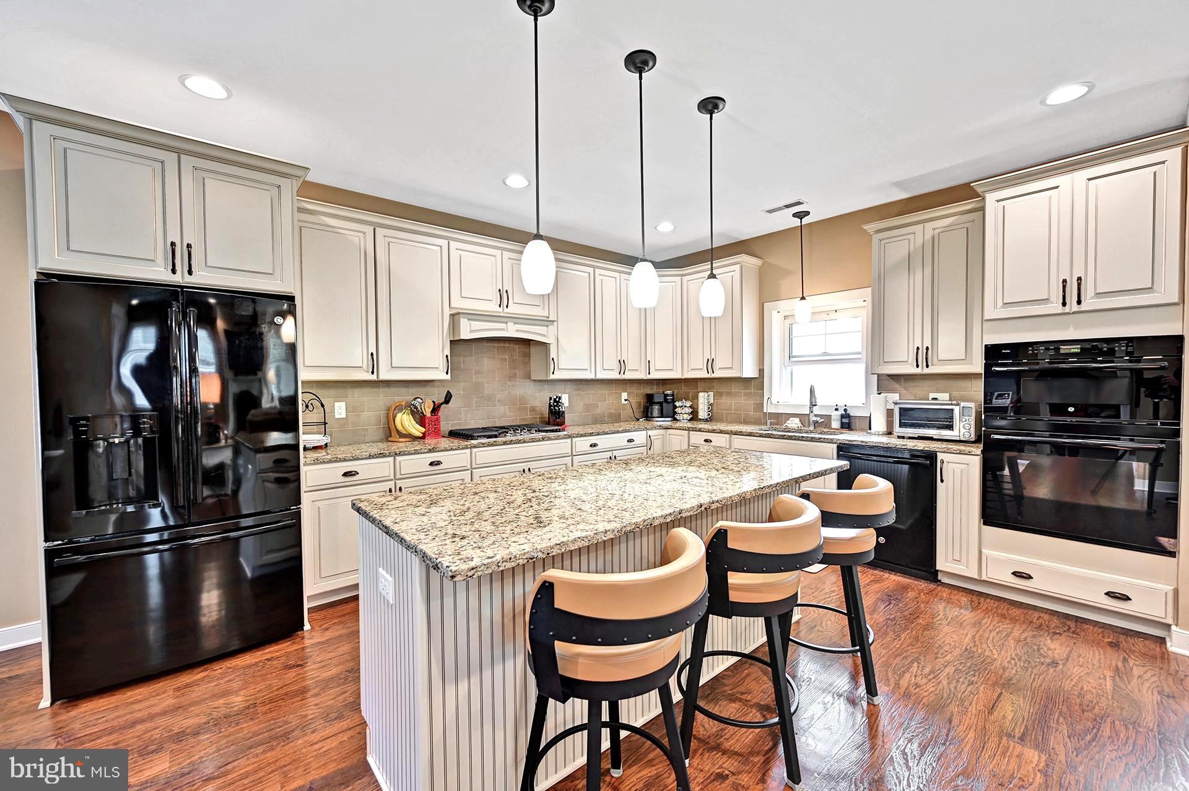
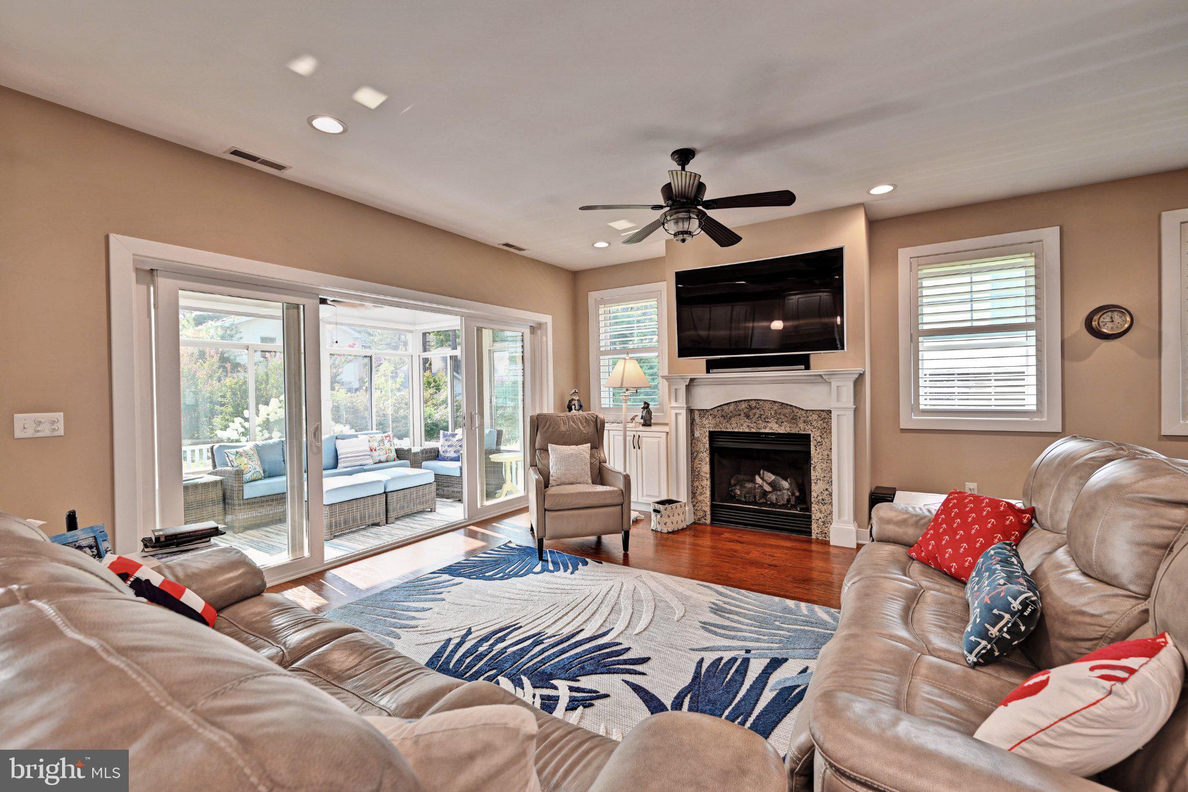
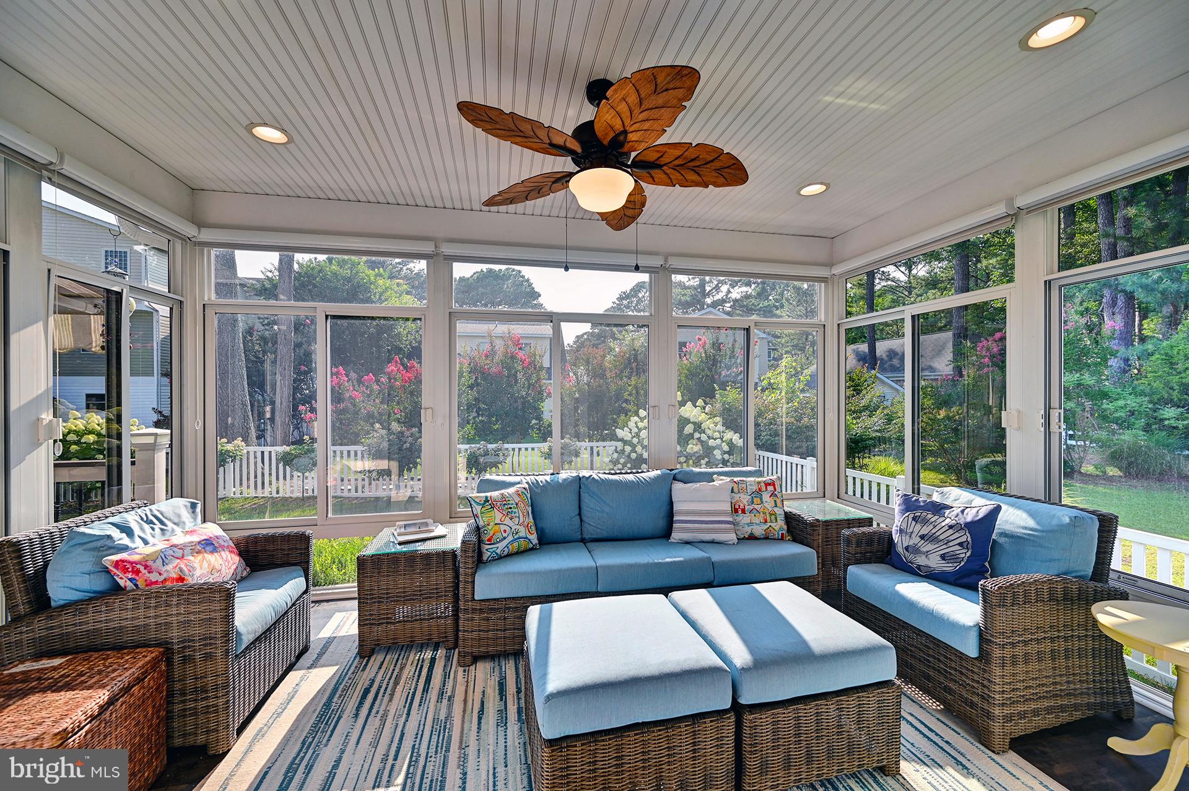
$6,844One of South Bethany's finest homes, this exquisite Craftsman-Coastal style residence, built in 2016, offers a harmonious blend of luxury and comfort. Built by the prestigious Miken Builders, this home offers four spacious bedrooms and three and a half elegantly appointed bathrooms, this home is designed for both relaxation and entertaining. Step inside to discover an inviting open floor plan that seamlessly connects the living, dining, and kitchen areas. The gourmet kitchen is a chef's dream, featuring upgraded countertops, a large island, and high-end appliances, including a six-burner stove and built-in microwave. The family room has recessed lighting providing a cozy atmosphere, enhanced by a stylish fireplace with a classic mantel. Retreat to the primary suite, where you'll find a lavish bathroom complete with a soaking tub and a walk-in shower, ensuring a spa-like experience at home. The interior is complemented by luxurious finishes such as hardwood and engineered wood flooring, ceramic tile, and tasteful window treatments that allow natural light to flood the space. An elevator adds convenience, making this home accessible for all. Outside, the property boasts extensive hardscaping and beautifully landscaped grounds, creating a tranquil outdoor oasis. Enjoy the fresh air on the screened porch or entertain on the spacious deck, perfect for summer gatherings. The outdoor shower is a delightful touch, ideal for rinsing off after a day at the beach. This home is situated on a level, cleared lot of 0.13 acres, with a well-maintained front yard and a rear yard that invites outdoor activities. The property is equipped with a lawn sprinkler system, ensuring lush greenery year-round. Parking is a breeze with a paved driveway accommodating four vehicles and an oversized attached garage for two. The home's energy-efficient features, including double-pane insulated windows, contribute to a sustainable lifestyle while enhancing comfort. With a peaceful view of trees and woods, this residence offers a perfect retreat from the hustle and bustle, while still being conveniently located near local amenities. Experience the exclusive lifestyle that this remarkable property provides, where luxury meets the warmth of home.
| 12 hours ago | Listing first seen on site | |
| 12 hours ago | Listing updated with changes from the MLS® |

The real estate listing information is provided by Bright MLS is for the consumer's personal, non-commercial use and may not be used for any purpose other than to identify prospective properties consumer may be interested in purchasing. Any information relating to real estate for sale or lease referenced on this web site comes from the Internet Data Exchange (IDX) program of the Bright MLS. This web site references real estate listing(s) held by a brokerage firm other than the broker and/or agent who owns this web site. The accuracy of all information is deemed reliable but not guaranteed and should be personally verified through personal inspection by and/or with the appropriate professionals. Properties in listings may have been sold or may no longer be available. The data contained herein is copyrighted by Bright MLS and is protected by all applicable copyright laws. Any unauthorized collection or dissemination of this information is in violation of copyright laws and is strictly prohibited. Copyright © 2020 Bright MLS. All rights reserved.
Did you know? You can invite friends and family to your search. They can join your search, rate and discuss listings with you.