

35065 MEADOW DRIVEFRANKFORD, DE19945
Mortgage Calculator
Monthly Payment (Est.)
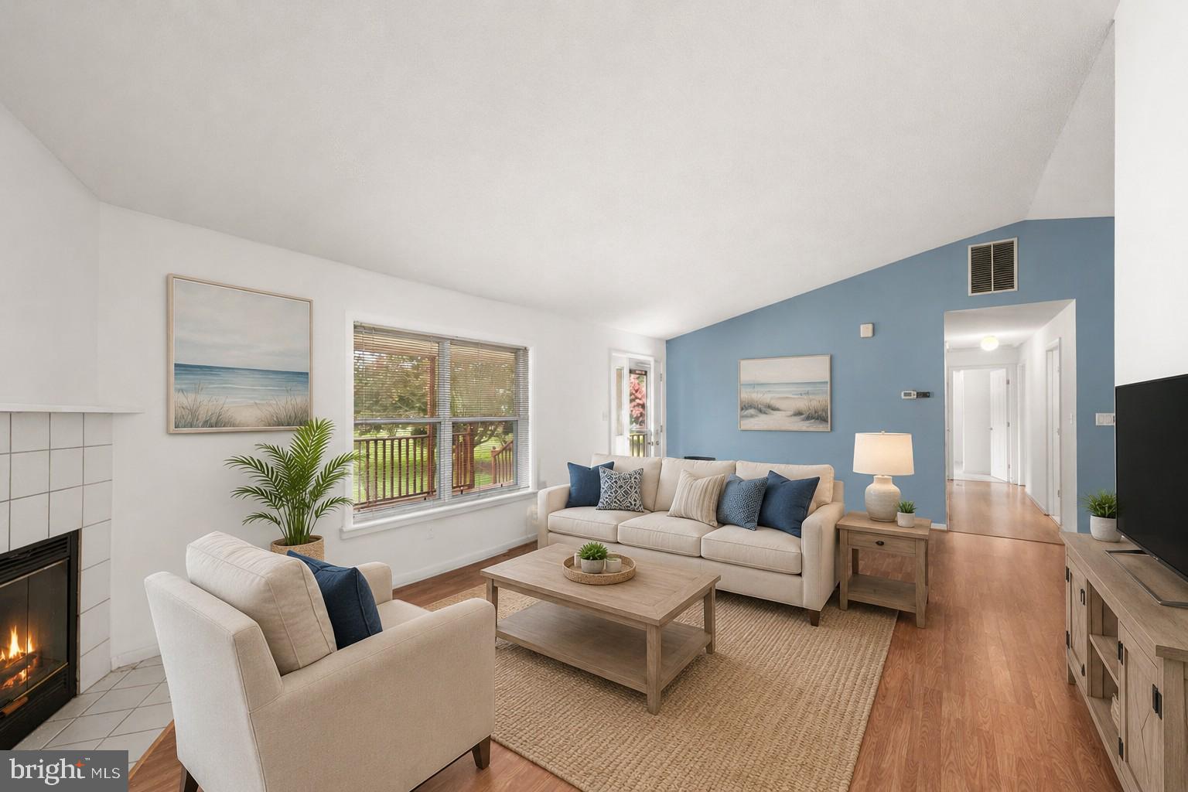
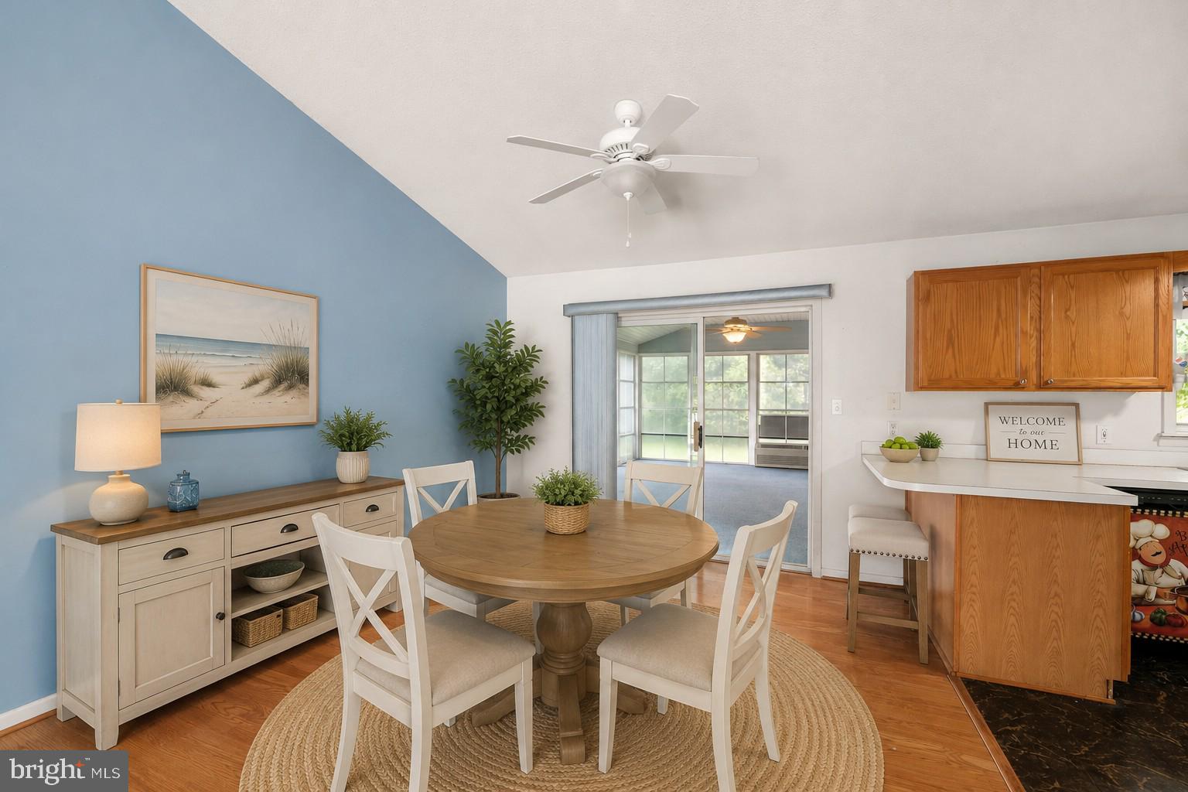
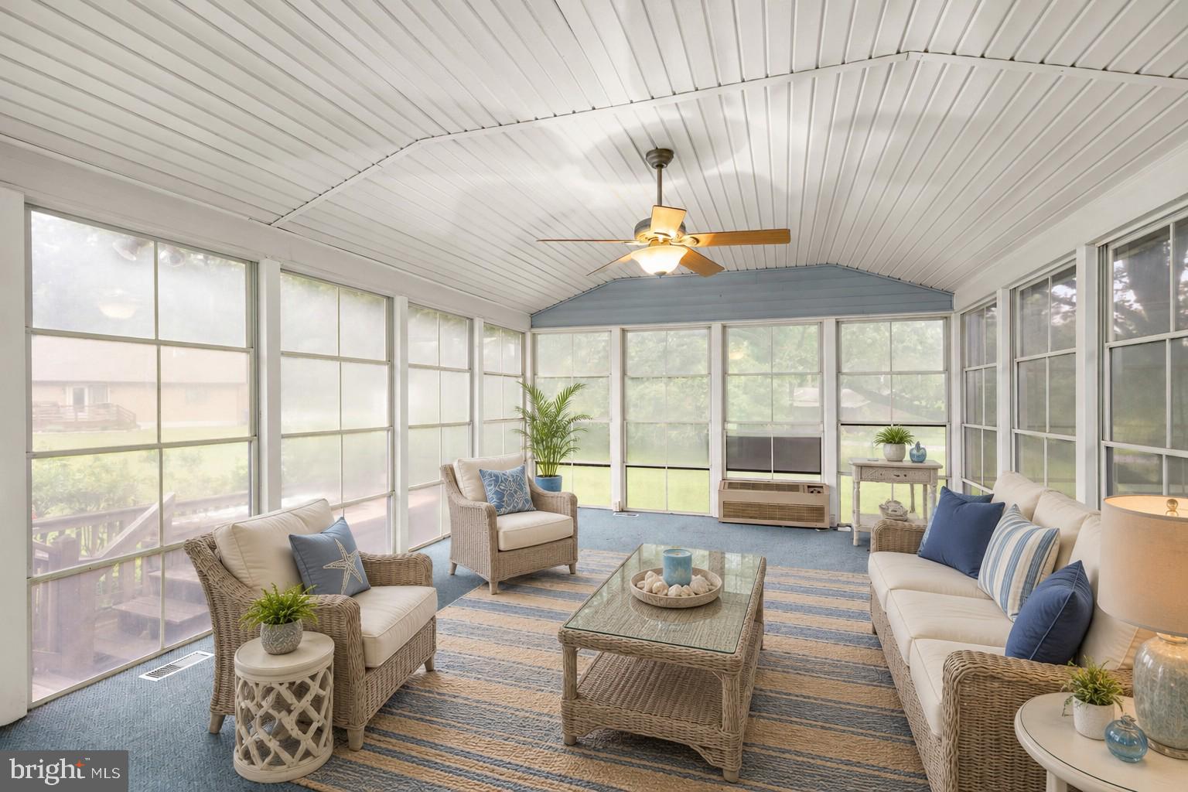
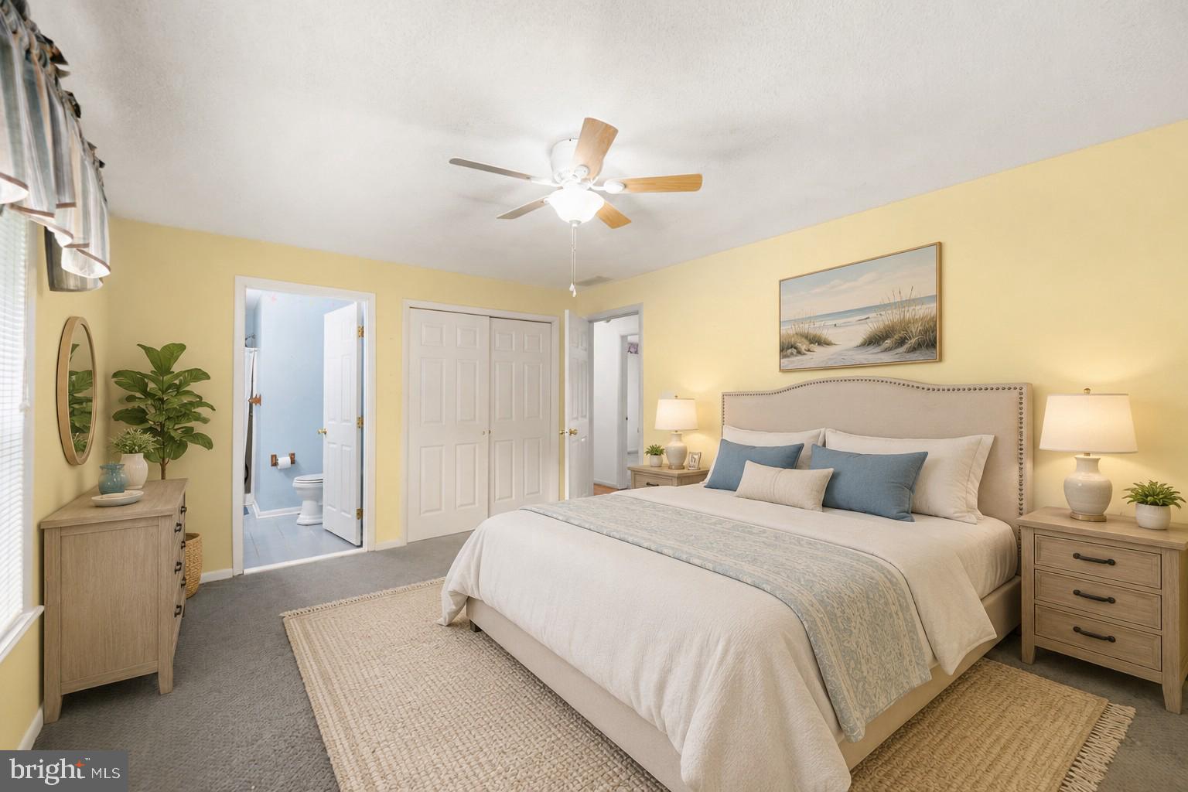
$1,757Welcome to 35065 Meadow Drive, a spacious single-level home offering plenty of room, privacy, and potential in the quiet Pine Meadows community of Frankford. Set on approximately half an acre, this three-bedroom, two-bath home provides 1,456 square feet of comfortable living space, an attached two-car garage, mature landscaping, and the freedom to enjoy a relaxed coastal lifestyle without being in the middle of the busy beach traffic. The covered front porch creates a welcoming first impression and leads into a bright living room with a vaulted ceiling, abundant natural light, and a fireplace that serves as the focal point of the space. The adjoining kitchen and dining area offer generous oak cabinetry, a breakfast bar, ample counter space, and an easy flow for everyday living and entertaining. The home is ready for fresh ideas and a little tender loving care, giving you the next homeowner the opportunity to update the finishes and create a space that reflects their own personal style. All three bedrooms are comfortably sized and include generous closet space. The primary bedroom features a private full bath, while a second full bathroom serves the additional bedrooms and guests. The practical single-story layout, attached garage, laundry area, and plentiful storage make the home well suited for a primary residence, retirement home, or coastal getaway. One of the property’s standout features is the exceptionally large 4 season porch. Surrounded by windows and overlooking the yard, this versatile space is ideal for morning coffee, summer meals, entertaining friends, or simply enjoying the peaceful setting without worrying about the weather or insects. A rear deck, outdoor shower, detached storage shed, mature trees, and established landscaping add to the home’s outdoor appeal. The spacious yard offers room for gardening, recreation, pets, or future outdoor improvements. Frankford is known for combining a quiet, small-town atmosphere with convenient access to Southern Delaware’s coastal attractions. The town is situated near Route 113 corridor and within an easy drive of Bethany Beach, Fenwick Island, Ocean View, Selbyville, and the surrounding bays. Residents can enjoy beaches, boating, fishing, golf, restaurants, shopping, entertainment, and tax-free retail while returning home to a more peaceful residential setting. Southern Delaware tourism resources describe Frankford as a rural retreat located just a short drive from Bethany Beach and Fenwick Island, making the area attractive to both year-round residents and second-home buyers.
| yesterday | Listing updated with changes from the MLS® | |
| 3 days ago | Listing first seen on site |

The real estate listing information is provided by Bright MLS is for the consumer's personal, non-commercial use and may not be used for any purpose other than to identify prospective properties consumer may be interested in purchasing. Any information relating to real estate for sale or lease referenced on this web site comes from the Internet Data Exchange (IDX) program of the Bright MLS. This web site references real estate listing(s) held by a brokerage firm other than the broker and/or agent who owns this web site. The accuracy of all information is deemed reliable but not guaranteed and should be personally verified through personal inspection by and/or with the appropriate professionals. Properties in listings may have been sold or may no longer be available. The data contained herein is copyrighted by Bright MLS and is protected by all applicable copyright laws. Any unauthorized collection or dissemination of this information is in violation of copyright laws and is strictly prohibited. Copyright © 2020 Bright MLS. All rights reserved.
Did you know? You can invite friends and family to your search. They can join your search, rate and discuss listings with you.