

26884 WOOD DUCK 614LONG NECK, DE19966
Mortgage Calculator
Monthly Payment (Est.)
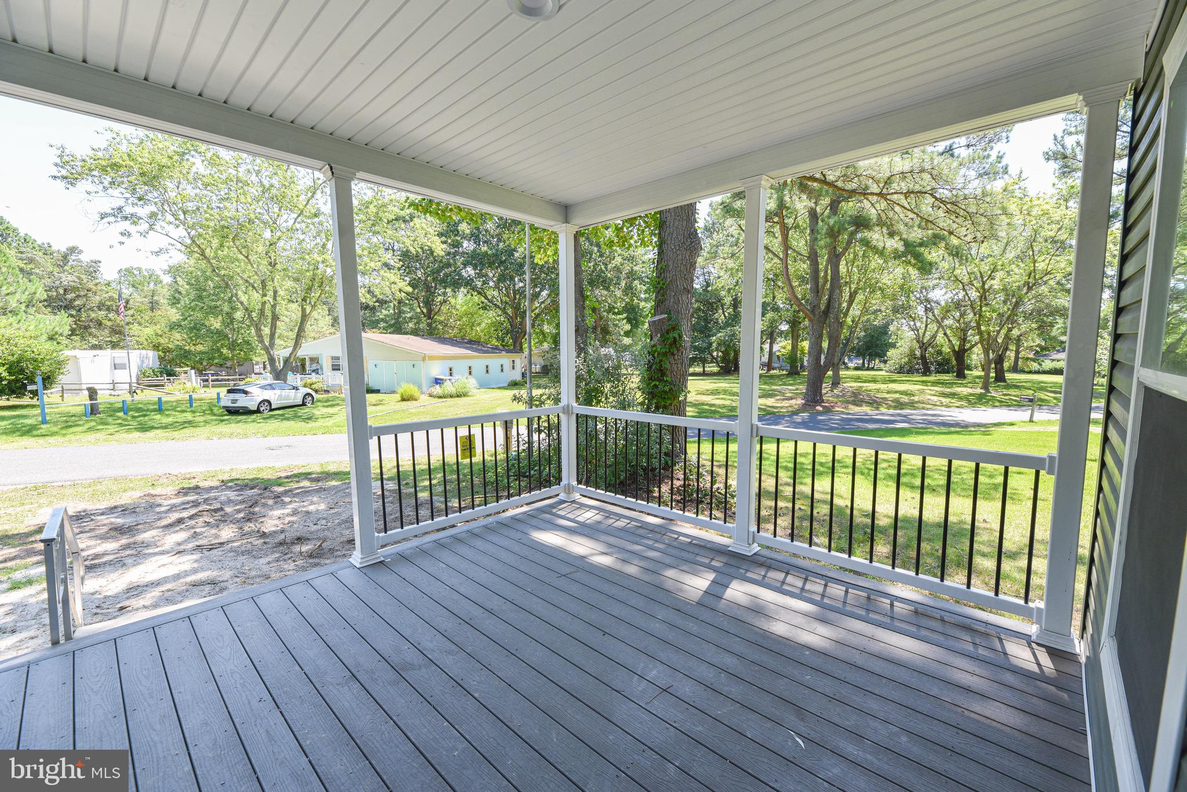
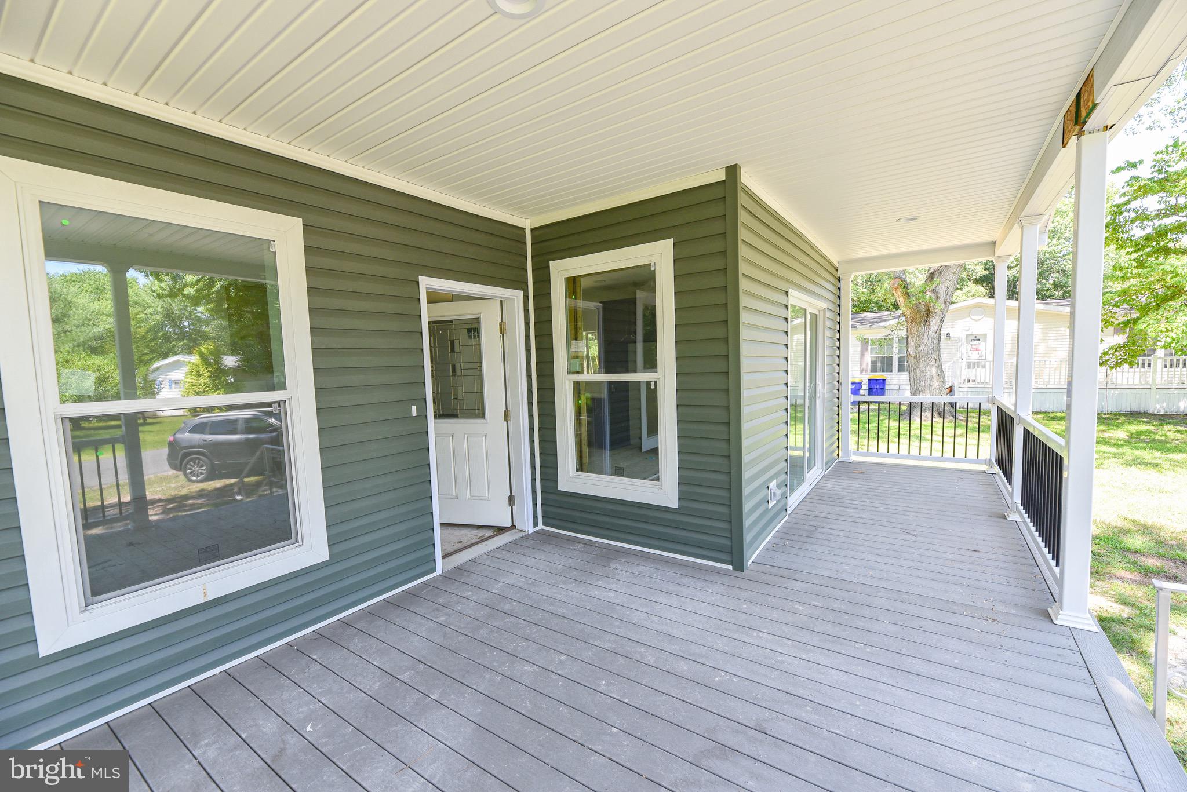
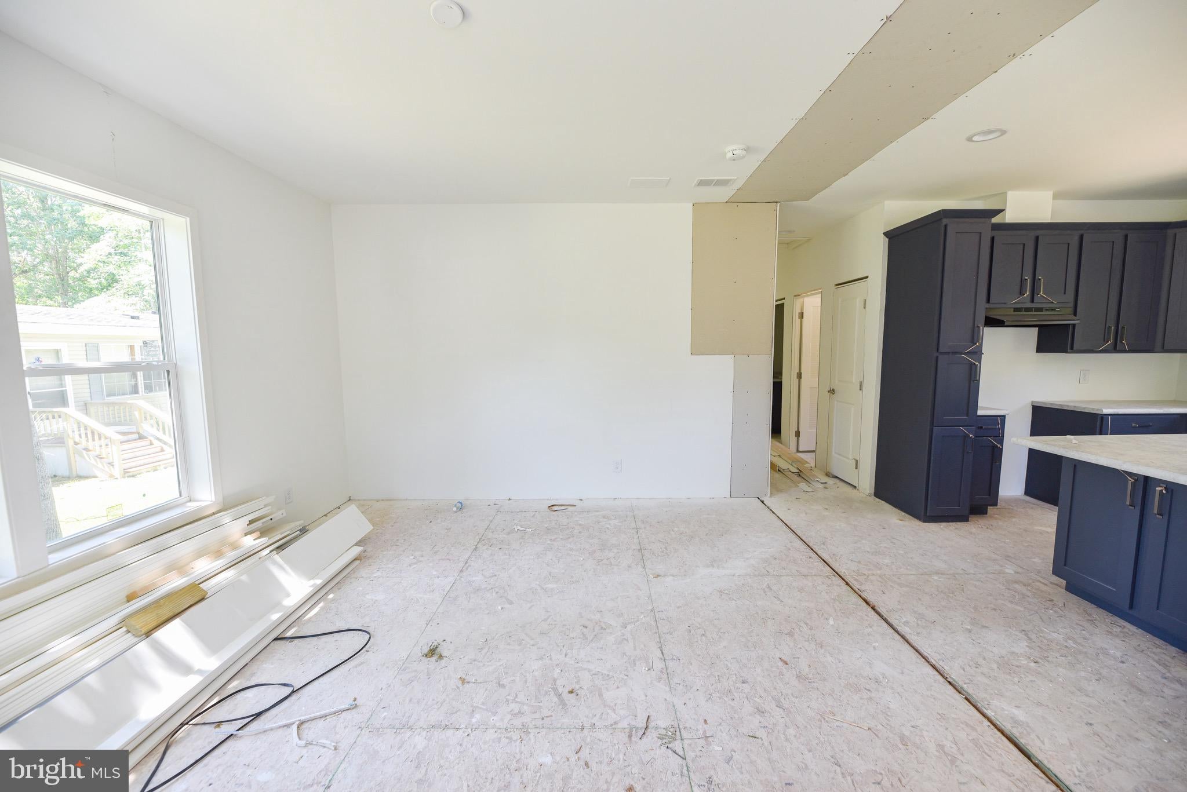
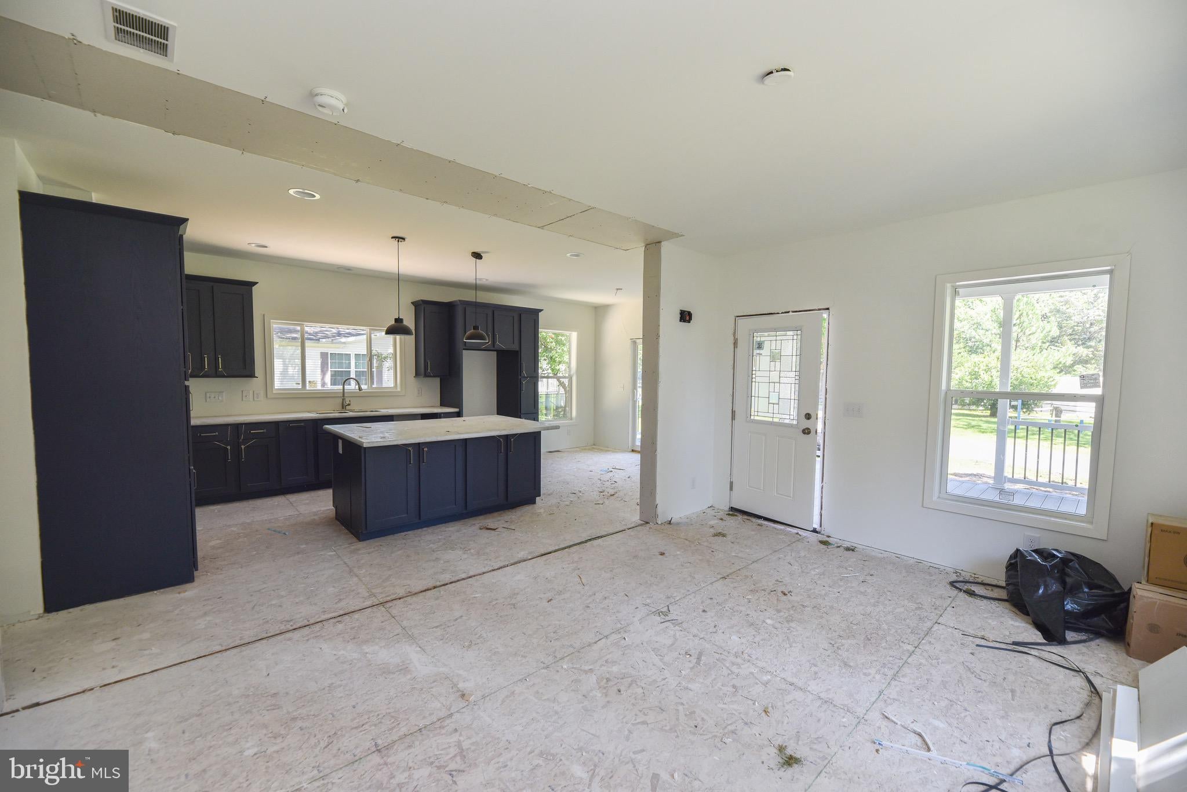
$1,114Welcome to the Breakwater Model in Pot-Nets Bayside! This thoughtfully designed entry-level home offers 1,340 square feet of comfortable living space with 3 bedrooms, 2 bathrooms, and an inviting open-concept kitchen, dining, and living area that's perfect for everyday living and entertaining. The heart of the home is the spacious kitchen, featuring abundant cabinetry, a large center island, and seamless flow into the dining and living spaces, creating a bright and welcoming atmosphere. Just off the front living area, step outside to the generous covered front porch, the perfect place to enjoy your morning coffee, unwind after a day on the water, or visit with neighbors. The well-designed split-bedroom floor plan offers privacy for the primary suite while providing comfortable accommodations for family or guests. With modern finishes, ample natural light, and functional living spaces throughout, the Breakwater Model is an excellent opportunity to enjoy easy coastal living. Located in the desirable Pot-Nets Bayside community, residents enjoy an impressive array of amenities, including two community pools, a dog park, pickleball courts, a playground, baseball field, and much more. There's always something to do, whether you're relaxing by the pool, enjoying outdoor recreation, or exploring everything the Pot-Nets lifestyle has to offer. Schedule your visit today and see why the Breakwater Model is the perfect place to call home! Please Note: This home is currently under construction. Photos reflect the current stage of construction and may show unfinished areas. All visitors entering the property do so at their own risk and should exercise caution while touring the home due to active construction conditions. Features, finishes, and materials are subject to change during the construction process.
| 21 hours ago | Listing updated with changes from the MLS® | |
| 22 hours ago | Listing first seen on site |

The real estate listing information is provided by Bright MLS is for the consumer's personal, non-commercial use and may not be used for any purpose other than to identify prospective properties consumer may be interested in purchasing. Any information relating to real estate for sale or lease referenced on this web site comes from the Internet Data Exchange (IDX) program of the Bright MLS. This web site references real estate listing(s) held by a brokerage firm other than the broker and/or agent who owns this web site. The accuracy of all information is deemed reliable but not guaranteed and should be personally verified through personal inspection by and/or with the appropriate professionals. Properties in listings may have been sold or may no longer be available. The data contained herein is copyrighted by Bright MLS and is protected by all applicable copyright laws. Any unauthorized collection or dissemination of this information is in violation of copyright laws and is strictly prohibited. Copyright © 2020 Bright MLS. All rights reserved.