Save
Ask
Hide
Share
$379,990

30 CHESAPEAKE DRIVE
SEAFORD, DE19973

Single Family Residence|Sold10/22/2026
5
Beds
3
Total Baths
3
Full Baths
2,415
SqFt
$157
/SqFt
2026
Built
Subdivision:
GOVERNORS GRANT
County:
SUSSEX
Listing courtesy of D.R. Horton Realty of Delaware, LLC
Bought with Samina Barkat of Keller Williams Realty (302) 856-1458
Call Now: 302-586-1000
Is this the listing for you? We can help make it yours.
302-586-1000
30 CHESAPEAKE DRIVE30 CHESAPEAKE DRIVE30 CHESAPEAKE DRIVE30 CHESAPEAKE DRIVE
Save
Ask
Hide
Share

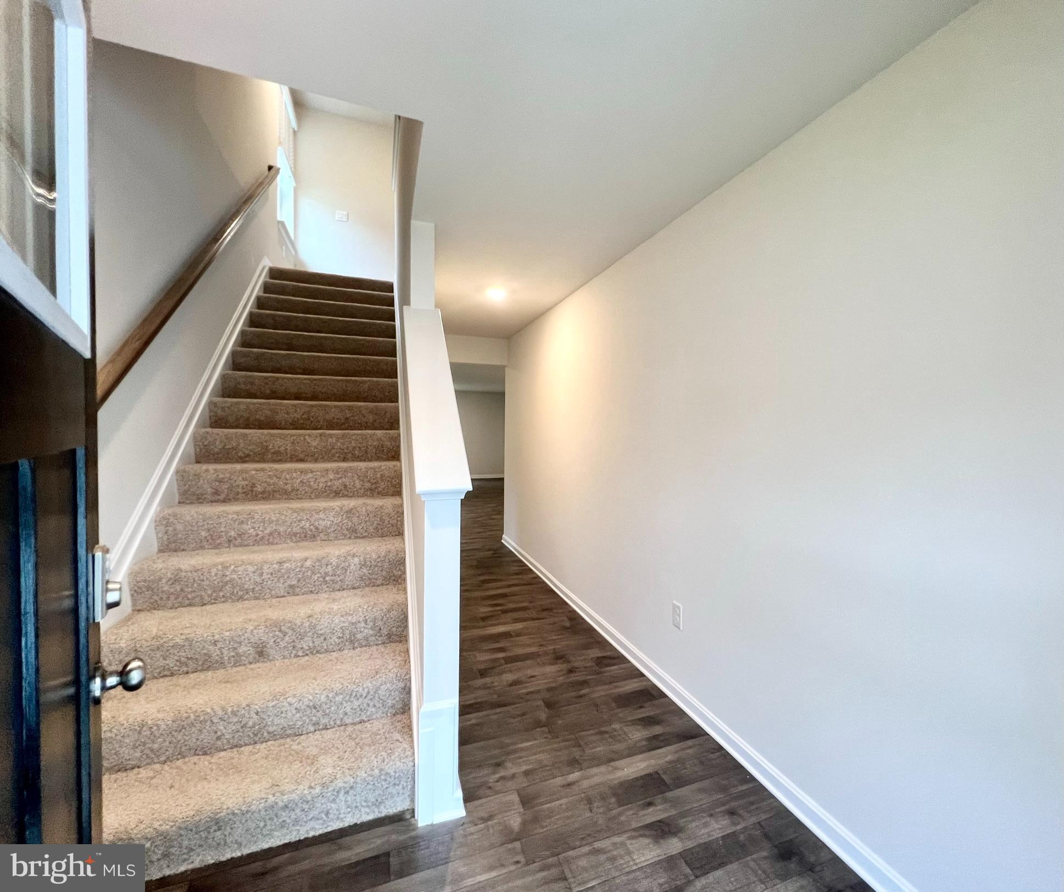
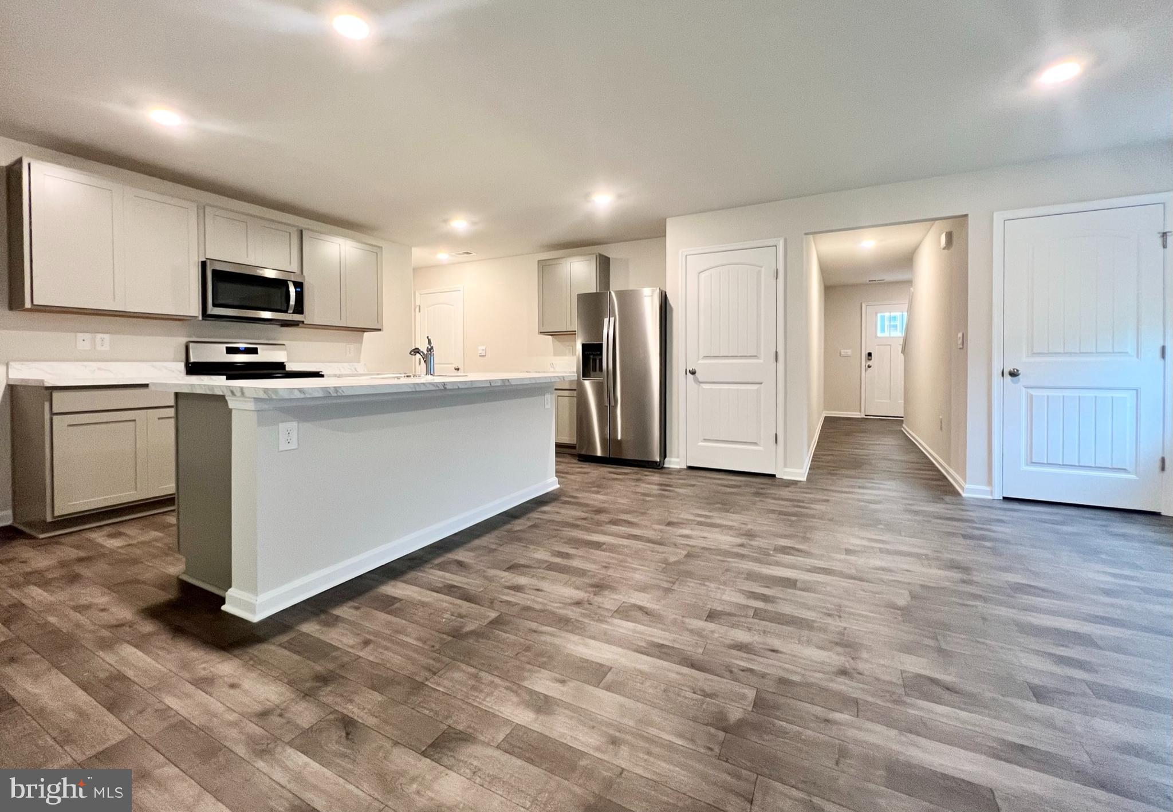
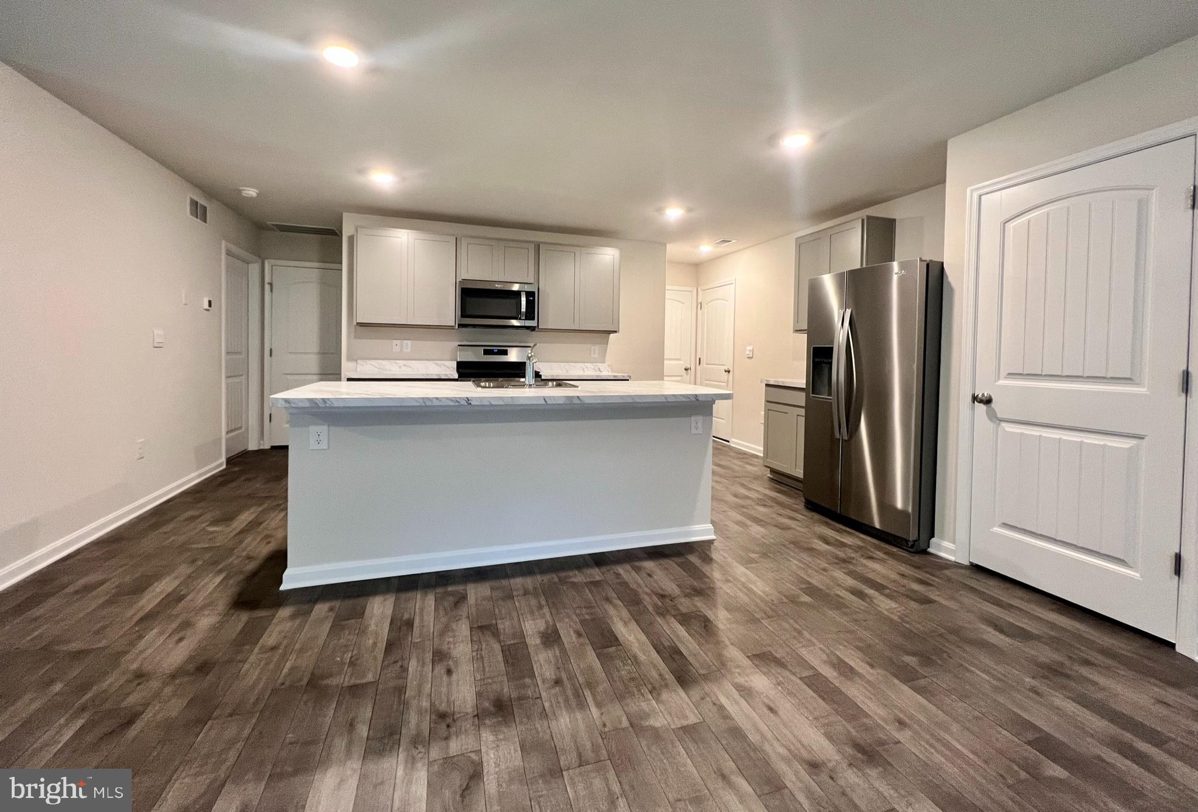
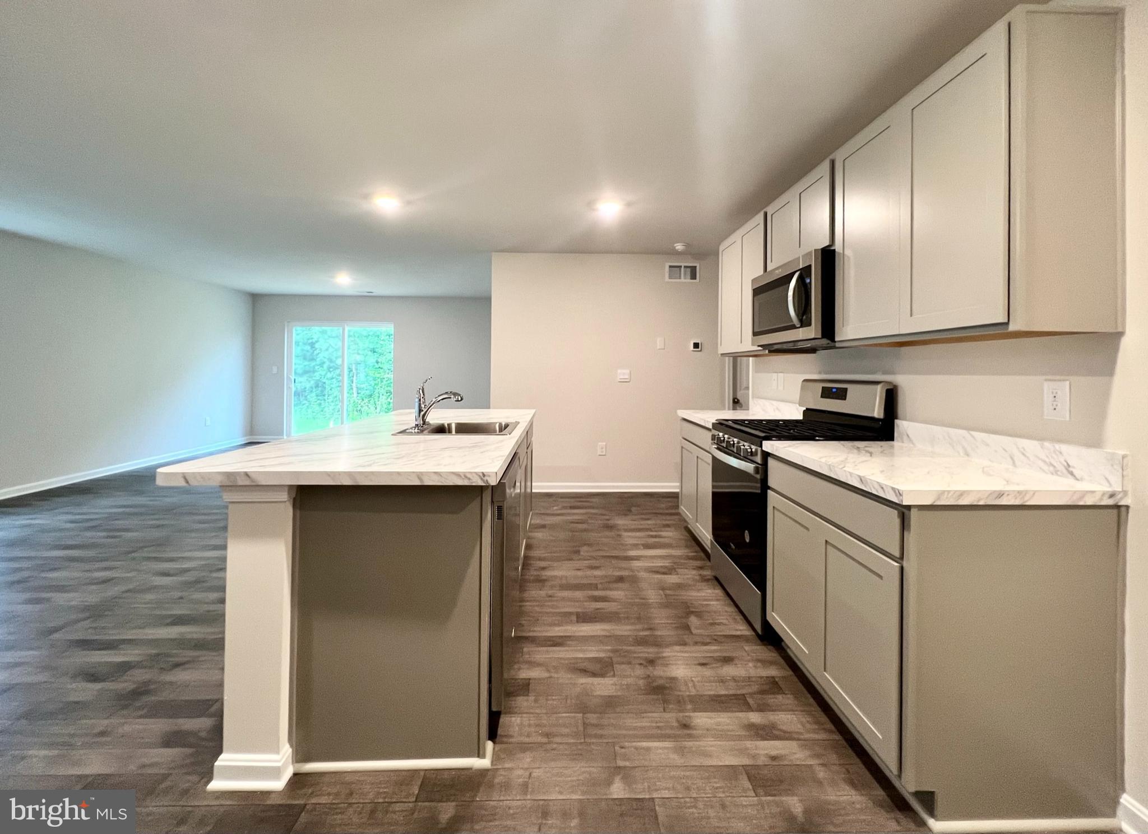
Welcome to the Elm, a stunning contemporary two-story home located at 30 Chesapeake Drive in Seaford, DE offering 2,415 square feet of thoughtfully designed living space with 5 bedrooms, 3 bathrooms, a versatile loft, and a 2-car garage in the Governors Grant community. As you step into the home's distinct foyer you will notice that the stairs are separated from the main living space. Continuing into the home, the open-concept floorplan comes to life as you take in the kitchen, dining area and living room. The spacious kitchen showcases an abundance of gray cabinetry and granite counter space, an ample walk-in pantry, a large island with sink and additional room for seating and stainless-steel appliances. The kitchen has an eat-in dining space that flows perfectly into the sizeable living room. A coat closet is tucked away near the entrance of the garage and there is additional storage space underneath the stairs to the second floor. Uniquely, this home offers a first-floor, secondary bedroom that can be used for overnight guests, a home office or a hobby room. Adjacent to the bedroom is a full bathroom with a walk-in shower and a linen closet. Upstairs, you will enter the inviting loft which also has a linen closet, a door to the owner's suite, and the hallway to the remaining secondary bedrooms and laundry room. The owner’s suite boasts a well-sized bedroom, two ample walk-in closets and an oversized owner’s bathroom with double vanity, a walk-in shower and a toilet closet. The three additional roomy secondary bedrooms, a spacious secondary bathroom, and the laundry room complete the upstairs. Pictures, artist renderings, photographs, colors, features, and sizes are for illustration purposes only and will vary from the homes as built. Image representative of plan only and may vary as built. Images are of model home and include custom design features that may not be available in other homes. Furnishings and decorative items not included with home purchase.

Save
Ask
Hide
Share
Listing Snapshot
Bedrooms 
5
Total Baths 
3
Full Baths 
3
Partial Baths 
N/A
Inside Area (SqFt) 
2,415 sqft
Lot Size 
0.12 Acres
Year Built 
2026
MLS Number 
DESU2116542
Status 
Sold
Property Tax 
$2,570
HOA/Condo/Coop Fees 
$33.33 monthly
Sq Ft Source 
Estimated
Friends & Family
Recent Activity
4 days agoListing updated with changes from the MLS
General Features
Acres 
0.12
Attached Garage 
Yes
Cross Street 
Atlanta Road
Direction Faces 
Northwest
Foundation 
Slab
Garage 
Yes
Garage Spaces 
2
Levels 
Two
Parking 
ConcreteGarageDrivewayInside EntranceAttached
Parking Spaces 
4
Pets 
Cats OKDogs OKYes
Property Condition 
New Construction
Property Sub Type 
Single Family Residence
Security 
Smoke Detector(s)Carbon Monoxide Detector(s)
Sewer 
Public Sewer
Special Circumstances 
Standard
SqFt Above 
2415
SqFt Total 
2415
Style 
Contemporary
Water Source 
Public
Zoning 
R3
Interior Features
Appliances 
Gas RangeGas OvenGas Water HeaterWasherDishwasherDisposalDryerMicrowaveRefrigeratorStainless Steel Appliance(s)ENERGY STAR Qualified AppliancesTankless Water Heater
Cooling 
Central AirElectric
Electric 
200+ Amp Service
Flooring 
LaminateCarpet
Furnished 
Unfurnished
Heating 
Natural GasForced Air
Interior 
Eat-in KitchenKitchen IslandPantryRecessed LightingWalk-In Closet(s)Open Floorplan
Laundry Features 
Main Level
Main Level Bedrooms 
1
Window Features 
Window CoveringsWindow Treatments
Save
Ask
Hide
Share
Exterior Features
Construction Details 
Batts InsulationBlown-In InsulationConcreteVinyl Siding
Patio And Porch 
Patio
Pool Features 
None
Roof 
Shingle
Windows/Doors 
Window CoveringsWindow Treatments
Community Features
Association Fee 
$100.0
Association Fee Frequency 
Quarterly
Community Features 
SidewalksStreet Lights
MLS Area 
Seaford Hundred (31013)
School District 
SEAFORD
Schools
School District
SEAFORD
Elementary School
WEST SEAFORD
Middle School
SEAFORD
High School
SEAFORD
Neighborhood & Commute
Source: Walkscore
Save
Ask
Hide
Share