

113 ROCK LEDGE COURT 6003CMILFORD, DE19963
Mortgage Calculator
Monthly Payment (Est.)
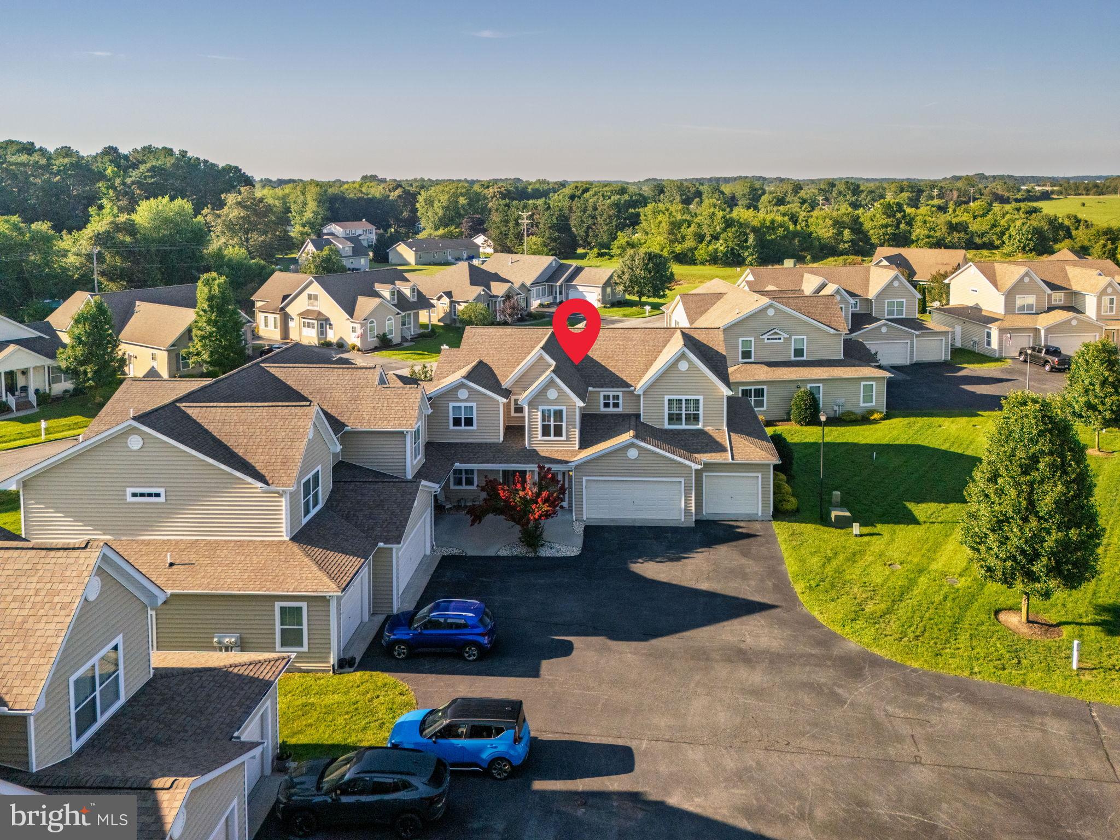
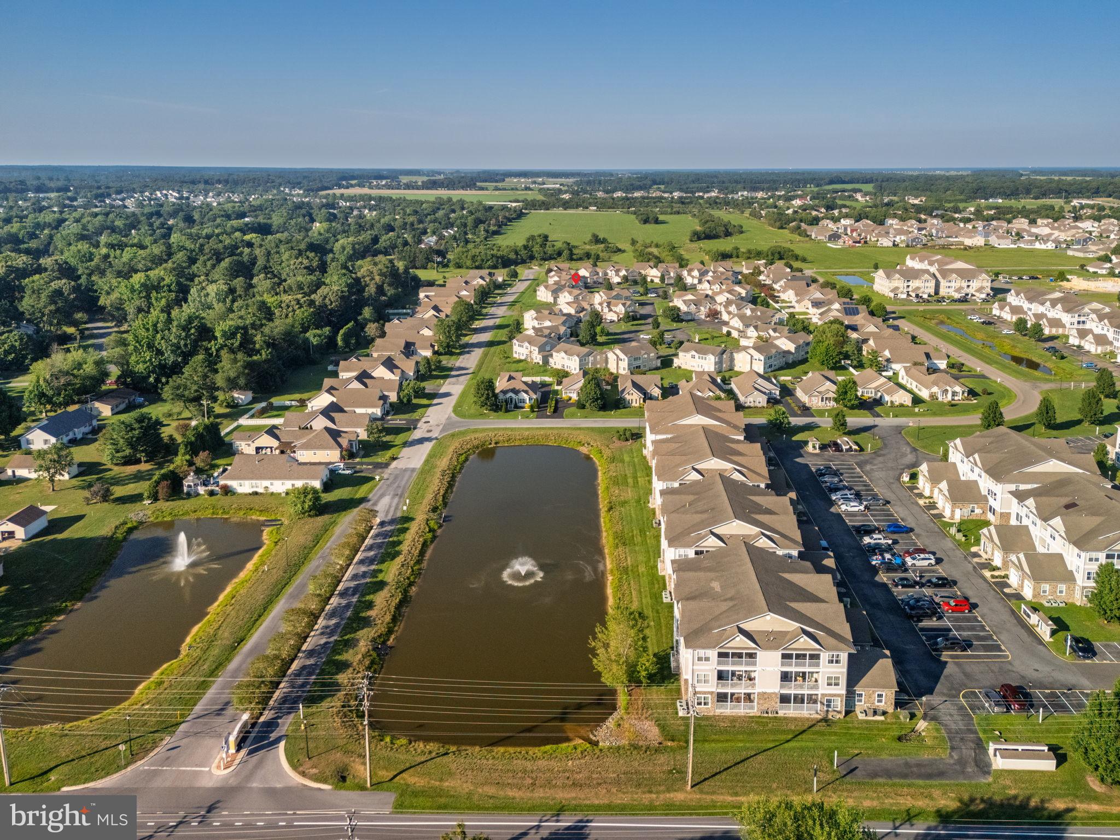
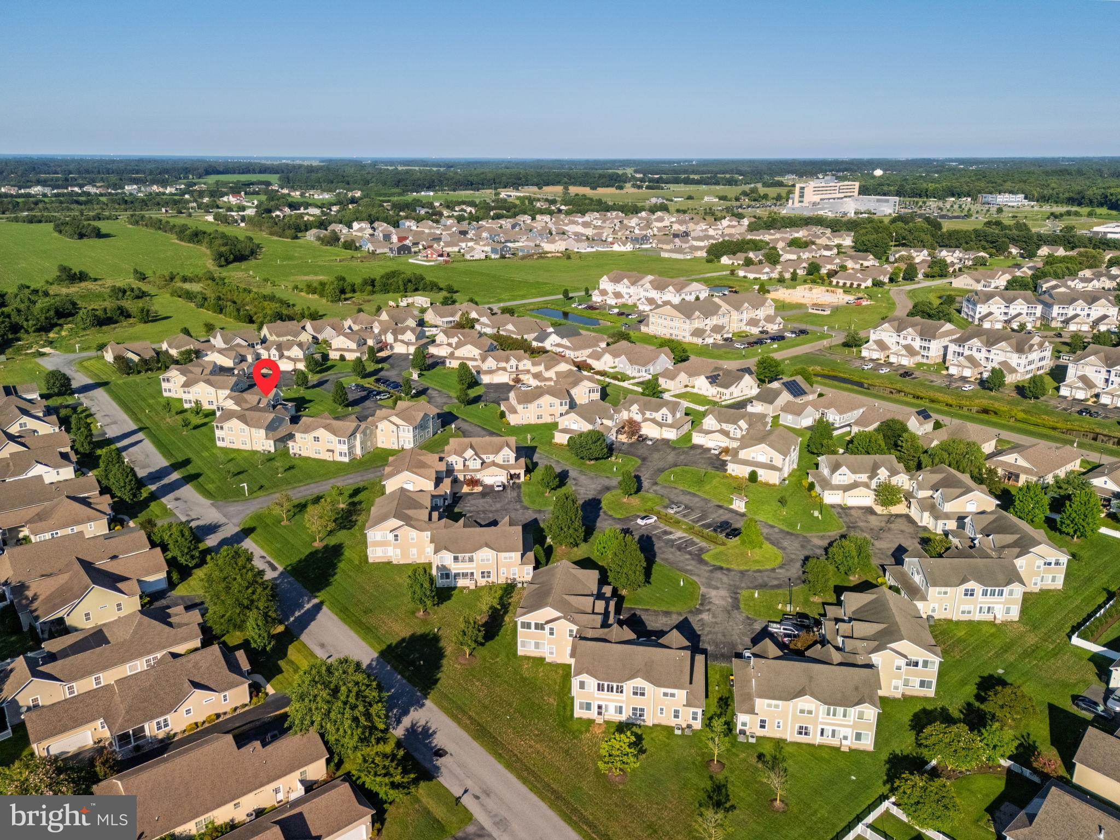
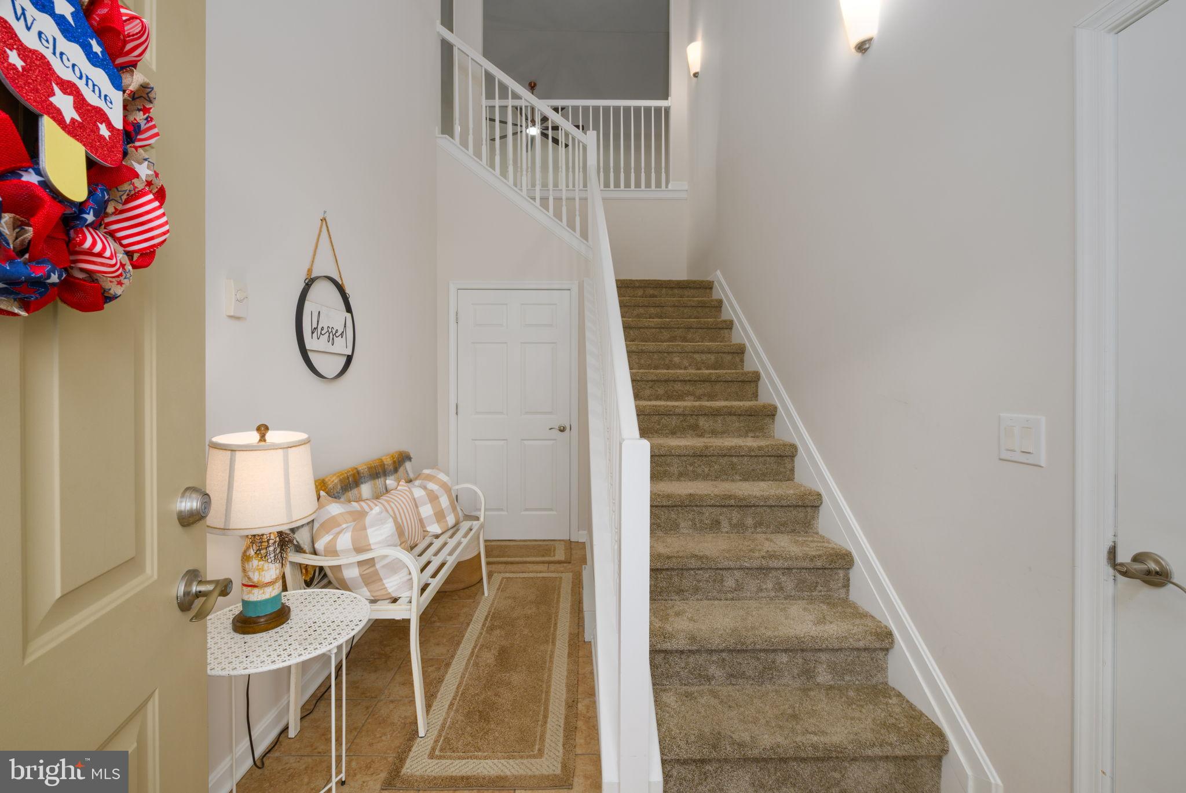
$1,401WOW - talk about being move-in-ready! Welcome to your new home at 113 Rock Ledge Court in the desirable community of Hearthstone Manor! This seldomly-used FURNISHED and FRESHLY PAINTED 3 bed, 2 bath, 2-story end-unit is 100% TURNKEY and ready to go! Recent improvements include plantation shutters throughout, added ceiling fans in each bedroom, lights and light fixtures, new LVP & all new carpet, added glass door to the shower, some appliances, a professional paint job throughout the entire home, new screening on the porch, a smart thermostat, a front screen door, and the Maytag garage freezer, which conveys with the sale. Arrive through the welcoming 2-story entrance either from the front door or two-car attached garage. Walk upstairs to the expansive, bright and airy living space, complete with cathedral ceilings, fresh paint, a plethora of windows, while also being a main access to the other areas of the home. From there, take a walk in the well-appointed kitchen with available bar seating, updated stainless steel appliances (including a gas range), along with tons of counter & cabinet space. The large primary suite is tucked off the living room, complete with LVP flooring, an en-suite bathroom and direct access to the screened porch at the rear of the home. The screened balcony provides some outdoor living, was recently re-screened and also has an access door to the living room. Picture yourself having a morning coffee or enjoying your dinner sitting on the balcony! On the opposite side, discover the spacious guest bedrooms (containing great closet space and new carpet) and the guest bathroom, which is conveniently placed away from the primary suite. Hearthstone Manor is a fantastic community offering a beautiful club house, large pool, a fitness center, beautiful landscaping throughout the community, and is located just a short distance to daily necessities and entertainment. Schedule your private tour today; you do not want to miss your opportunity to purchase this turnkey villa home!
| 3 weeks ago | Status changed to Active Under Contract | |
| 3 weeks ago | Listing updated with changes from the MLS® | |
| a month ago | Price changed to $307,000 | |
| 2 months ago | Listing first seen on site |

The real estate listing information is provided by Bright MLS is for the consumer's personal, non-commercial use and may not be used for any purpose other than to identify prospective properties consumer may be interested in purchasing. Any information relating to real estate for sale or lease referenced on this web site comes from the Internet Data Exchange (IDX) program of the Bright MLS. This web site references real estate listing(s) held by a brokerage firm other than the broker and/or agent who owns this web site. The accuracy of all information is deemed reliable but not guaranteed and should be personally verified through personal inspection by and/or with the appropriate professionals. Properties in listings may have been sold or may no longer be available. The data contained herein is copyrighted by Bright MLS and is protected by all applicable copyright laws. Any unauthorized collection or dissemination of this information is in violation of copyright laws and is strictly prohibited. Copyright © 2020 Bright MLS. All rights reserved.