

38340 JOSEPHINE STREETREHOBOTH BEACH, DE19971
Mortgage Calculator
Monthly Payment (Est.)
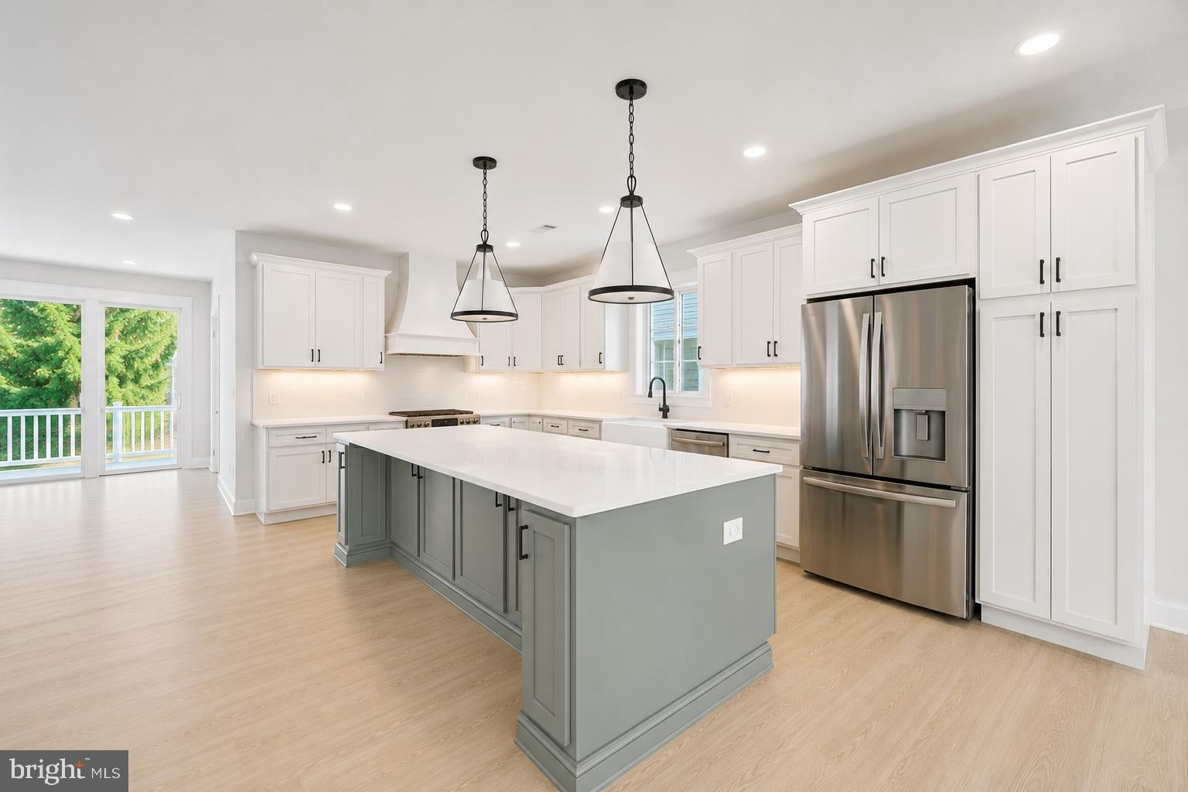
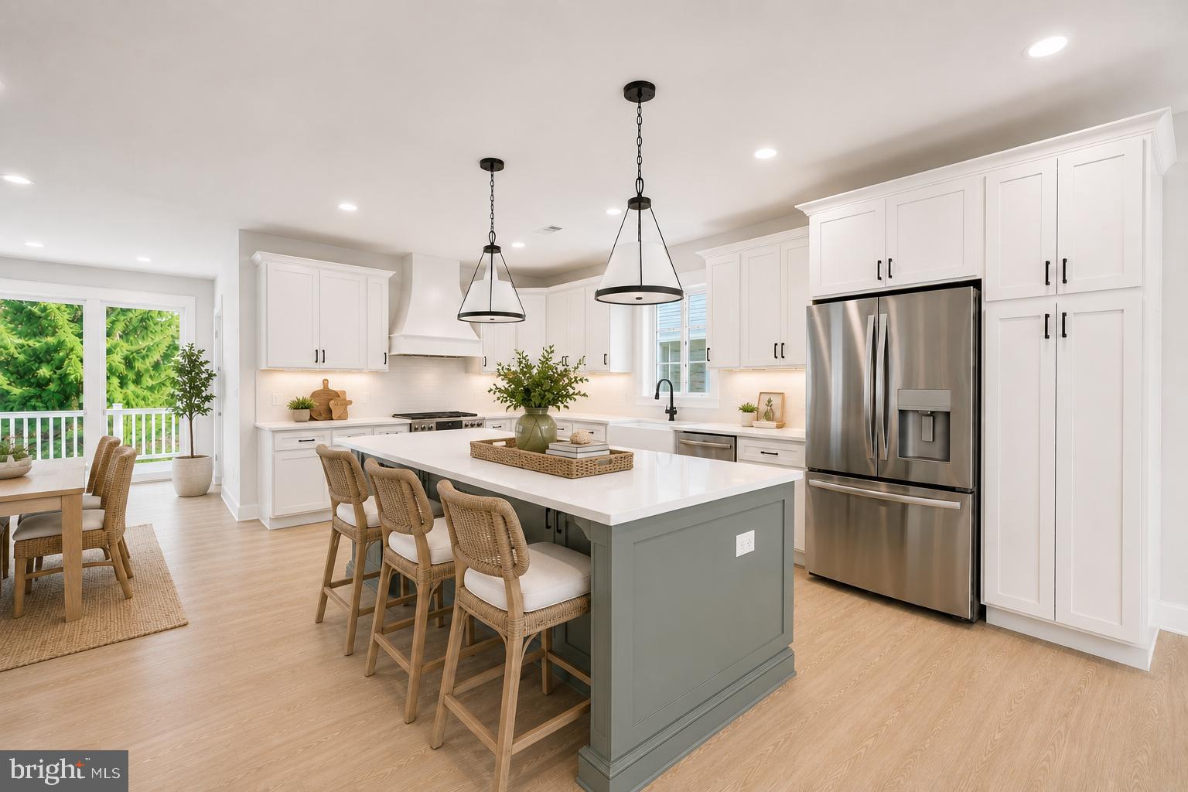
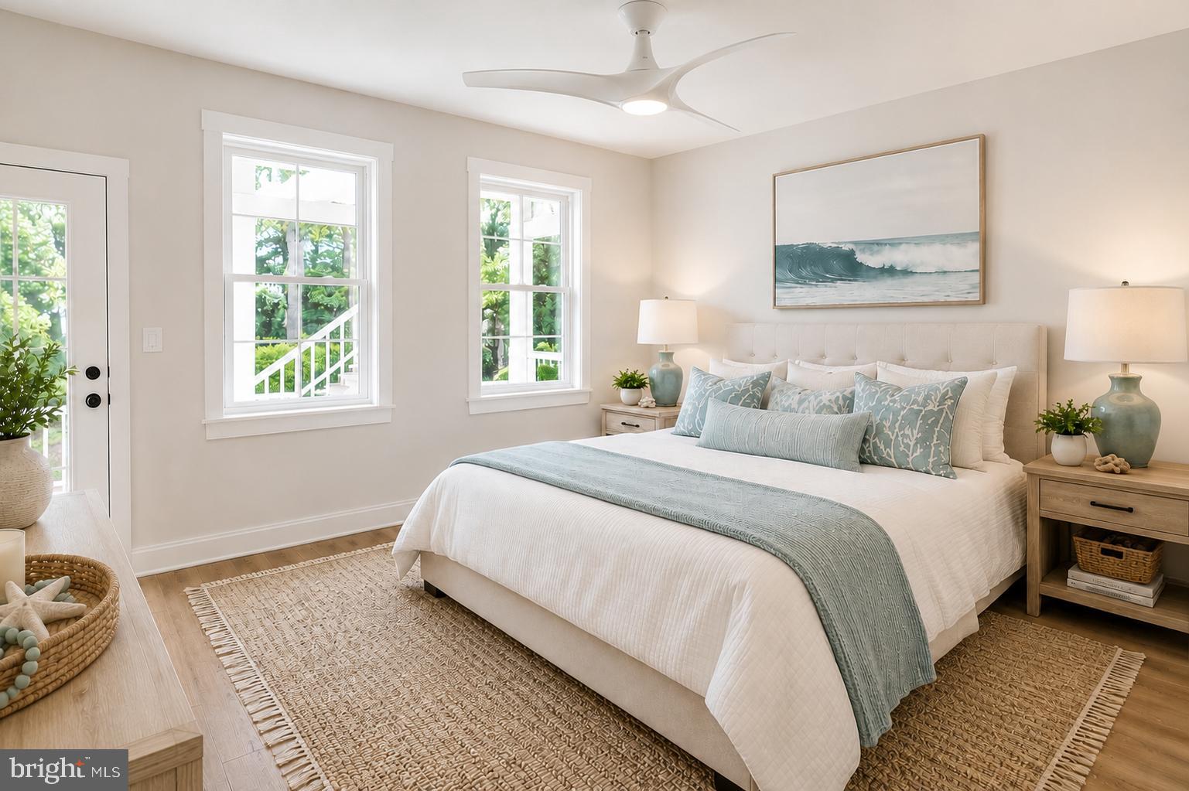
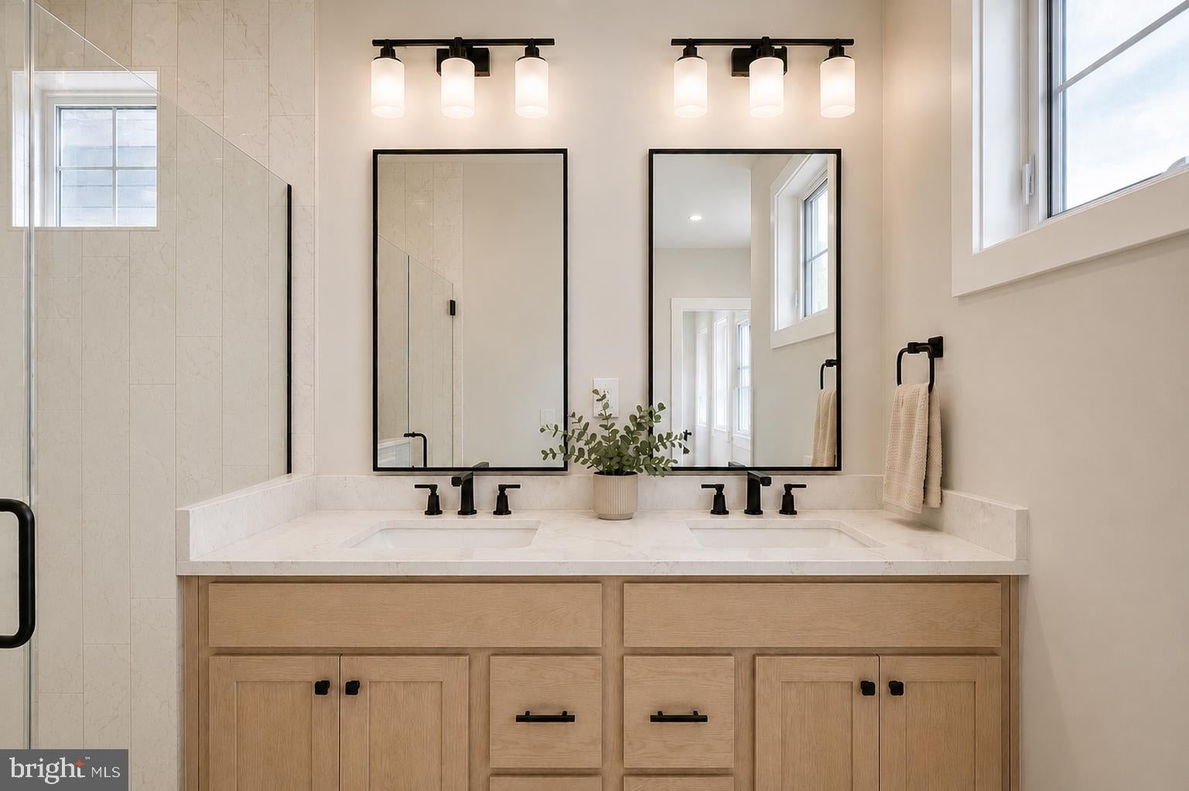
$8,983Discover the perfect blend of coastal style, thoughtful design, and everyday functionality in this beautiful Evergreene Home on Josephine Street. Featuring the versatile Lewes floor plan, this 5-bedroom, 4.5-bath home offers generous living spaces and upgrades throughout, creating a refined retreat with plenty of room for family and guests. Designed for effortless coastal living, the home features a ground-level recreation room that provides valuable flexible space for entertaining, relaxing, or creating the ultimate beach-day hangout. Upstairs, spacious living areas flow into a beautifully appointed kitchen, where upgraded finishes and a functional layout make everything from casual mornings to memorable gatherings feel at home. With five bedrooms and four-and-a-half baths, the Lewes offers the space and privacy to accommodate friends and family in comfort and style. The location makes this opportunity even more desirable. Situated east of Route 1 in Rehoboth Beach’s sought-after Forgotten Mile, Josephine Street places you between Rehoboth Beach and Dewey Beach, with convenient access to the area’s beaches, restaurants, shopping, entertainment, and nightlife. It’s an ideal setting for enjoying everything that makes coastal Delaware such a special destination. With its versatile floor plan, upgraded finishes, exceptional location, and the quality of an Evergreene Home, this Josephine Street residence offers an exciting opportunity to create your own coastal escape just moments from the best of Rehoboth and Dewey. Images are for illustrative purposes only and may depict options, features, or finishes not included in the home. Images may also include AI-generated renderings and/or AI-generated furniture staging intended to illustrate potential furniture layouts. Please consult an Evergreene Homes sales representative for specific home features, finishes, and availability.
| 3 days ago | Price changed to $1,969,000 | |
| 3 days ago | Listing updated with changes from the MLS® | |
| 2 months ago | Listing first seen on site |

The real estate listing information is provided by Bright MLS is for the consumer's personal, non-commercial use and may not be used for any purpose other than to identify prospective properties consumer may be interested in purchasing. Any information relating to real estate for sale or lease referenced on this web site comes from the Internet Data Exchange (IDX) program of the Bright MLS. This web site references real estate listing(s) held by a brokerage firm other than the broker and/or agent who owns this web site. The accuracy of all information is deemed reliable but not guaranteed and should be personally verified through personal inspection by and/or with the appropriate professionals. Properties in listings may have been sold or may no longer be available. The data contained herein is copyrighted by Bright MLS and is protected by all applicable copyright laws. Any unauthorized collection or dissemination of this information is in violation of copyright laws and is strictly prohibited. Copyright © 2020 Bright MLS. All rights reserved.