Save
Ask
Hide
Share
$329,900

32024 STONE LANE
DAGSBORO, DE19939

Single Family Residence|Sold07/28/2026
3
Beds
2
Total Baths
2
Full Baths
1,504
SqFt
$219
/SqFt
1968
Built
County:
SUSSEX
Listing courtesy of Long & Foster Real Estate, Inc.
Bought with Melanie G Owens of First Coast Realty LLC (302) 448-6000
Call Now: 302-586-1000
Is this the listing for you? We can help make it yours.
302-586-1000
32024 STONE LANE32024 STONE LANE32024 STONE LANE32024 STONE LANE
Save
Ask
Hide
Share

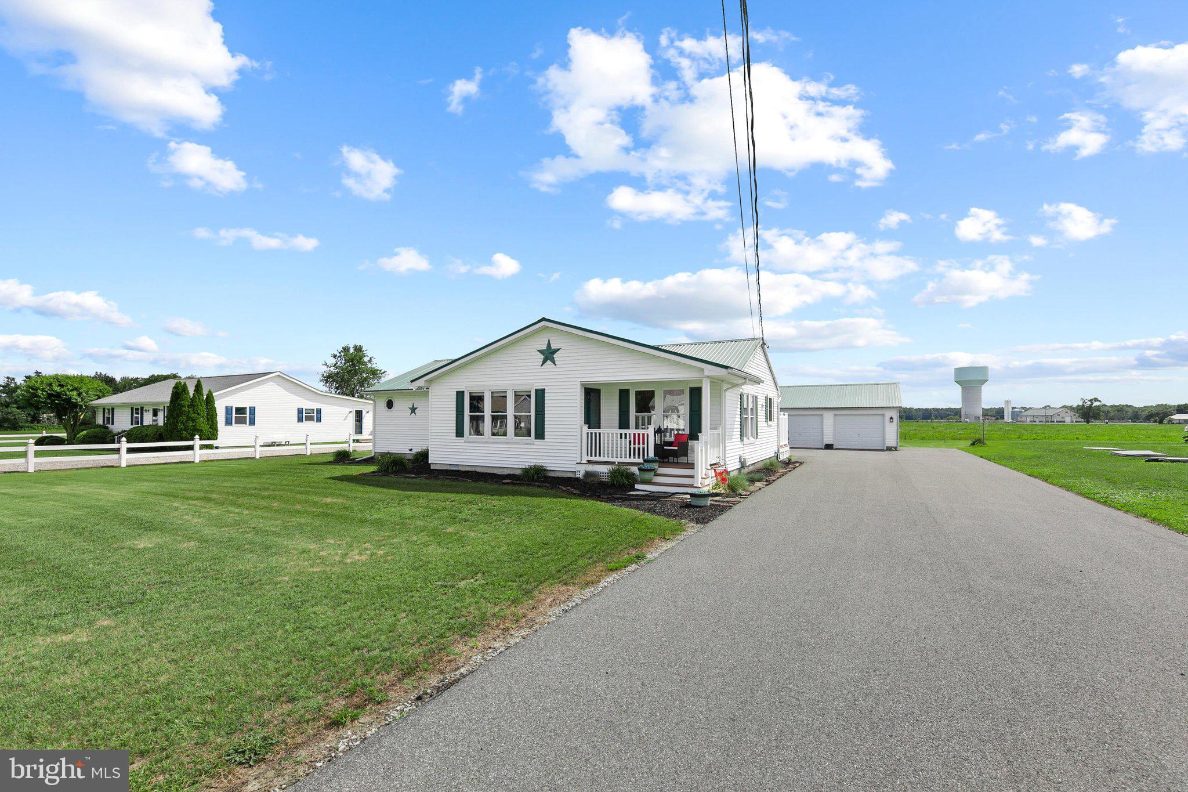
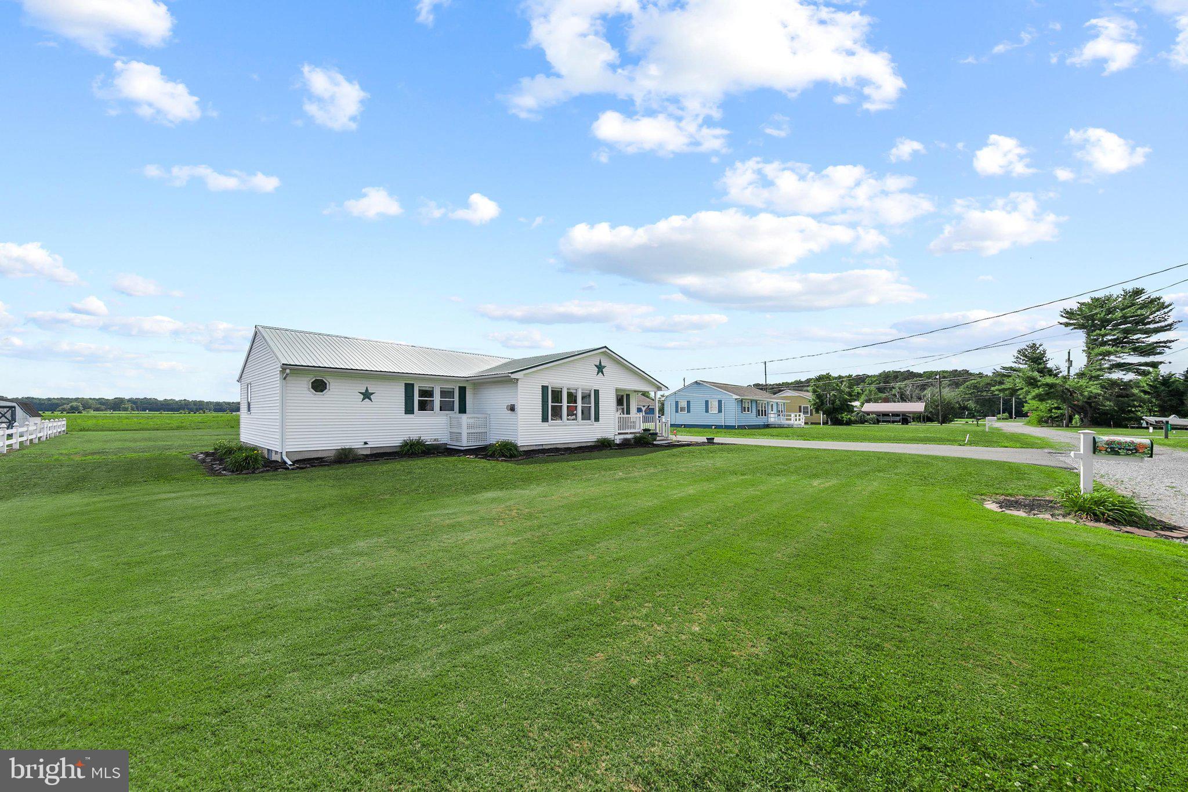
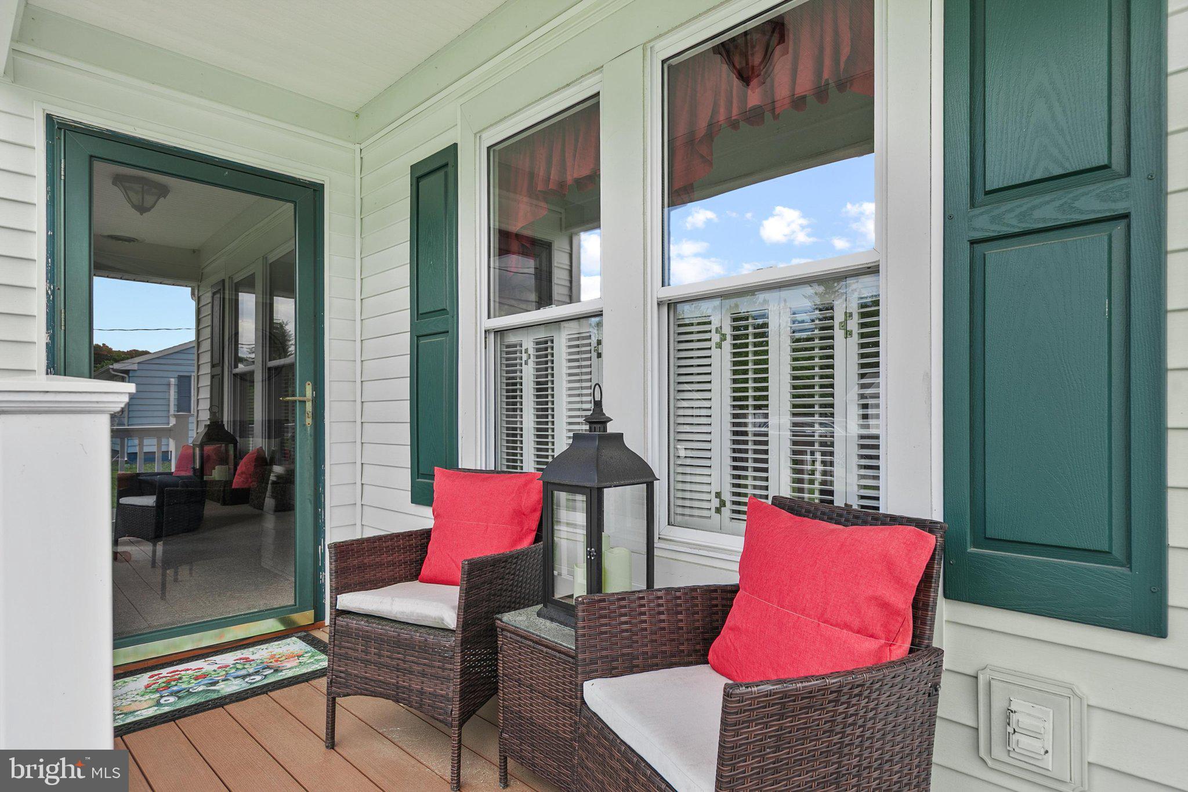
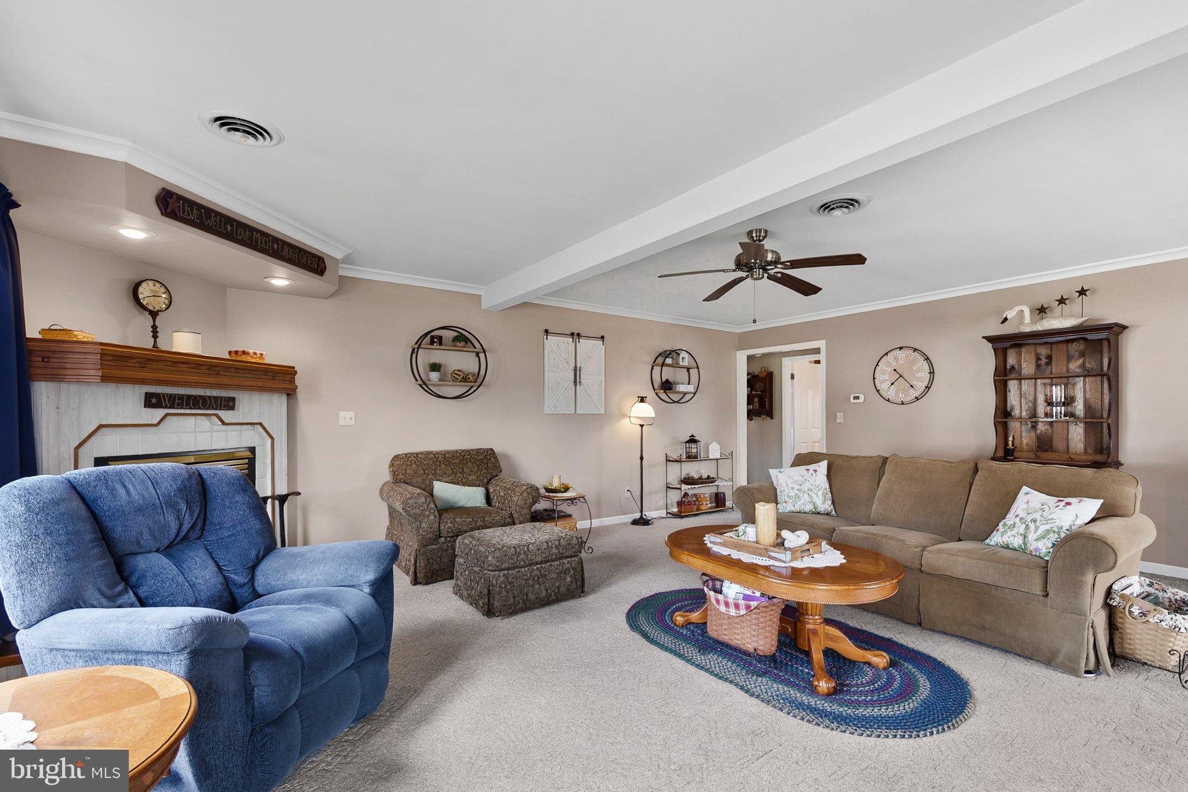
Welcome to this well-maintained 3-bedroom, 2-bath home offering the convenience of one-level living in the Town of Dagsboro. Situated on a .34-acre lot, this home offers over 1,500 square feet of comfortable living space and welcomes you with a charming front porch that opens to a spacious family room featuring a cozy propane fireplace, crown molding, and a ceiling fan. The family room flows seamlessly into the kitchen and dining area, creating a functional layout for everyday living and entertaining. The kitchen and dining area feature laminate wood flooring, while the dining room is accented with plantation shutters, crown molding, and beadboard. The kitchen includes a refrigerator, oven/range, dishwasher, microwave, backsplash and convenient access to the rear deck for easy indoor-outdoor living and entertaining. The primary bedroom offers an en-suite bath with a walk-in shower. Two spacious guest bedrooms share a beautifully updated hall bath featuring granite countertops, a cherry vanity, 12" x 12" ceramic tile flooring, a tiled shower, beadboard wainscoting, and a convenient linen closet. Step outside to enjoy the rear deck overlooking the backyard, while the detached two-car garage provides excellent space for vehicles, storage, or hobbies. A long driveway offers plenty of off-street parking for family and guests. Connected to public water and located in the Town of Dagsboro, this home combines small-town charm with easy access to shopping, restaurants, golf, boating, and Delaware's beautiful beaches. Offering exceptional value, this well-cared-for home is ready for its next owner to move in and make it their own.

Save
Ask
Hide
Share
Listing Snapshot
Bedrooms 
3
Total Baths 
2
Full Baths 
2
Partial Baths 
N/A
Inside Area (SqFt) 
1,504 sqft
Lot Size 
0.34 Acres
Year Built 
1968
MLS® Number 
DESU2114678
Status 
Sold
Property Tax 
$1,255
HOA/Condo/Coop Fees 
N/A
Sq Ft Source 
Estimated
Friends & Family
Recent Activity
yesterdayListing updated with changes from the MLS®
General Features
Acres 
0.34
Garage 
Yes
Garage Spaces 
2
Levels 
One
Parking 
Garage Door OpenerGarageDrivewayDetached
Parking Spaces 
8
Property Sub Type 
Single Family Residence
Sewer 
Septic Tank
Special Circumstances 
Standard
SqFt Above 
1504
SqFt Total 
1504
Style 
Ranch/Rambler
Utilities 
Cable AvailablePhone AvailablePropane
Water Source 
Public
Zoning 
TN
Interior Features
Appliances 
Electric RangeElectric OvenElectric Water HeaterDishwasherWasherRefrigeratorMicrowave
Basement 
Crawl Space
Cooling 
Central AirCeiling Fan(s)Electric
Fireplace 
Yes
Fireplace Features 
Gas
Fireplaces 
1
Flooring 
LaminateCarpetCeramic Tile
Furnished 
Unfurnished
Heating 
ElectricHeat Pump
Interior 
Eat-in KitchenCeiling Fan(s)PantryCrown Molding
Laundry Features 
Main Level
Main Level Bedrooms 
3
Window Features 
Window CoveringsWindow Treatments
Save
Ask
Hide
Share
Exterior Features
Construction Details 
Vinyl Siding
Lot Features 
Cleared
Patio And Porch 
PorchDeck
Pool Features 
None
Roof 
Metal
View 
Other
Waterview 
Other
Windows/Doors 
Window CoveringsWindow Treatments
Community Features
MLS Area 
Dagsboro Hundred (31005)
School District 
INDIAN RIVER
Schools
School District
INDIAN RIVER
Elementary School
Unknown
Middle School
Unknown
High School
Unknown
Neighborhood & Commute
Source: Walkscore
Save
Ask
Hide
Share