

35721 PRIVY LANEFRANKFORD, DE19945
Mortgage Calculator
Monthly Payment (Est.)
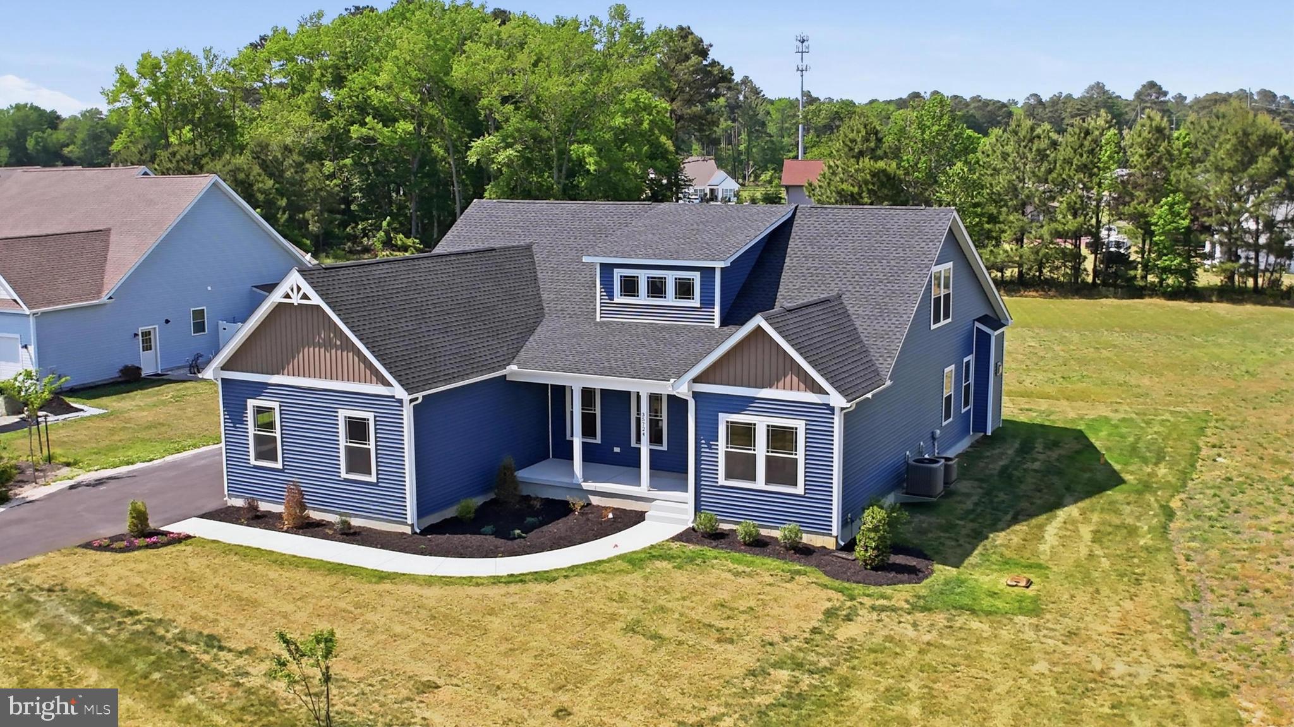
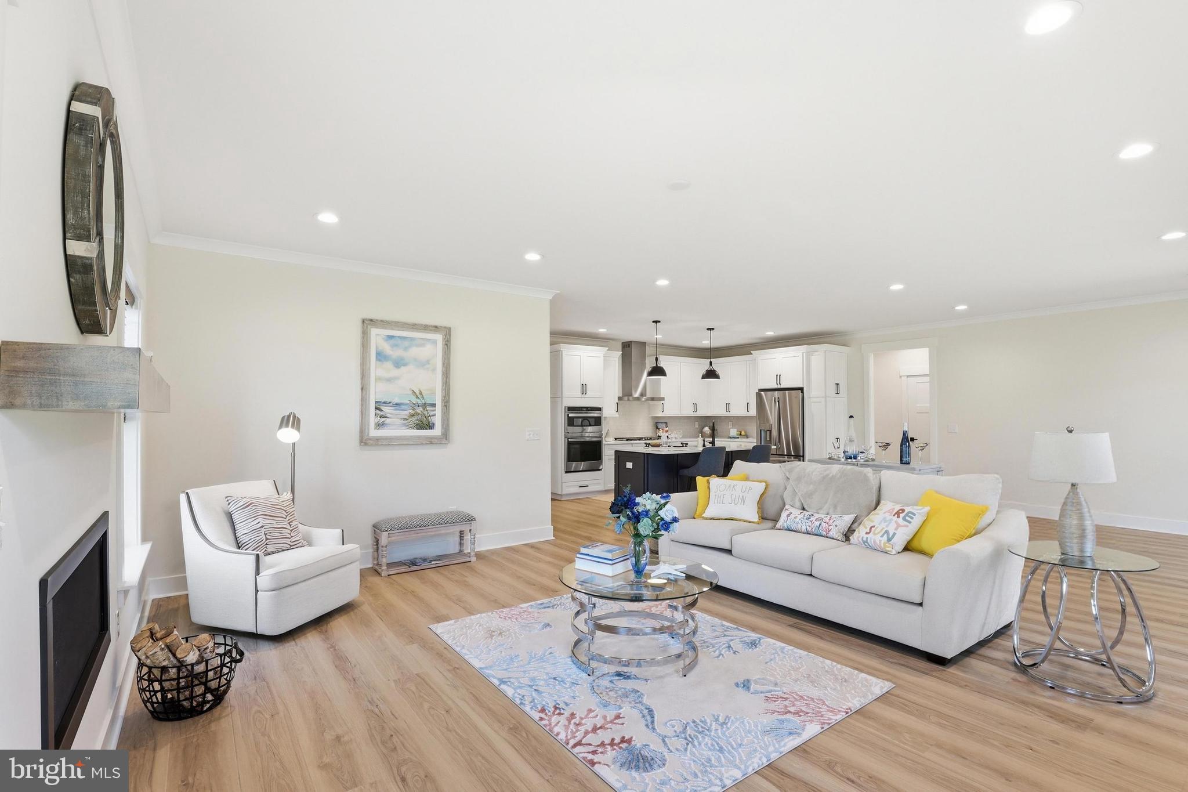
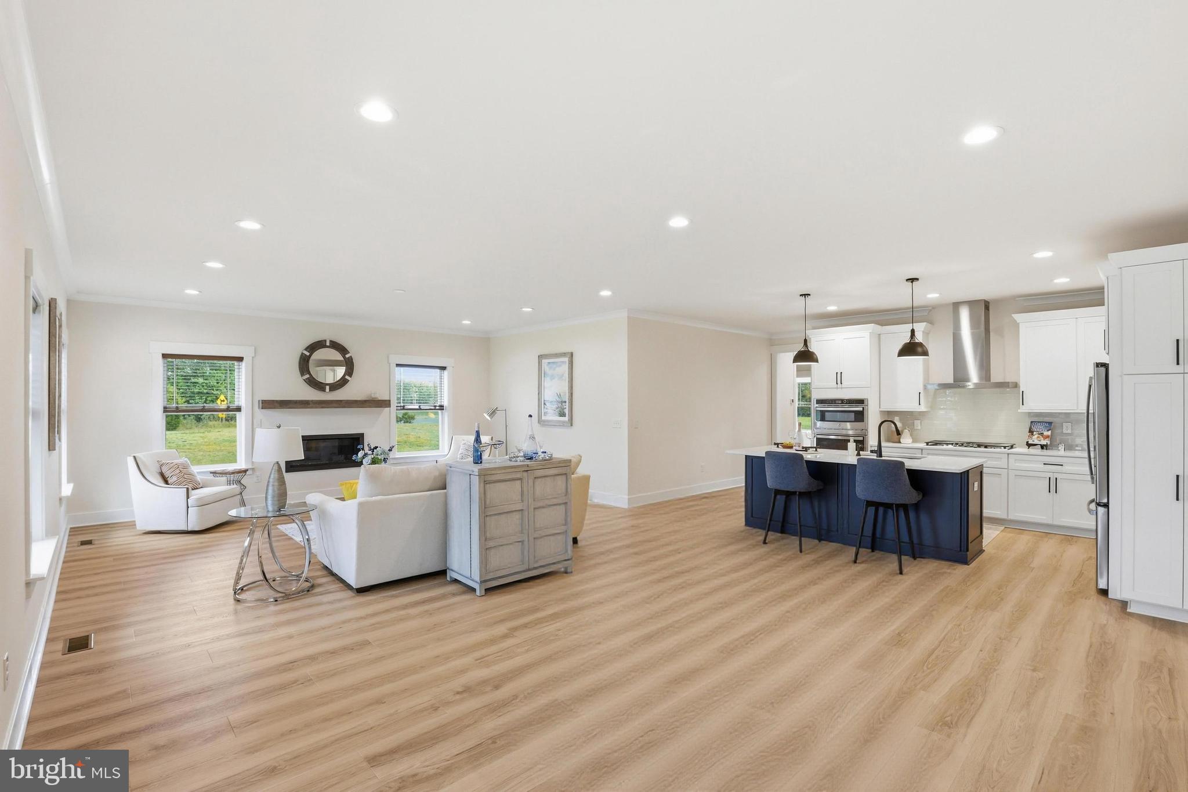
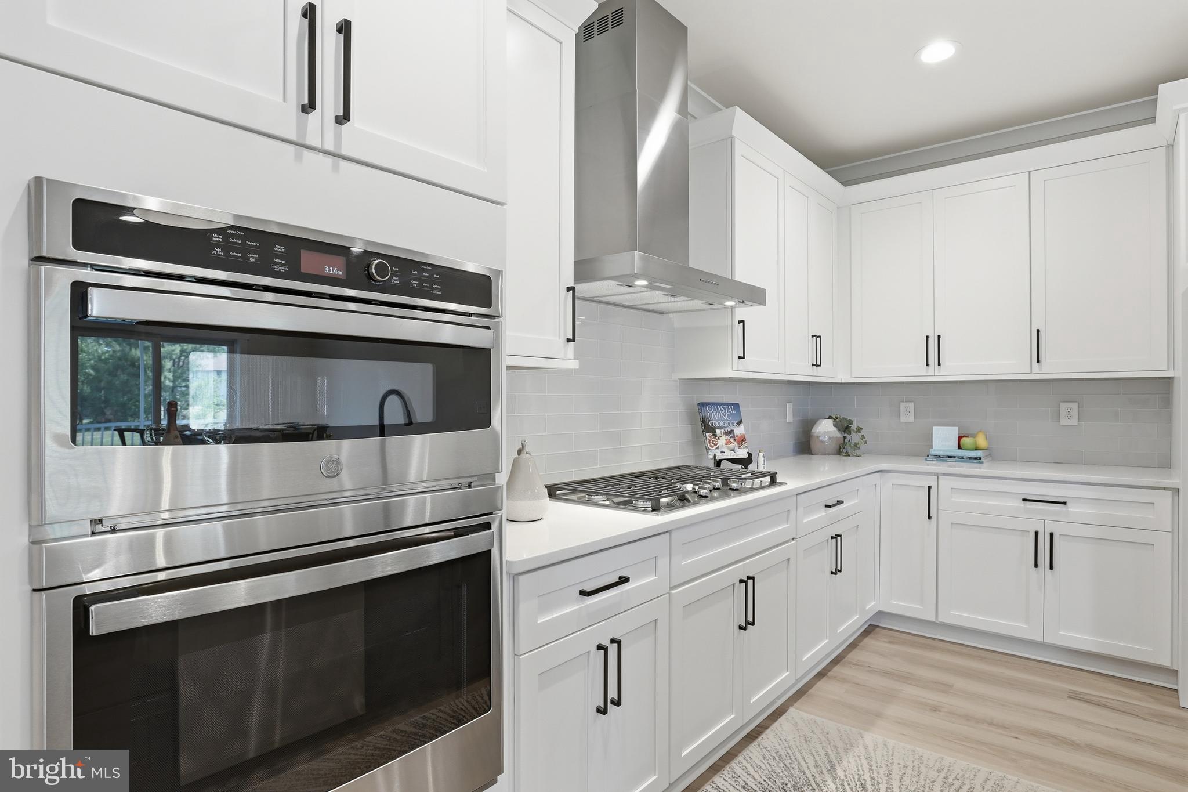
$3,0113-Bed New Construction Home on .73 Acres in Frankford, DE — Low HOA & Close to Delaware Beaches Looking for a new construction home in Frankford, Delaware with more land, privacy, and room to enjoy life? 35721 Privy Ln offers a to-be-built 3-bedroom, 2-bath home with about 2,100 sq. ft. of finished living space on .73 acres. Enjoy quiet mornings, extra outdoor space, and the comfort of a brand-new home designed for easy one-level living. The home will feature public sewer, a private well, electric service, internet availability, and a gas heat pump backup. With nearly three-quarters of an acre, there is space for a garden, pets, outdoor entertaining, or simply more distance between neighbors. Located in the Frankford area of Sussex County, this homesite offers a peaceful setting while keeping you within reach of Bethany Beach, Fenwick Island, Ocean View, Route 113, and Route 26 for shopping, dining, schools, and everyday needs. Listed by Anoma Newman and Daniele Lundin, Bryan Realty Group — contact for building details and a private homesite tour.
| 4 weeks ago | Listing updated with changes from the MLS® | |
| 3 months ago | Listing first seen on site |

The real estate listing information is provided by Bright MLS is for the consumer's personal, non-commercial use and may not be used for any purpose other than to identify prospective properties consumer may be interested in purchasing. Any information relating to real estate for sale or lease referenced on this web site comes from the Internet Data Exchange (IDX) program of the Bright MLS. This web site references real estate listing(s) held by a brokerage firm other than the broker and/or agent who owns this web site. The accuracy of all information is deemed reliable but not guaranteed and should be personally verified through personal inspection by and/or with the appropriate professionals. Properties in listings may have been sold or may no longer be available. The data contained herein is copyrighted by Bright MLS and is protected by all applicable copyright laws. Any unauthorized collection or dissemination of this information is in violation of copyright laws and is strictly prohibited. Copyright © 2020 Bright MLS. All rights reserved.
Did you know? You can invite friends and family to your search. They can join your search, rate and discuss listings with you.