Save
Ask
Hide
Share
$400,000

10756 FAWN ROAD
GREENWOOD, DE19950

Single Family Residence|Sold07/27/2026
4
Beds
3
Total Baths
3
Full Baths
2,608
SqFt
$153
/SqFt
1991
Built
County:
SUSSEX
Listing courtesy of RE/MAX Advantage Realty
Bought with Dustin Oldfather of Compass (302) 273-4998
Call Now: 302-586-1000
Is this the listing for you? We can help make it yours.
302-586-1000
10756 FAWN ROAD10756 FAWN ROAD10756 FAWN ROAD10756 FAWN ROAD
Save
Ask
Hide
Share

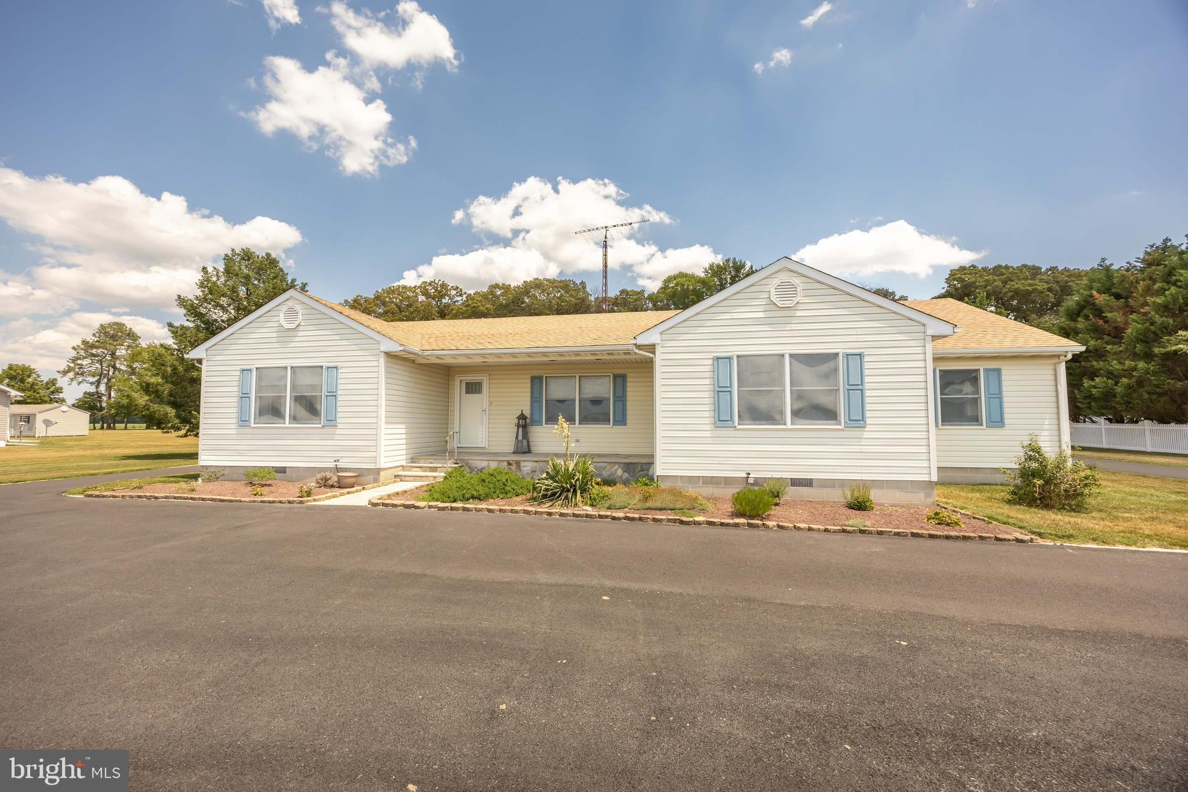
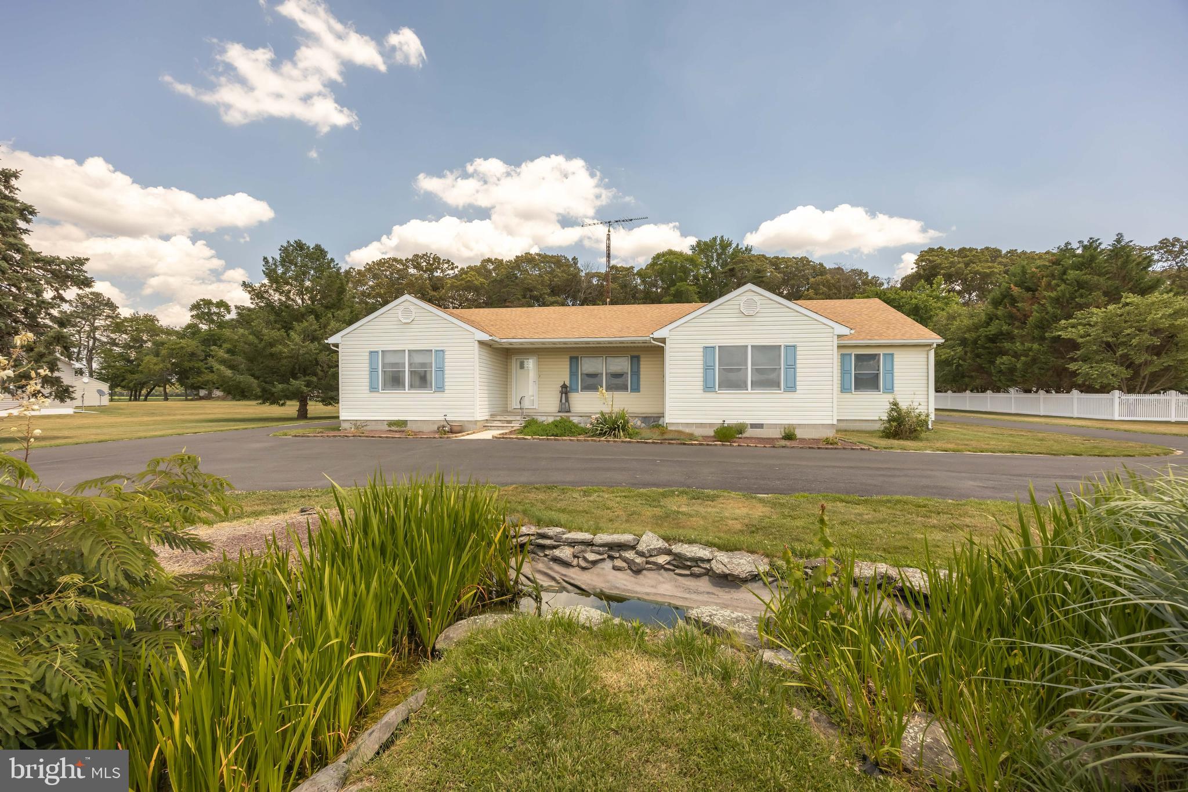
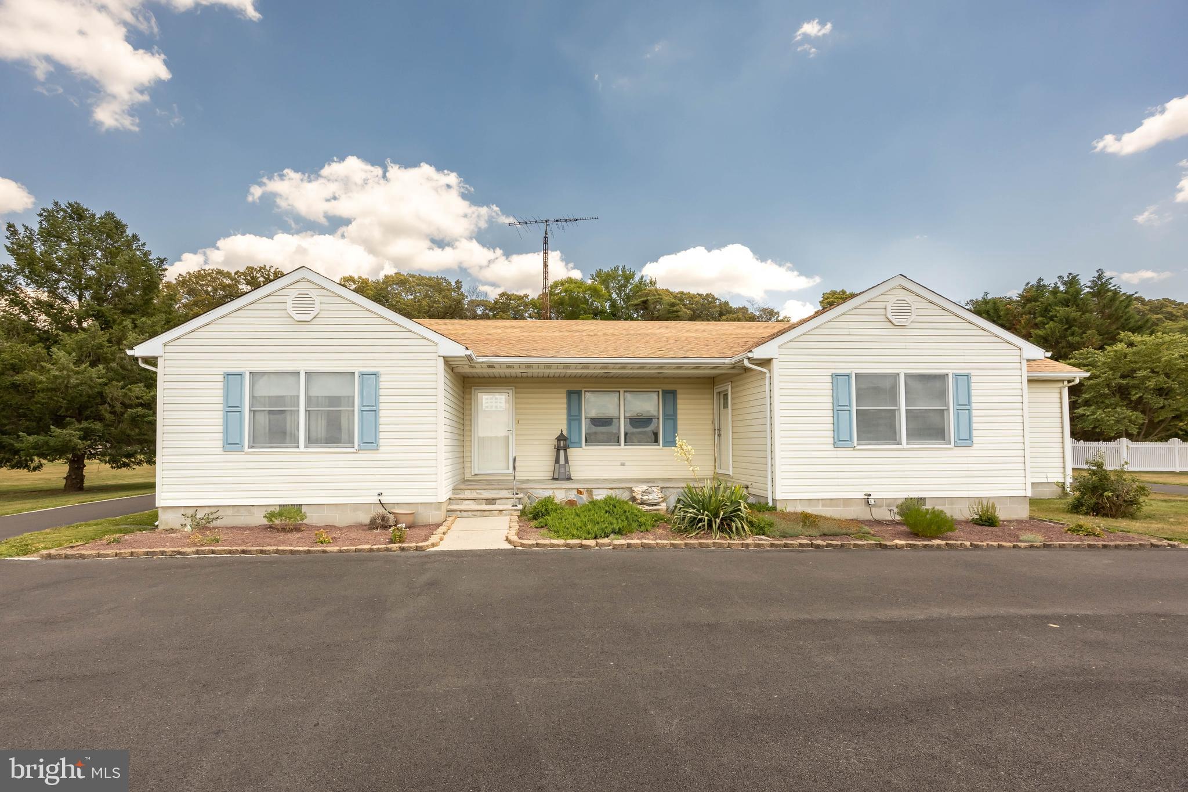
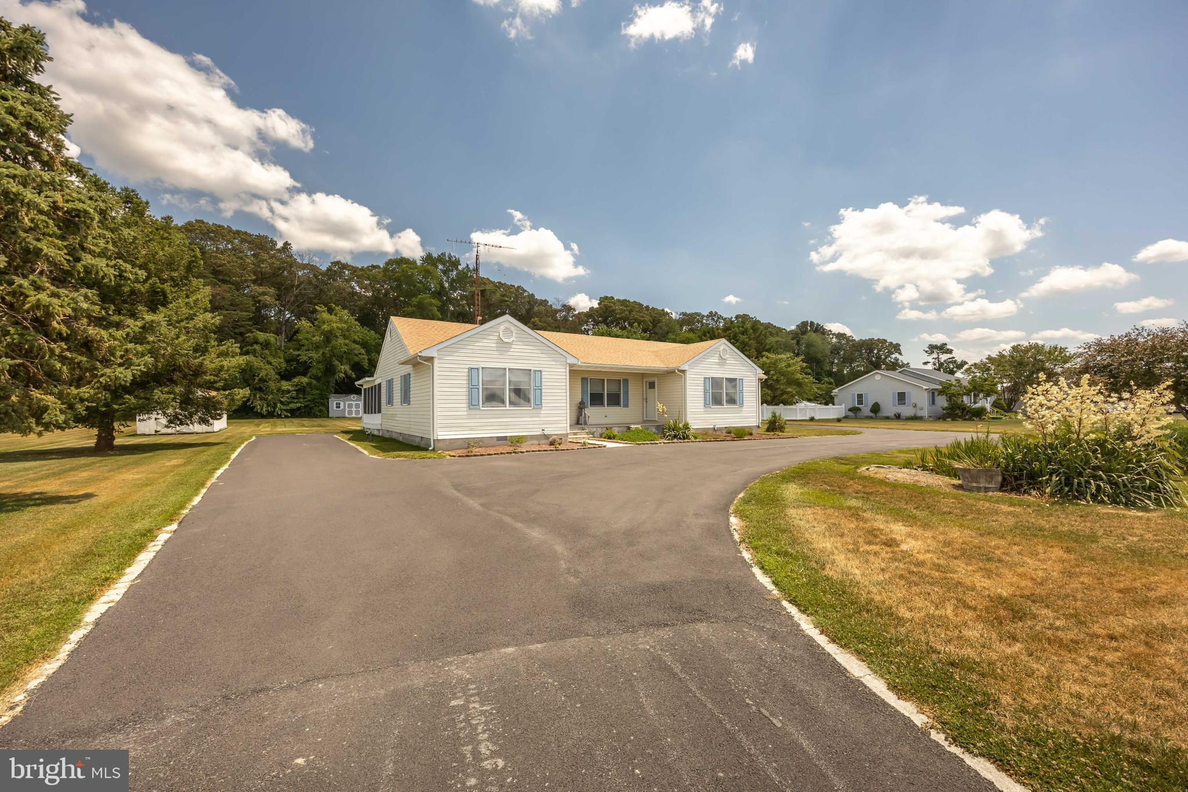
This well-maintained home offers a flexible layout with a fully attached in-law suite, ideal for multi-generational living or extended family. The in-law suite includes a second kitchen, living area, bedroom, and full bathroom, all seamlessly connected to the main home while still providing privacy, and also features a separate entry into the home. Major system updates include a roof less than five years old and an HVAC system replaced within the last year, offering peace of mind for the next owner. Situated on 1.3 acres, the property provides ample outdoor space with room to enjoy, expand, or simply spread out. Inside, the home features a welcoming foyer, a bright sunroom, four bedrooms, and three full bathrooms, creating a functional and comfortable floor plan. Additional highlights include a two-car detached garage, multiple outbuildings, and an above-ground pool, adding both utility and recreational options.

Save
Ask
Hide
Share
Listing Snapshot
Bedrooms 
4
Total Baths 
3
Full Baths 
3
Partial Baths 
N/A
Inside Area (SqFt) 
2,608 sqft
Lot Size 
1.3 Acres
Year Built 
1991
MLS® Number 
DESU2114444
Status 
Sold
Property Tax 
$1,278
HOA/Condo/Coop Fees 
N/A
Sq Ft Source 
Estimated
Friends & Family
Recent Activity
2 days agoListing updated with changes from the MLS®
General Features
Acres 
1.3
Direction Faces 
North
Garage 
Yes
Garage Spaces 
2
Levels 
One
Number Of Stories 
1
Parking 
OversizedOff StreetGarageDrivewayDetached
Parking Spaces 
14
Pets 
No
Property Sub Type 
Single Family Residence
Sewer 
Septic Tank
Special Circumstances 
Standard
SqFt Above 
2608
SqFt Total 
2608
Style 
Ranch/Rambler
Water Source 
Well
Zoning 
AR-1
Interior Features
Appliances 
Electric RangeElectric OvenElectric Water HeaterDishwasherRefrigeratorWasherWater Heater
Basement 
Crawl Space
Cooling 
Central AirElectric
Flooring 
CarpetHardwoodVinyl
Heating 
ElectricCentral
Interior 
Walk-In Closet(s)
Main Level Bedrooms 
4
Bathroom 2 
Level - Main
Bathroom 3 
Level - Main
Bedroom 1 
Level - Main
In-Law/auPair/Suite 
Level - Main
Save
Ask
Hide
Share
Exterior Features
Construction Details 
FrameAluminum Siding
Other Structures 
OutbuildingBarn(s)Storage
Patio And Porch 
DeckPorch
Pool Features 
Above GroundPrivate
Private Pool 
Yes
Community Features
MLS Area 
Nanticoke Hundred (31011)
School District 
WOODBRIDGE
Schools
School District
WOODBRIDGE
Elementary School
Unknown
Middle School
Unknown
High School
Unknown
Neighborhood & Commute
Source: Walkscore
Save
Ask
Hide
Share