Save
Ask
Hide
Share
$524,900

29817 SANDSTONE DRIVE
MILTON, DE19968

Single Family Residence|Sold07/28/2026
3
Beds
2
Total Baths
2
Full Baths
2,165
SqFt
$242
/SqFt
2021
Built
Subdivision:
WINDSTONE
County:
SUSSEX
Listing courtesy of Patterson-Schwartz-Rehoboth
Bought with Brigit R Taylor of Keller Williams Realty (302) 360-0300
Call Now: 302-586-1000
Is this the listing for you? We can help make it yours.
302-586-1000
29817 SANDSTONE DRIVE29817 SANDSTONE DRIVE29817 SANDSTONE DRIVE29817 SANDSTONE DRIVE
Save
Ask
Hide
Share

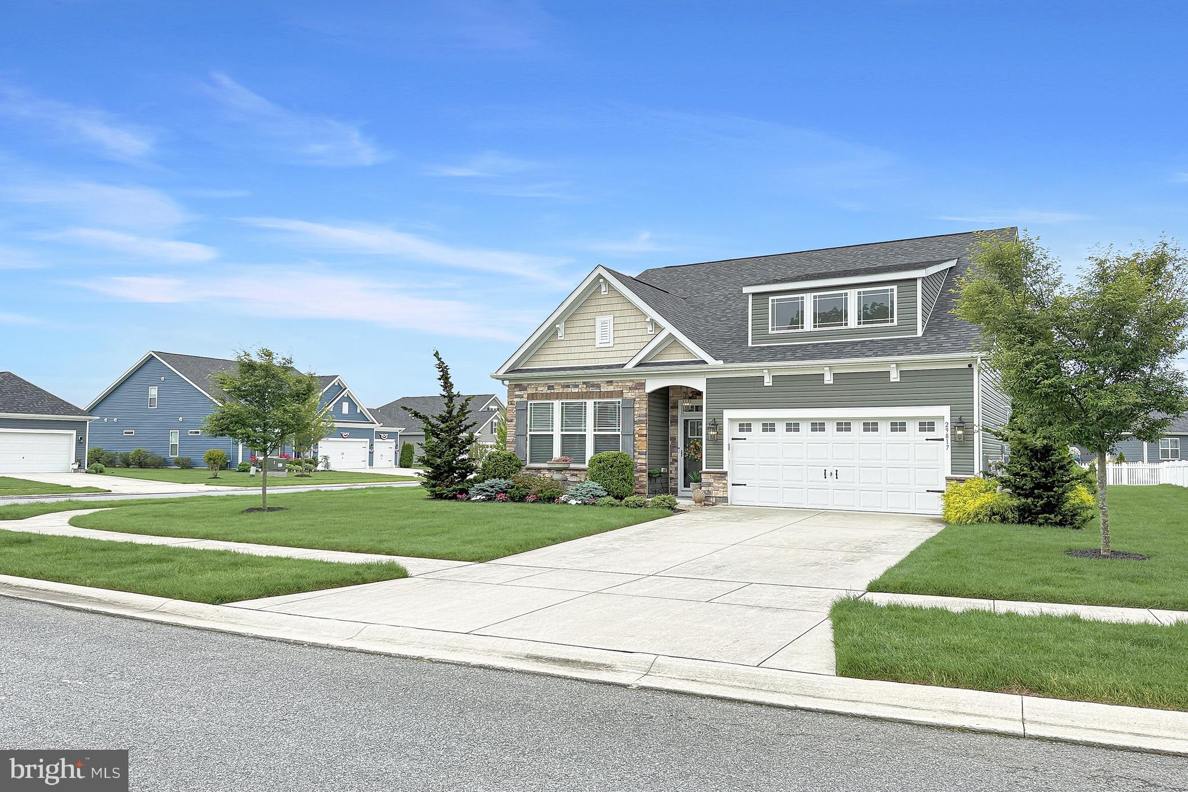
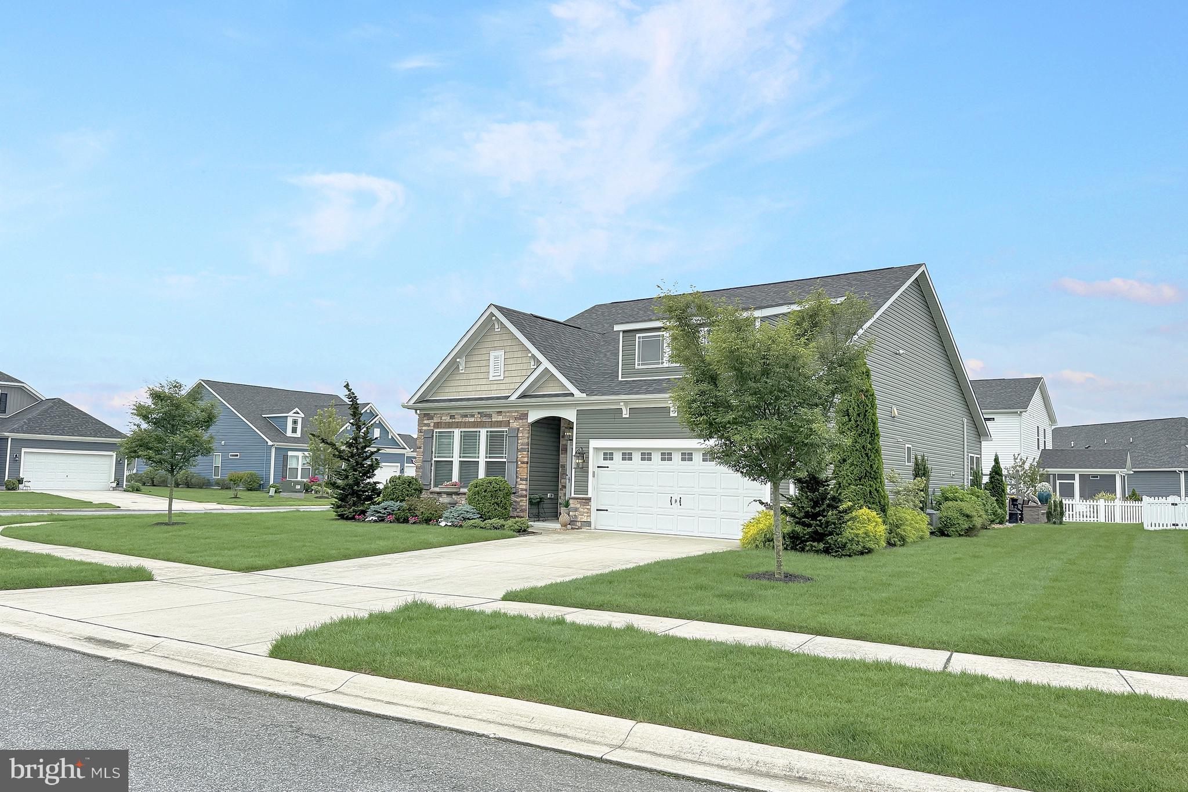
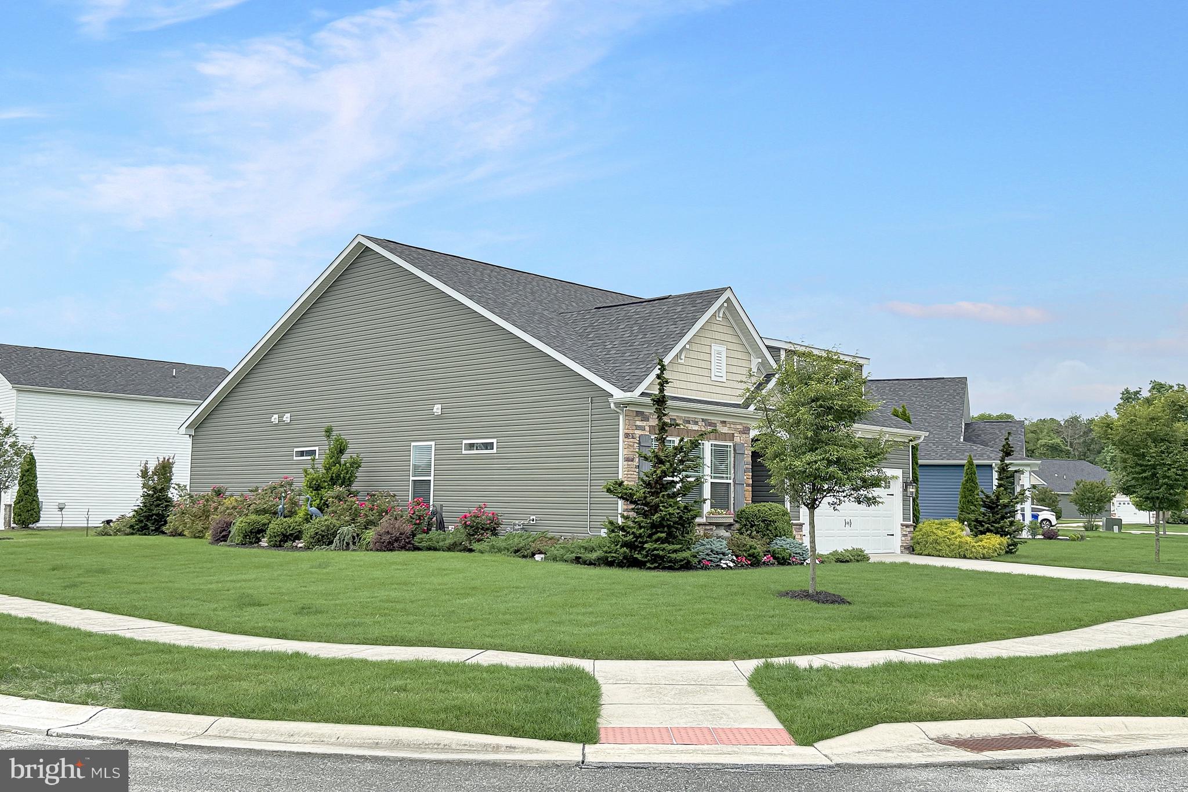
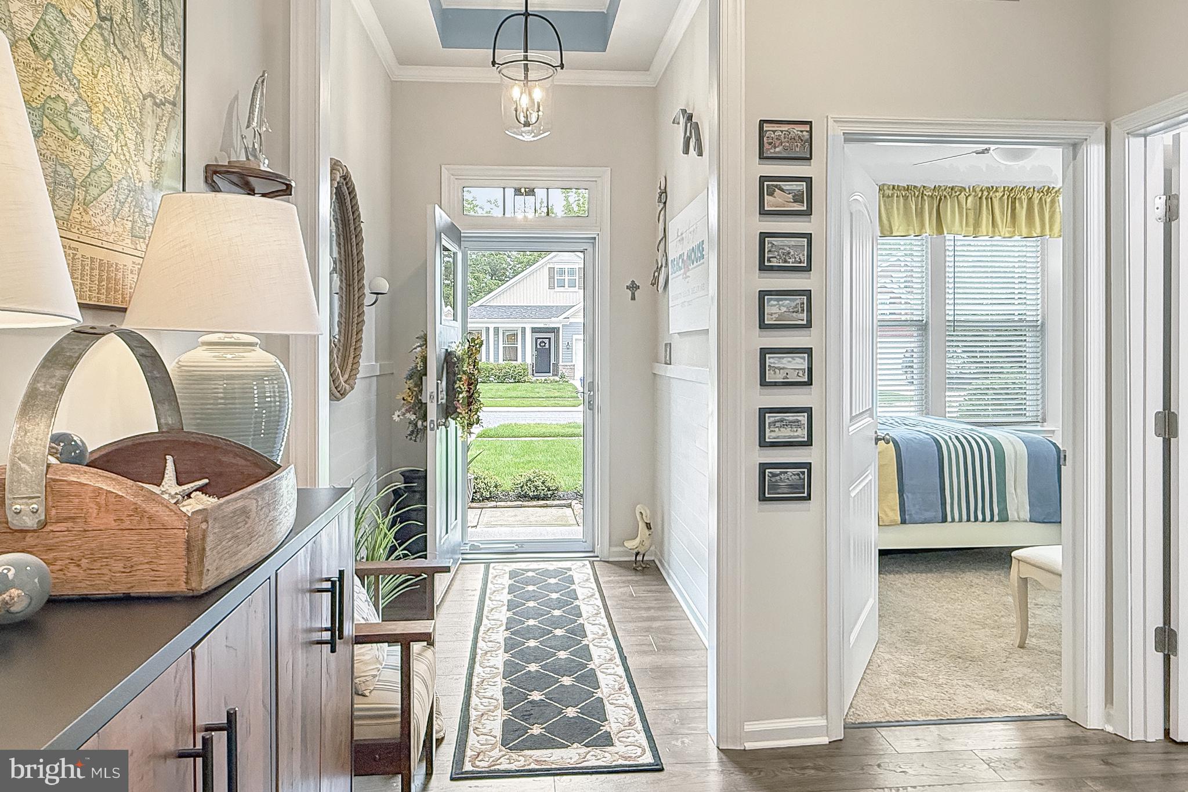
Embrace serenity in this exquisite 3-bedroom, 2-bathroom contemporary ranch-style home, perfectly located in the tranquil neighborhood of Windstone. Boasting a split floor plan, this home culminates in a design both stylish and functional. Two large bedrooms are in the front part of the home, flanked by a well thought out full bath. The soaring 10 foot ceilings open to a dining room and the large, gourmet kitchen\. The luxury vinyl flooring takes you down the hall to the main living area, where you will see elegant crown molding, extensive recessed lighting in an open floor plan. The heart of the home, the luxurious gourmet kitchen, offers a dining area, an eat-in area, an opulent island, upgraded countertops, and state-of-the-art stainless-steel appliances, including a wall oven and gas stove. The open layout seamlessly merges the kitchen to a cozy family room featuring a gas fireplace, creating an inviting space for family and friends to gather. The family room leads to the spacious primary bedroom, complete with a generous en suite and walk in closet. The newly added sunroom, complete with its own heat and air is a great place to relax in the back of the home. Moving outside, the house presents extensive hardscape, exterior lighting, floodlights, exquisite landscaping and an irrigation system on its on well. Whether you wish to lounge in the privacy of your enclosed patio or gather for a BBQ on the open patio, the possibilities are endless. Windstone has a community pool and clubhouse and there is lawn maintenance as part of your HOA dues. Close to all DE beaches and just north of Lewes, this home shows like a model and is ready to sell.

Save
Ask
Hide
Share
Listing Snapshot
Bedrooms 
3
Total Baths 
2
Full Baths 
2
Partial Baths 
N/A
Inside Area (SqFt) 
2,165 sqft
Lot Size 
0.22 Acres
Year Built 
2021
MLS® Number 
DESU2113044
Status 
Sold
Property Tax 
$889
HOA/Condo/Coop Fees 
$153 monthly
Sq Ft Source 
Estimated
Friends & Family
Recent Activity
yesterdayListing updated with changes from the MLS®
General Features
Acres 
0.22
Attached Garage 
Yes
Direction Faces 
Southeast
Foundation 
Slab
Garage 
Yes
Garage Spaces 
2
Land Lease 
No
Levels 
One
Parking 
PrivatePavedGarageDrivewayAttached
Parking Spaces 
6
Property Sub Type 
Single Family Residence
Security 
Security Lights
Sewer 
Public Sewer
Special Circumstances 
Standard
SqFt Above 
2165
SqFt Total 
2165
Style 
ContemporaryRanch/Rambler
Utilities 
Cable Available
Zoning 
RESIDENTIAL
Interior Features
Appliances 
OvenCooktopElectric Water HeaterDishwasherDisposalStainless Steel Appliance(s)WasherMicrowaveENERGY STAR Qualified Water Heater
Cooling 
Heat PumpCeiling Fan(s)ZonedDuctlessElectric
Electric 
200+ Amp Service
Fireplace 
Yes
Fireplace Features 
Gas
Fireplaces 
1
Flooring 
CarpetVinyl
Heating 
ElectricPropaneForced Air
Interior 
Eat-in KitchenCeiling Fan(s)Kitchen IslandRecessed LightingWalk-In Closet(s)OtherVaulted Ceiling(s)Crown MoldingOpen Floorplan
Laundry Features 
Main Level
Main Level Bedrooms 
3
Window Features 
Window CoveringsWindow Treatments
Save
Ask
Hide
Share
Exterior Features
Construction Details 
Brick VeneerVinyl Siding
Exterior 
Lighting
Lot Features 
Corner LotCleared
Patio And Porch 
PatioEnclosed
Pool Features 
Community
Roof 
Shingle
Windows/Doors 
Window CoveringsWindow Treatments
Community Features
Association Dues 
153
Community Features 
Pool
HOA Fee Frequency 
Monthly
MLS Area 
Broad Creek Hundred (31002)
School District 
CAPE HENLOPEN
Schools
School District
CAPE HENLOPEN
Elementary School
MILTON
Middle School
MARINER
High School
CAPE HENLOPEN
Neighborhood & Commute
Source: Walkscore
Save
Ask
Hide
Share