Save
Ask
Hide
Share
$463,000

38023 CROSS GATE ROAD
MILLVILLE, DE19967

Townhouse|Sold09/11/2026
3
Beds
3
Total Baths
2
Full Baths
1
Partial Bath
2,300
SqFt
$201
/SqFt
2021
Built
Subdivision:
BISHOPS LANDING
County:
SUSSEX
Listing courtesy of Crown Homes Real Estate
Bought with ASHLEY BROSNAHAN of Long & Foster Real Estate, Inc. (302) 539-9040
Call Now: 302-586-1000
Is this the listing for you? We can help make it yours.
302-586-1000
38023 CROSS GATE ROAD38023 CROSS GATE ROAD38023 CROSS GATE ROAD38023 CROSS GATE ROAD
Save
Ask
Hide
Share

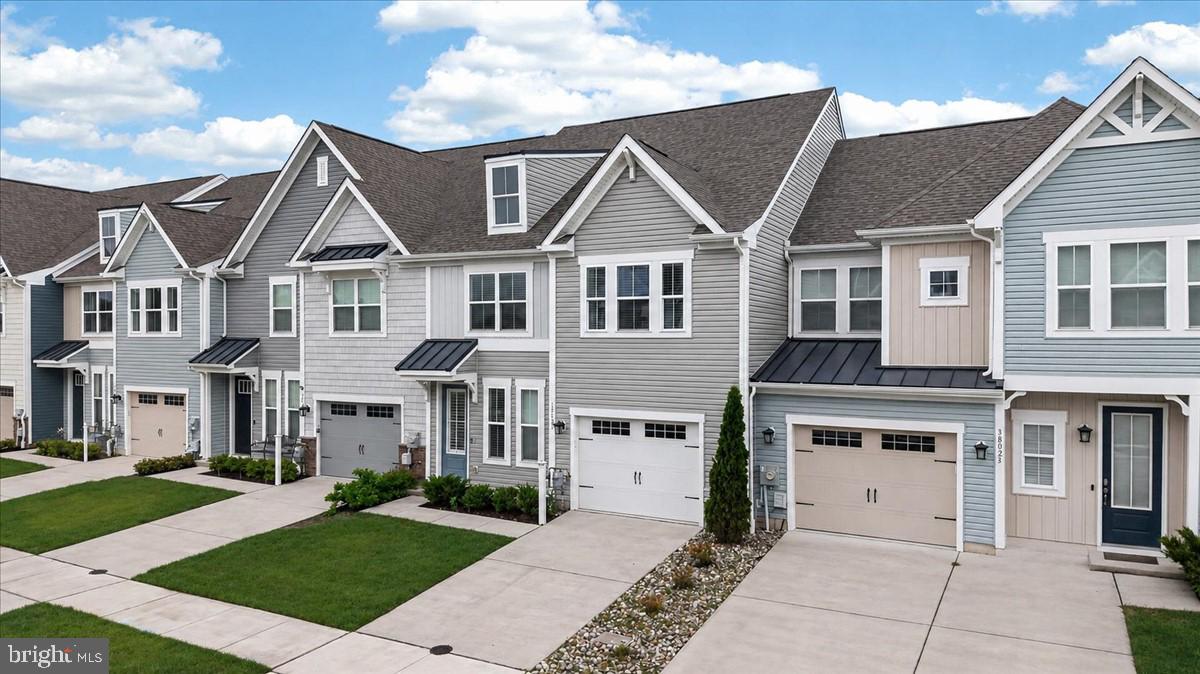
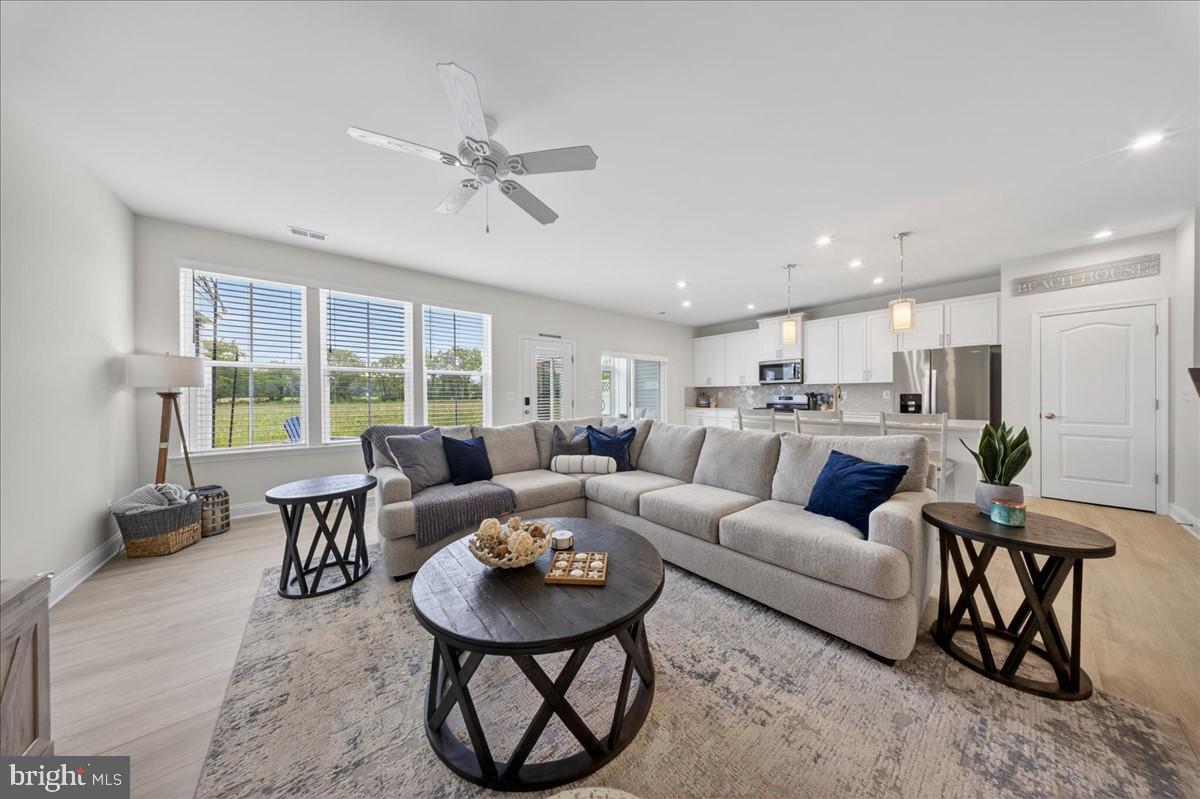
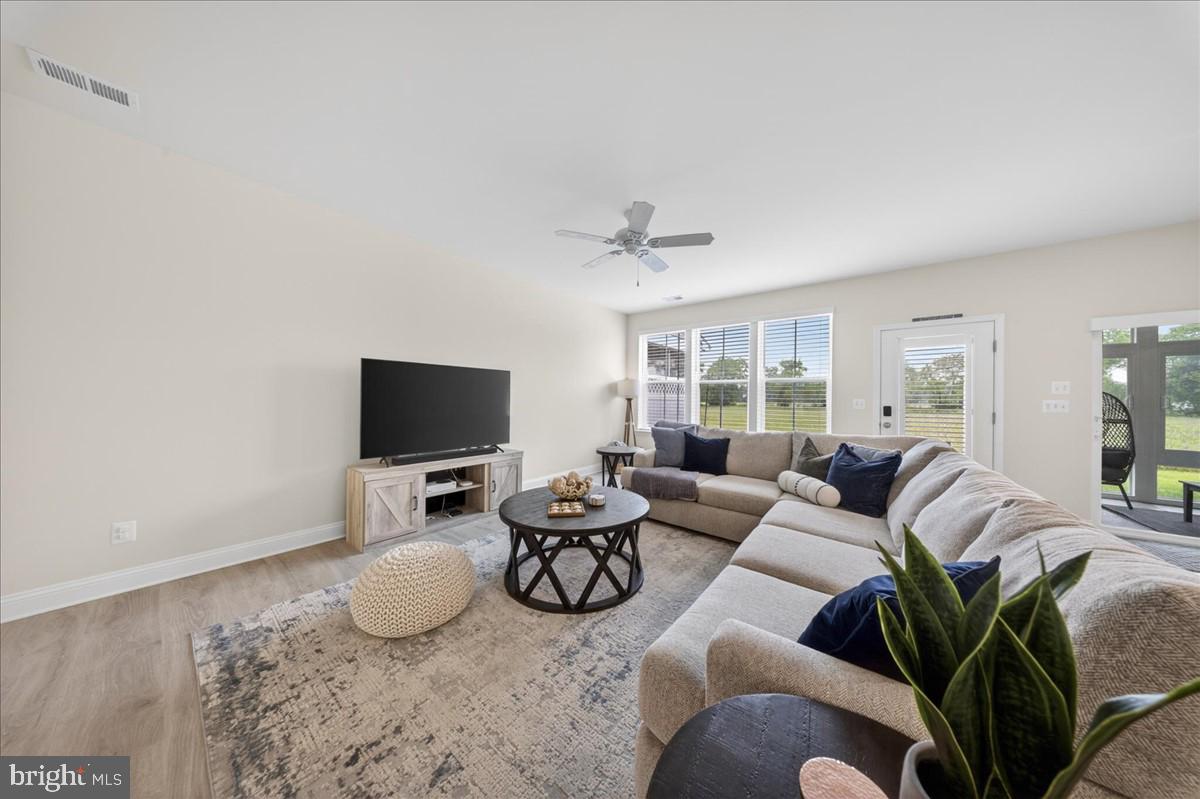
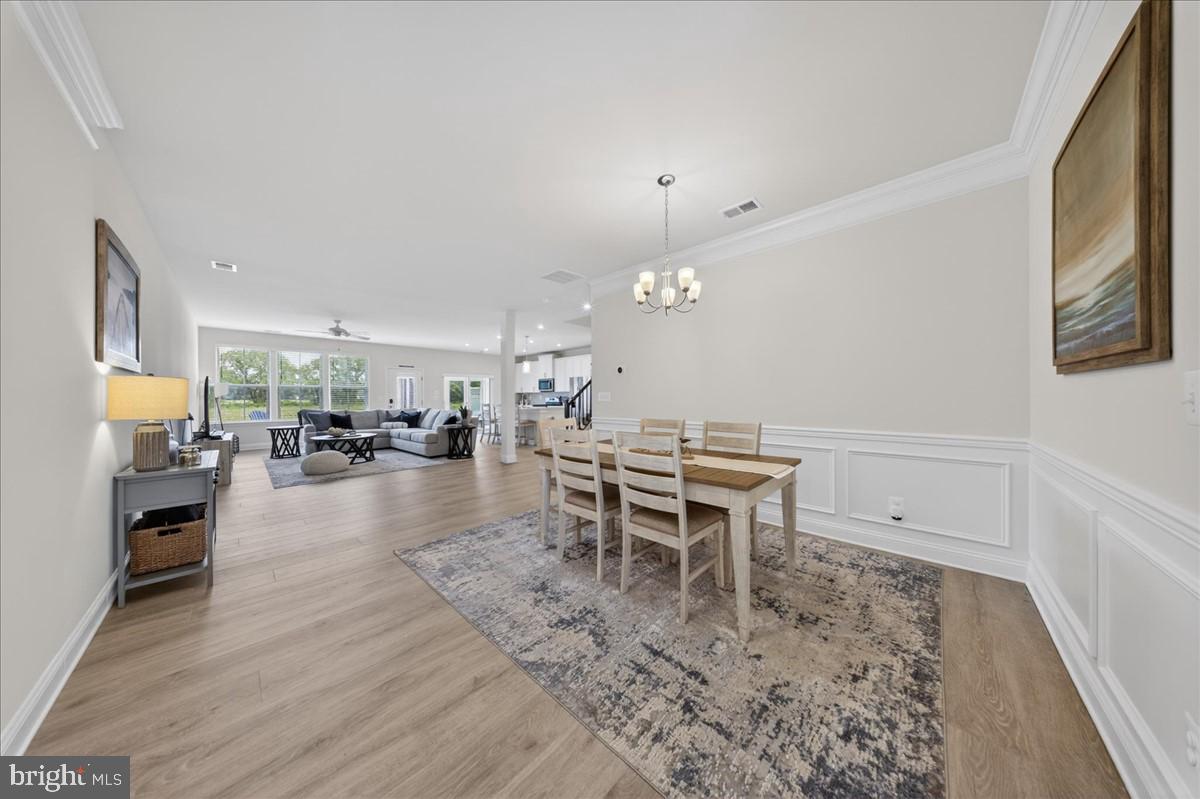
Some beach homes are second jobs. This one isn't. The main level opens up — kitchen, living, and dining flowing together. The oversized one car garage opens to the same floor, so groceries and beach gear go straight in without any stairs. Three bedrooms and two and a half baths upstairs, including a primary bath built around a deep soaking tub. Just five years old — modern systems, modern layout, no projects waiting in line. Just beyond the kitchen, a fully enclosed three-season room stretches the year on both ends — coffee in early May, a glass of wine in October — looking out over a patio and a field that quietly changes color through the seasons, with views of lavender at its peak season. The community carries the rest of summer with it: an outdoor pool a short walk from the door, and a seasonal shuttle that runs to the beach so the boardwalk is fifteen minutes away without the parking. Bethany's restaurants, the bay, and the state parks are all within easy reach. Lawn maintenance is included — your weekends stay yours. For a buyer who wants a smart, low-maintenance start, is looking for a calm coastal base, or trading yard work for sea air, this one is unusually well-placed — and being sold FULLY FURNISHED makes it unusually easy to live in.

Save
Ask
Hide
Share
Listing Snapshot
Bedrooms 
3
Total Baths 
3
Full Baths 
2
Partial Baths 
1
Inside Area (SqFt) 
2,300 sqft
Lot Size 
N/A
Year Built 
2021
MLS® Number 
DESU2112780
Status 
Sold
Property Tax 
$860
HOA/Condo/Coop Fees 
$293.33 monthly
Sq Ft Source 
Estimated
Friends & Family
Recent Activity
19 hours agoListing updated with changes from the MLS®
General Features
Attached Garage 
Yes
Foundation 
Slab
Garage 
Yes
Garage Spaces 
1
Levels 
Two
Parking 
GarageDrivewayAttached
Parking Spaces 
2
Property Sub Type 
Townhouse
Sewer 
Public Sewer
Special Circumstances 
Standard
SqFt Above 
2300
SqFt Total 
2300
Style 
Coastal
Water Source 
Public
Zoning 
TN
Interior Features
Appliances 
Gas Water Heater
Cooling 
Central AirElectric
Heating 
Natural GasForced Air
Interior 
Soaking Tub
Laundry Features 
Upper Level
Save
Ask
Hide
Share
Exterior Features
Construction Details 
Vinyl Siding
Pool Features 
Community
Community Features
Association Amenities 
ClubhouseFitness CenterMeeting RoomParty RoomPlayground
Association Fee 
$880.0
Association Fee Frequency 
Quarterly
Community Features 
Pool
MLS Area 
Baltimore Hundred (31001)
School District 
INDIAN RIVER
Schools
School District
INDIAN RIVER
Elementary School
Unknown
Middle School
Unknown
High School
Unknown
Neighborhood & Commute
Source: Walkscore
Save
Ask
Hide
Share