

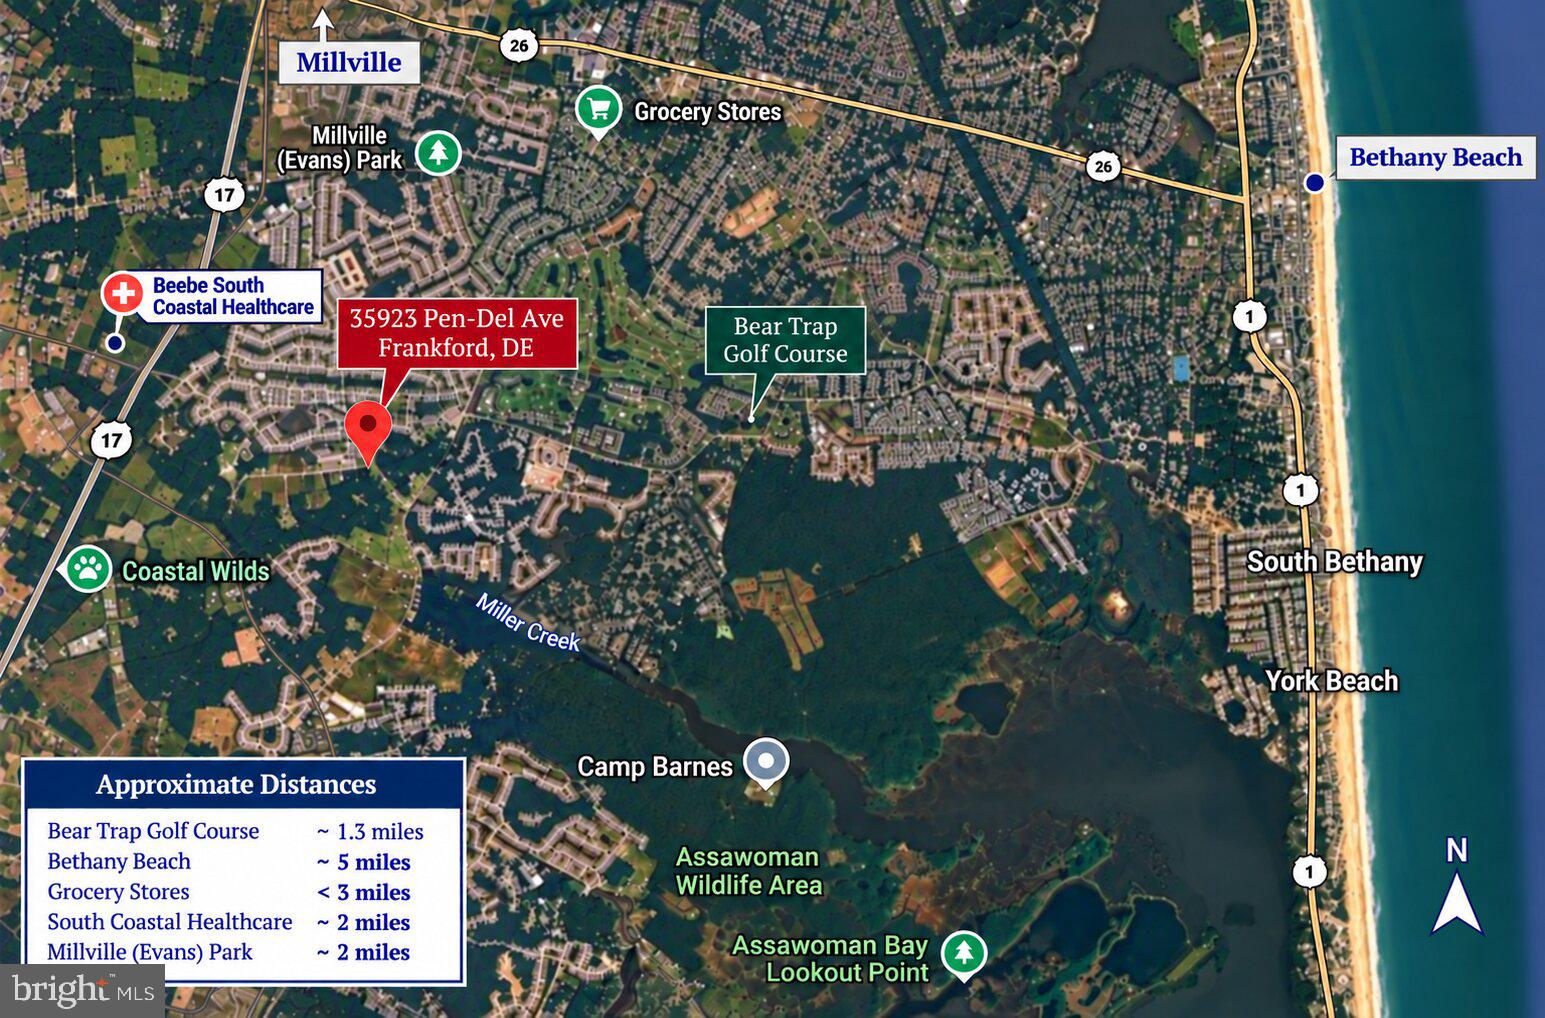
35923 PEN-DEL AVENUEFRANKFORD, DE19945
Mortgage Calculator
Monthly Payment (Est.)
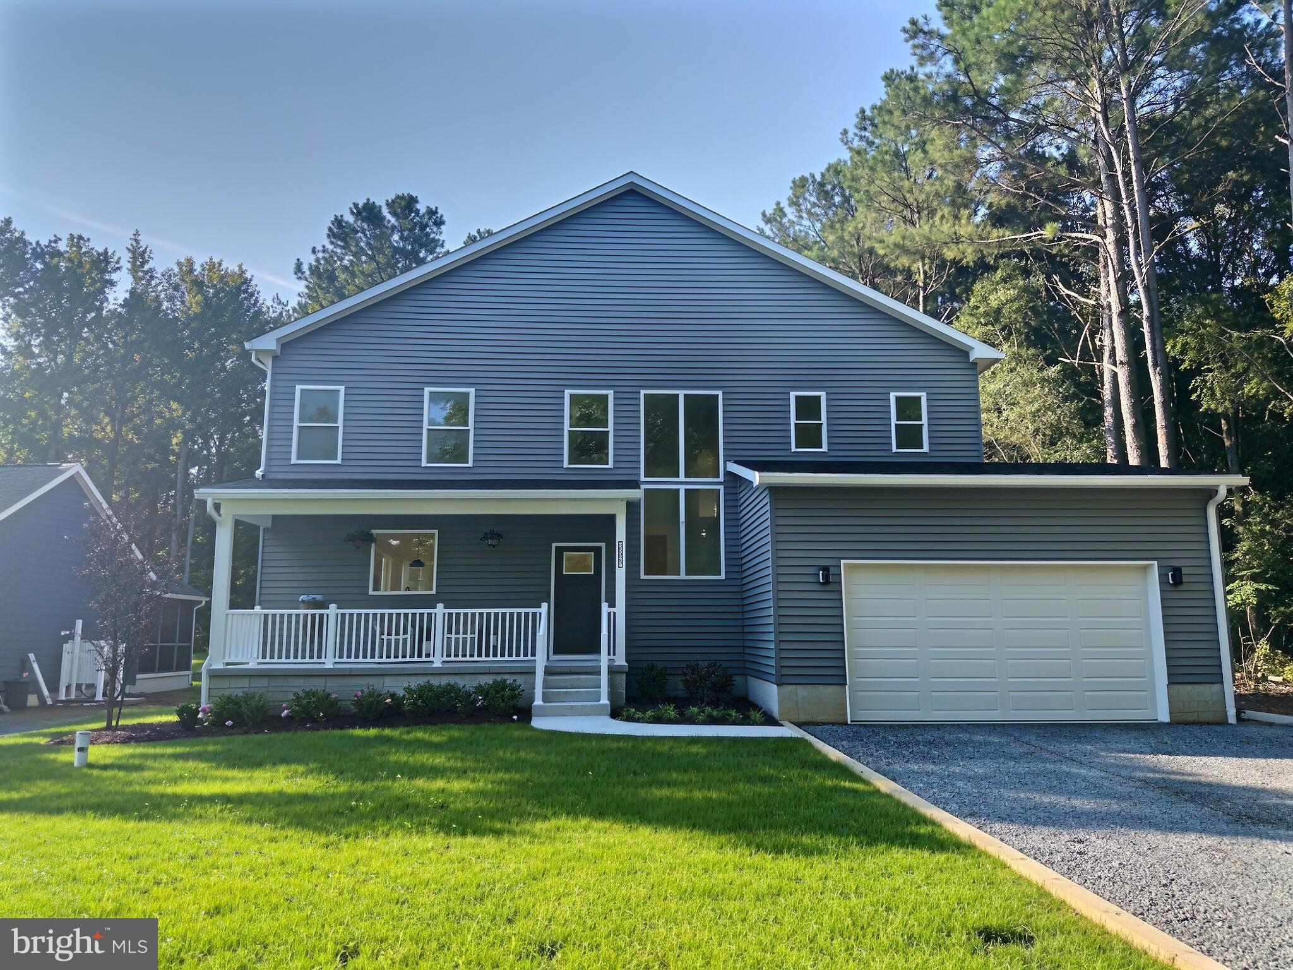
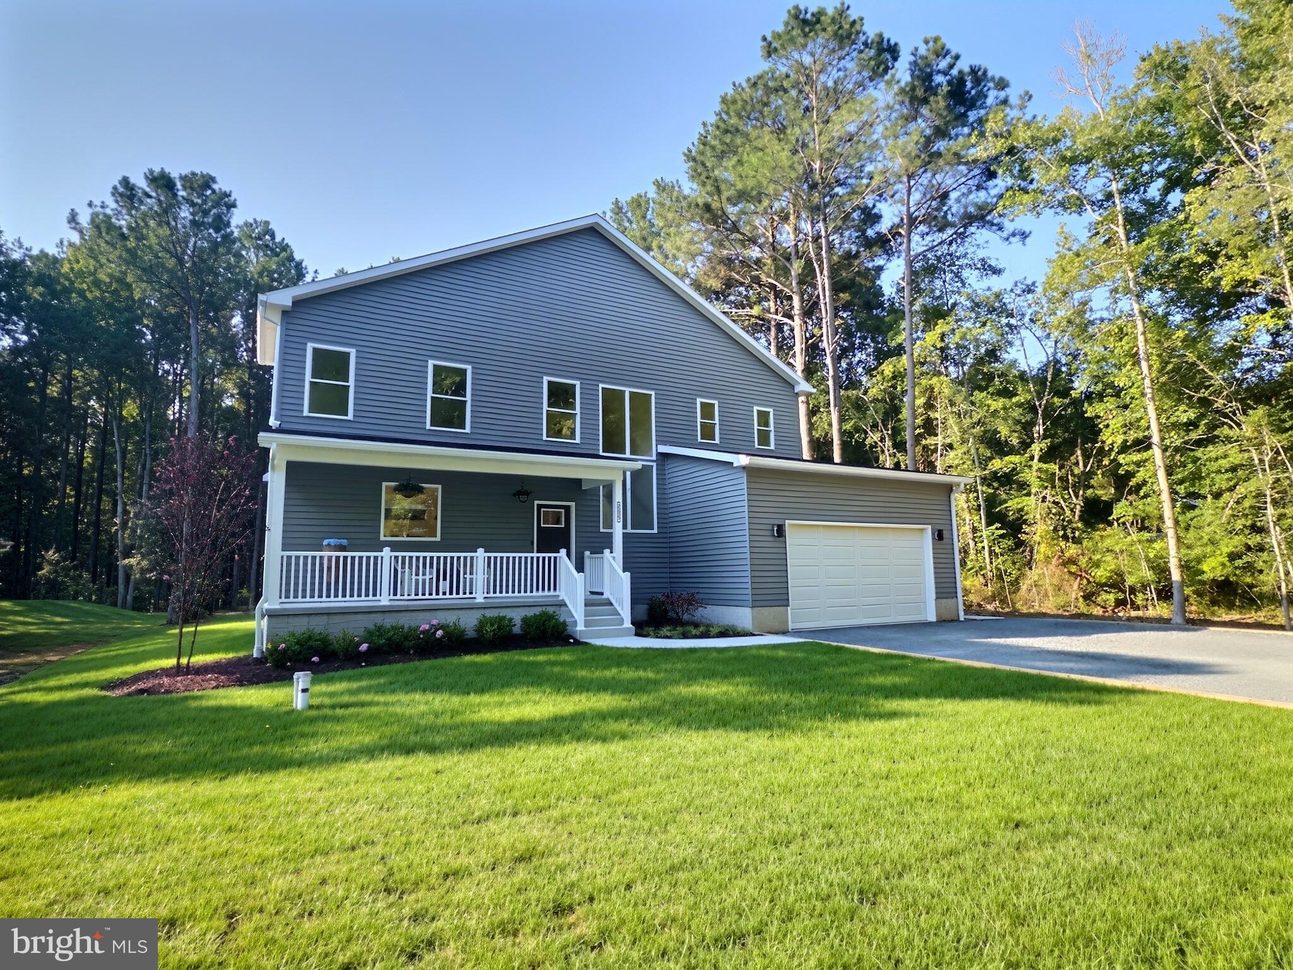
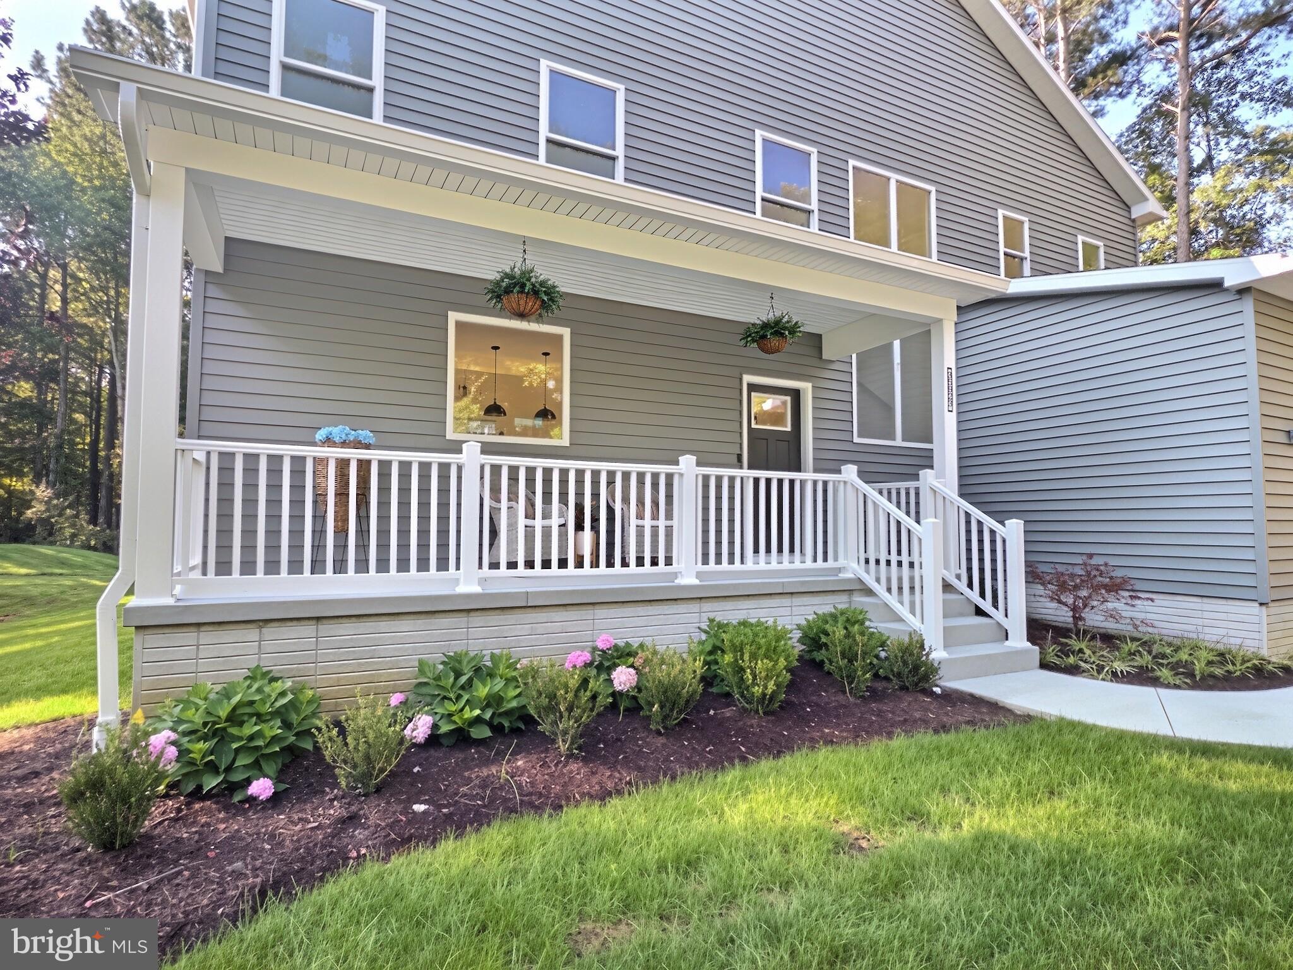
$2,783Exceptional energy-efficient new construction home with no HOA that is move-in ready! 2x6 Exterior Construction, Spray Foam Insulation, Encapsulated Crawl Space with Dehumidifier, Dual-Zone 17 SEER HVAC System, Fully Sodded Yard with 3 Zone Irrigation, Quartz Countertops, Full-height Quartz Kitchen Backsplash, Main-level Primary Suite, Upstairs En Suite Bedroom, Bonus Room, Covered Rear Porch. This spacious 4-bedroom, 3.5-bath single-family home offers approximately 2,316 square feet and includes a versatile bonus room ideal for a home office, media room, playroom, or potential 5th bedroom. Enjoy a quiet community feel with no HOA restrictions. Conveniently located off the main roads, but close to area beaches, schools, medical offices, shopping, and popular local restaurants. Inside, the home showcases a cohesive, upscale design with waterproof 22 mil luxury vinyl plank flooring throughout both levels, including the staircase, for a seamless modern look. The designer kitchen also features shaker-style cabinetry and a tasteful contrasting island with pendant lighting. Quartz countertops continue throughout all three full bathrooms, complemented by Delta plumbing fixtures throughout the home. The large modern windows add incredible natural light, as well as an attractive modern aesthetic. The appealing floor plan includes an open great room concept with vaulted ceilings. The adjacent rear covered porch is generously sized and will be the perfect spot to enjoy the peaceful tree-lined backyard. The Owner's Bedroom is conveniently located tucked away from the living space. Upstairs, you will find a 2nd Bedroom with en suite bath, two additional guest bedrooms, a spacious hall bath with dual vanity and the Bonus Room. This home offers a rare opportunity to own a thoughtfully designed, energy-conscious new home featuring durable materials, elevated finishes, and flexible living spaces. Enjoy new construction without the wait, decision-making, or complicated financing! Completed and ready to move in. Special Financing Incentive Available! Home Warranty Included with Acceptable Offer.
| 8 hours ago | Listing updated with changes from the MLS® | |
| 2 weeks ago | Price changed to $609,900 | |
| a month ago | Status changed to Active | |
| 4 months ago | Listing first seen on site |

The real estate listing information is provided by Bright MLS is for the consumer's personal, non-commercial use and may not be used for any purpose other than to identify prospective properties consumer may be interested in purchasing. Any information relating to real estate for sale or lease referenced on this web site comes from the Internet Data Exchange (IDX) program of the Bright MLS. This web site references real estate listing(s) held by a brokerage firm other than the broker and/or agent who owns this web site. The accuracy of all information is deemed reliable but not guaranteed and should be personally verified through personal inspection by and/or with the appropriate professionals. Properties in listings may have been sold or may no longer be available. The data contained herein is copyrighted by Bright MLS and is protected by all applicable copyright laws. Any unauthorized collection or dissemination of this information is in violation of copyright laws and is strictly prohibited. Copyright © 2020 Bright MLS. All rights reserved.
Did you know? You can invite friends and family to your search. They can join your search, rate and discuss listings with you.