Save
Ask
Hide
Share
$1,160,000

Sea Colony Farragut
PH03 FARRAGUT HOUSE ROAD PH03
BETHANY BEACH, DE19930

Condominium|Sold10/26/2026
4
Beds
2
Total Baths
2
Full Baths
1,175
SqFt
$987
/SqFt
1977
Built
Subdivision:
SEA COLONY EAST
County:
SUSSEX
Listing courtesy of Long & Foster Real Estate, Inc.
Bought with Jennifer A Smith of Keller Williams Realty (302) 360-0300
Call Now: 302-586-1000
Is this the listing for you? We can help make it yours.
302-586-1000
PH03 FARRAGUT HOUSE ROAD PH03PH03 FARRAGUT HOUSE ROAD PH03PH03 FARRAGUT HOUSE ROAD PH03PH03 FARRAGUT HOUSE ROAD PH03
Save
Ask
Hide
Share

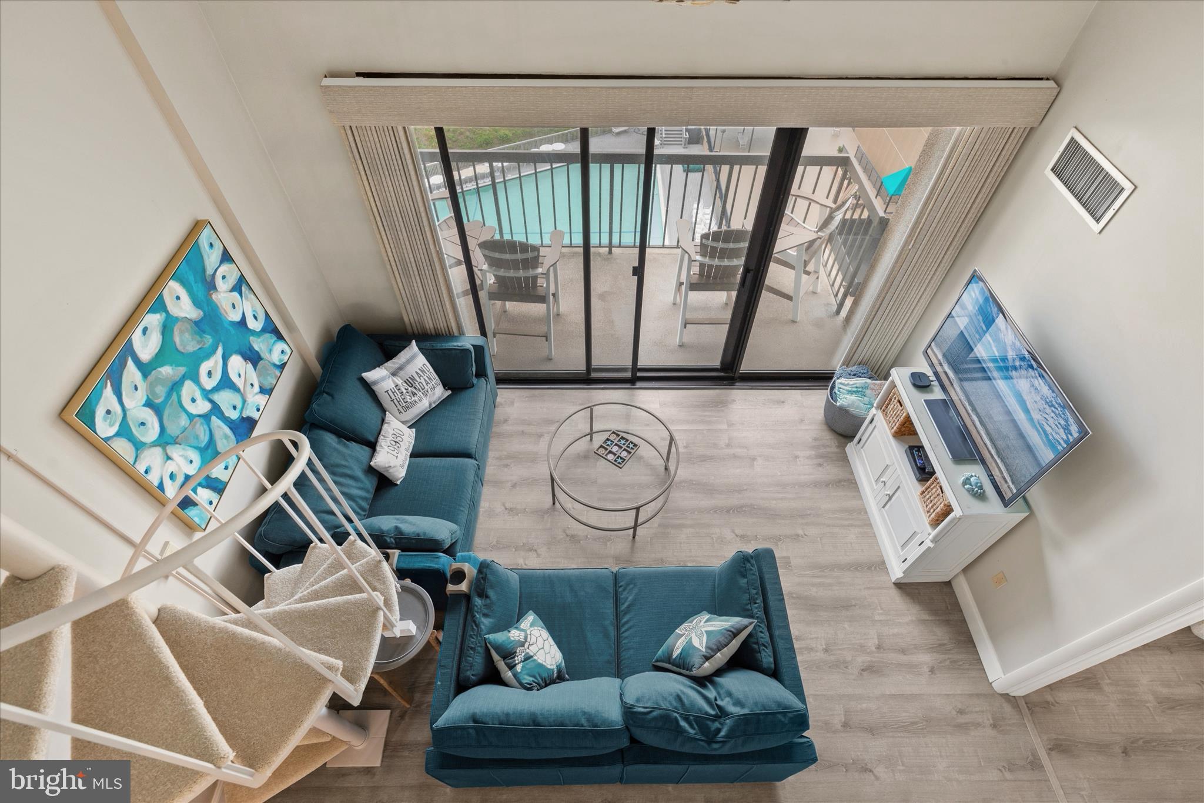
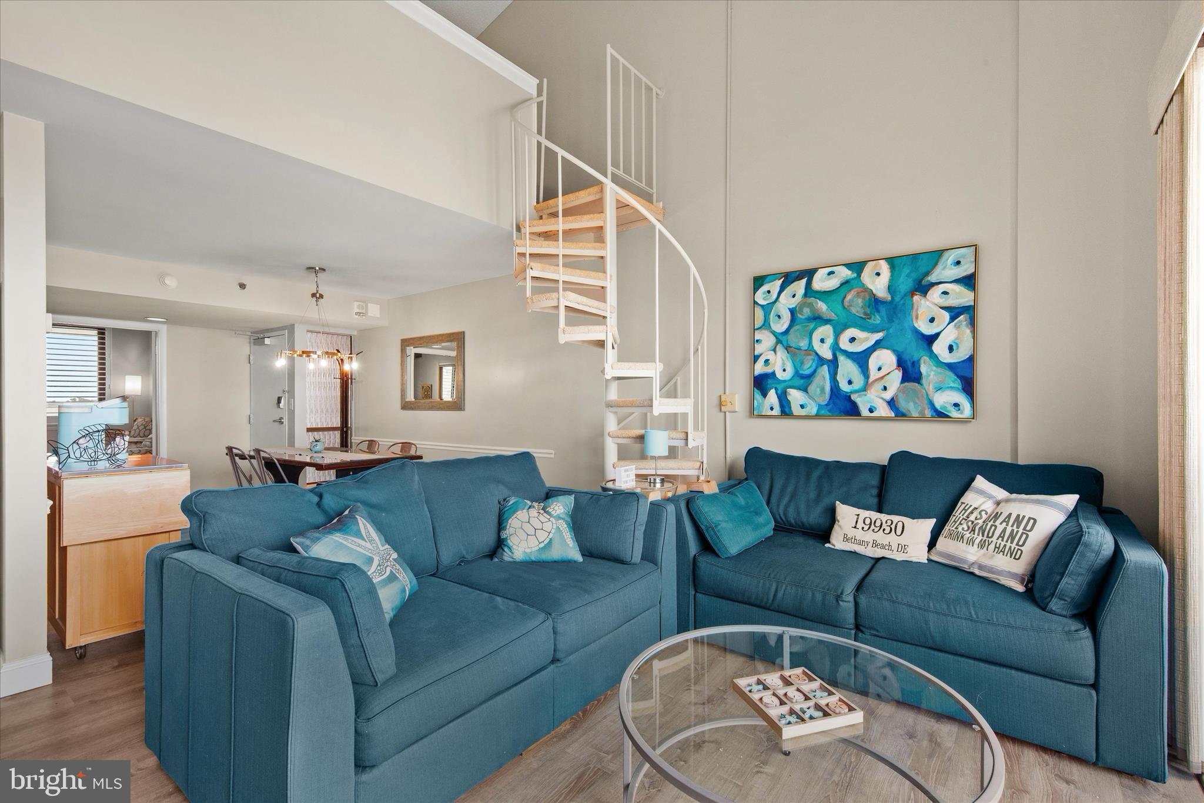
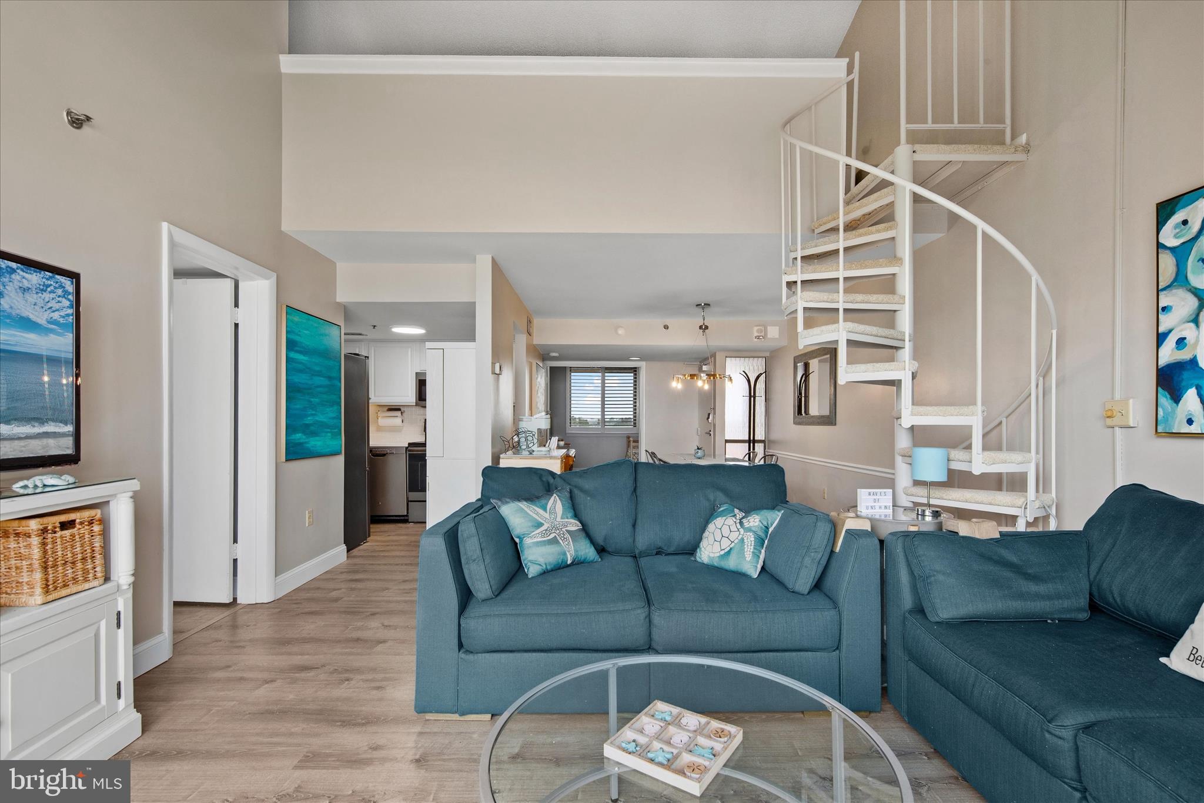
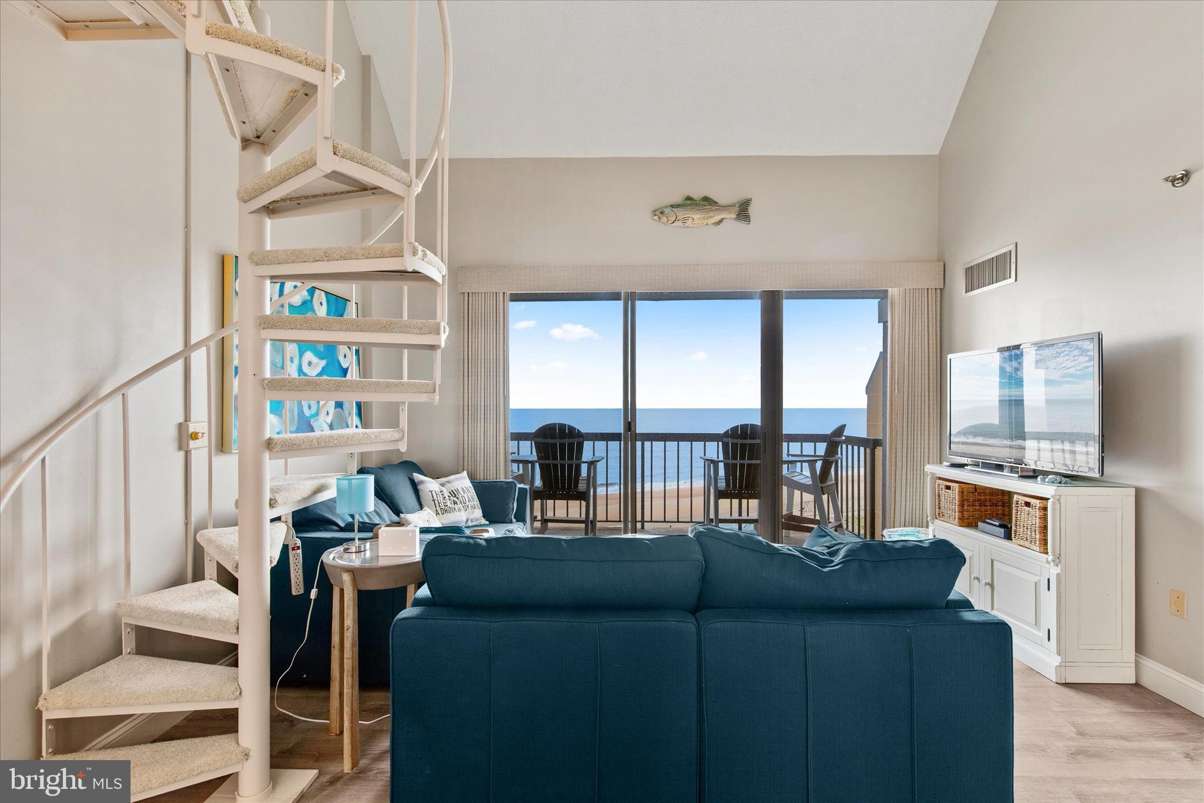
Experience the ultimate in coastal living with this impressive 4 Bedroom, 2 bath Farragut penthouse in the highly sought after Sea Colony Beach and Tennis Community. Boasting breathtaking direct ocean views and overlooking the outdoor pool, this nicely updated home offers a rare opportunity for luxurious beachside living. Conveniently located near indoor and outdoor pools, exercise room, sauna, and hot tub. Recent additions and updates in the home include beautifully refinished kitchen cabinetry, new quartz countertops, new backsplash, kitchen appliances, new sink and faucet, which offers a fresh, updated coastal look with crisp finishes. Additional improvements include a new washer and dryer, remodeled bathrooms, updated HVAC system, hot water heater, new custom window treatments at the cost of $8,000, freshly painted spiral loft stairway with new carpeted stair treads, new ceiling fan and luxury vinyl plank flooring throughout. Just a short walk to downtown Bethany Beach, local shops, and top-rated restaurants. This utmost opportunity offers comfort, convenience, excellent rental potential and being sold in "in fee" (no annual ground rent).

Save
Ask
Hide
Share
Listing Snapshot
Bedrooms 
4
Total Baths 
2
Full Baths 
2
Partial Baths 
N/A
Inside Area (SqFt) 
1,175 sqft
Lot Size 
N/A
Year Built 
1977
MLS Number 
DESU2110174
Status 
Sold
Property Tax 
$2,132
HOA/Condo/Coop Fees 
$936.67 monthly
Sq Ft Source 
Estimated
Friends & Family
Recent Activity
14 hours agoListing updated with changes from the MLS
General Features
Levels 
One
Parking 
AssignedParking Lot
Pets 
Cats OKDogs OKYes
Property Sub Type 
Condominium
Security 
24 Hour SecuritySecurity System
Sewer 
Public Sewer
Special Circumstances 
Standard
SqFt Above 
1175
SqFt Total 
1175
Style 
ContemporaryCoastal
Zoning 
AR
Interior Features
Appliances 
Electric Water HeaterWasherDryer
Cooling 
Central AirElectric
Flooring 
Vinyl
Furnished 
Partially
Heating 
ElectricForced Air
Interior 
Open Floorplan
Laundry Features 
Washer Hookup
Main Level Bedrooms 
4
Window Features 
Window CoveringsWindow Treatments
Save
Ask
Hide
Share
Exterior Features
Construction Details 
Concrete
Exterior 
Balcony
Other Structures 
Barn(s)Storage
Pool Features 
Community
Roof 
Metal
Waterfront Features 
Ocean Front
Windows/Doors 
Window CoveringsWindow Treatments
Community Features
Accessibility Features 
Accessible Elevator Installed
Association Amenities 
Fitness CenterGame RoomSaunaSecurityTennis Court(s)Beach AccessBasketball CourtElevator(s)GatedSpa/Hot TubShuffleboard CourtPlayground
Additional Association Fee 
$2810.0
Additional Association Fee Frequency 
Quarterly
Community Features 
Pool
MLS Area 
Baltimore Hundred (31001)
School District 
INDIAN RIVER
Schools
School District
INDIAN RIVER
Elementary School
Unknown
Middle School
Unknown
High School
Unknown
Neighborhood & Commute
Source: Walkscore
Save
Ask
Hide
Share