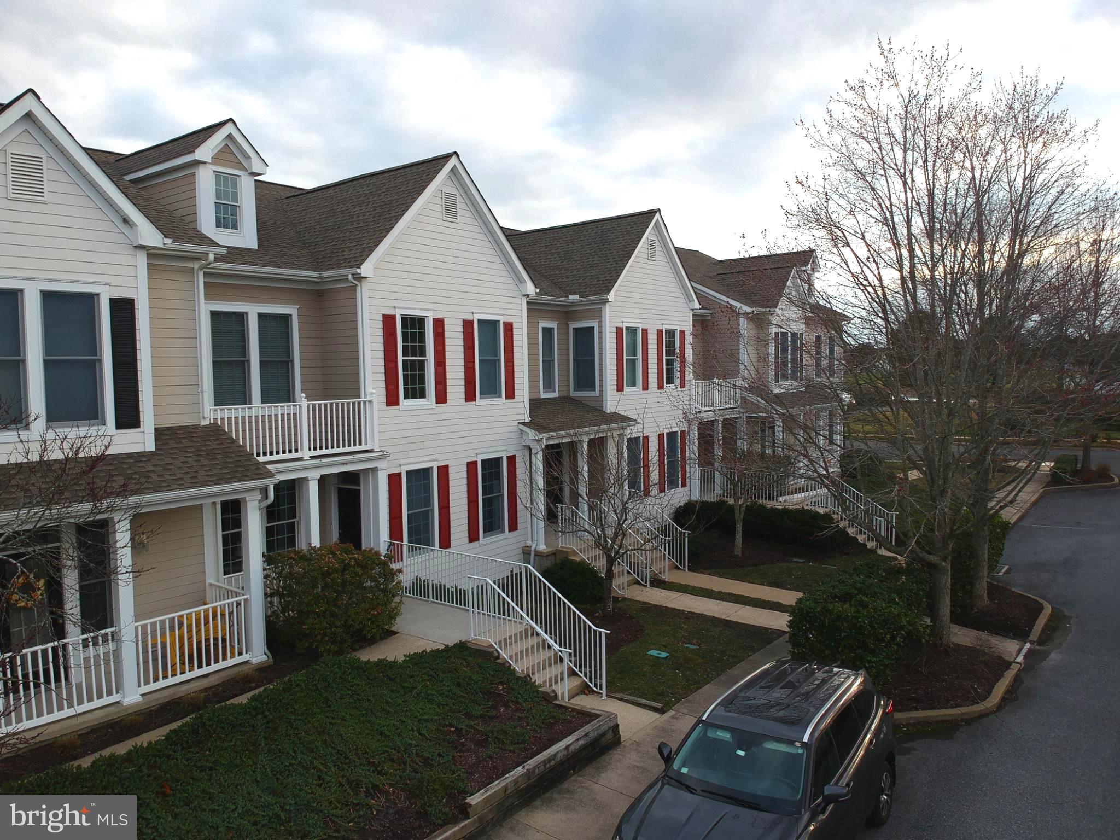
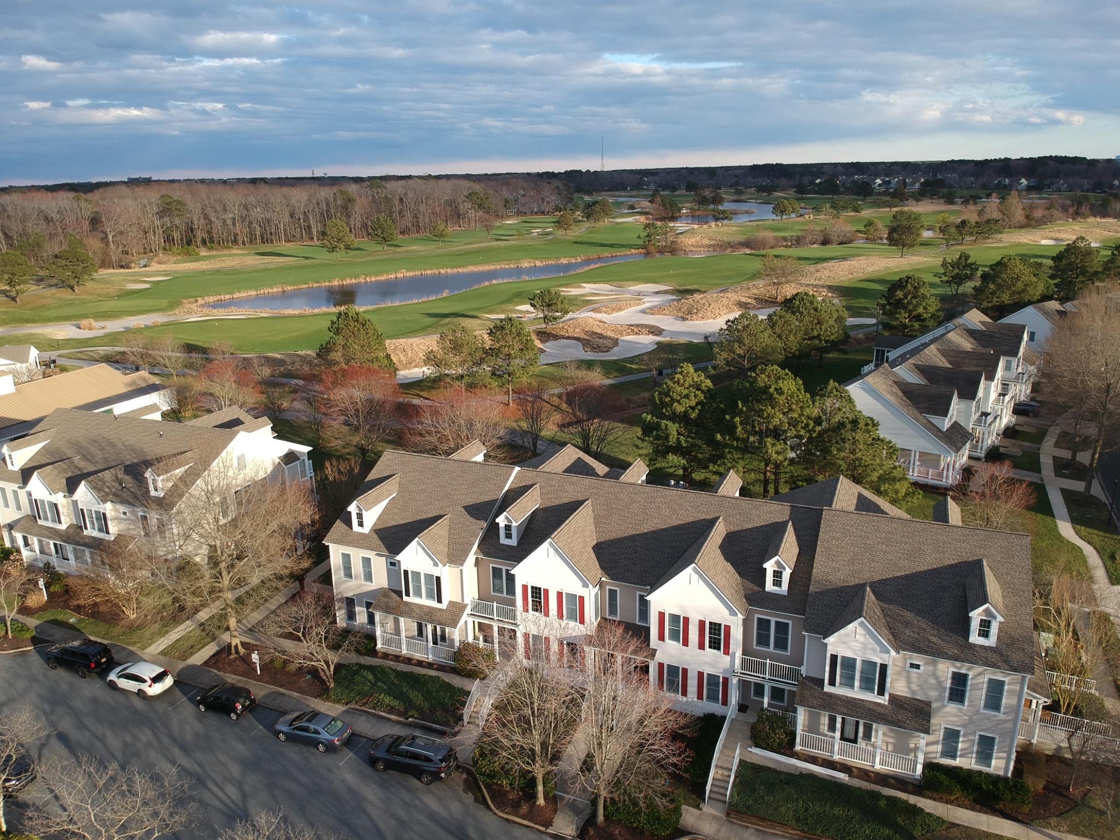
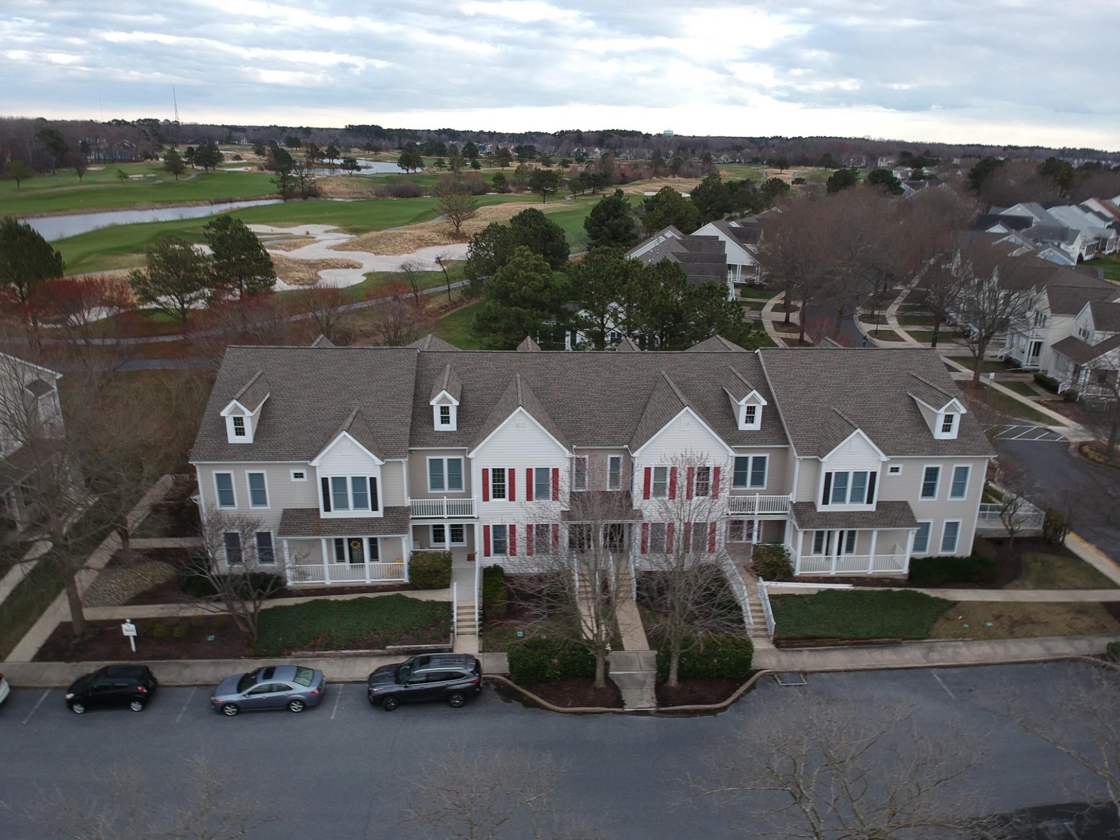
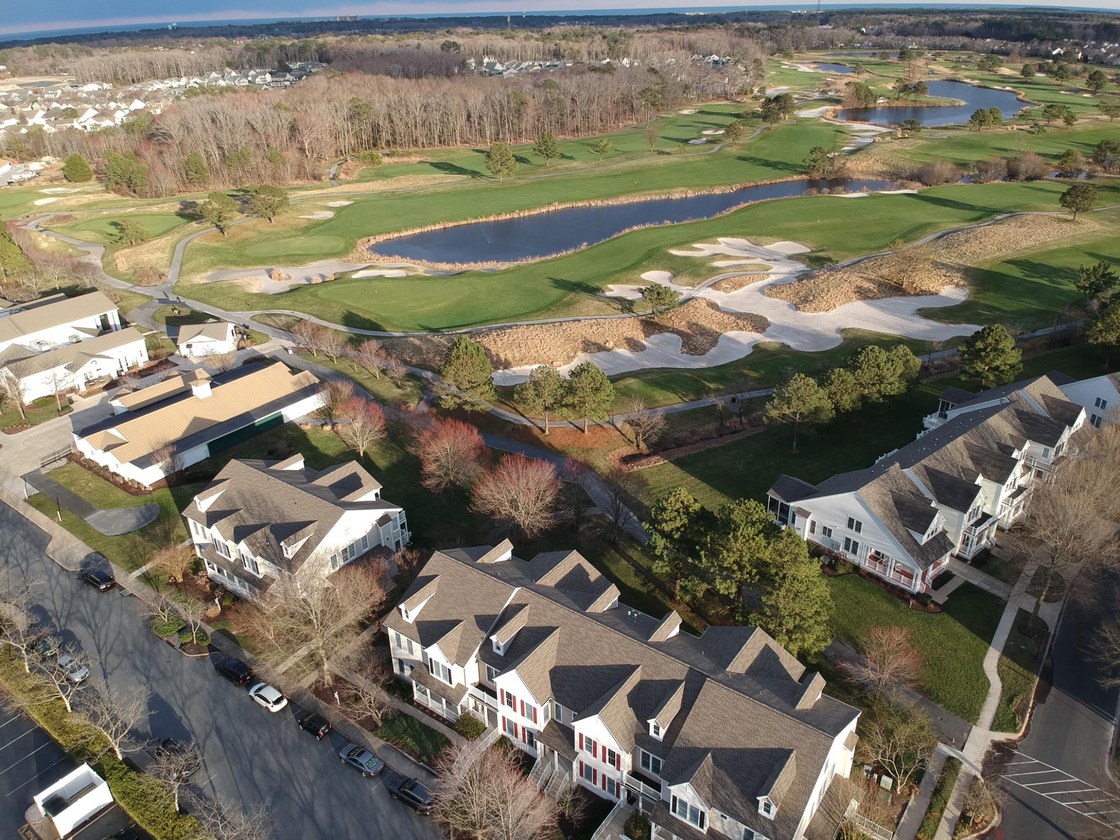
Welcome home to the Village at Bear Trap Dunes! This designer furnished, former model home offers two bedroom, two baths and is located right in the heart of all that Bear Trap Dunes offers. Steps from the Clubhouse and year round dining at the Coastal Kitchen or few in the other direction and you are soaking in the hot tub, taking a dip in the pool, or fitting in a great workout in the recently refreshed fitness center. This beautiful beach retreat offers high end cabinetry, lots of custom detailed woodwork and crown moulding, and a color palette that is comforting and that calmly says relax. The primary bedroom with its ensuite bath, is located on the back of the home with views out through the large screen porch to the original award winning 18 holes of Bear Trap Dunes. Take the afternoon to read a book and watch the players tee off from the screen porch or take a couple steps off your deck and fire up the grill to make a late lunch or a great dinner for family and friends. While only enjoyed by one family since its creation, this getaway could be a great rental throughout the year with the normal summer vacations or a place to weekend and enjoy a wedding or golf getaway in the off season. The Village at Bear Trap Dunes offers three swimming pools - one indoor and open year round -, hot tub, saunas, fitness center, multiple courts for tennis and pickleball, basketball, playgrounds, 27 holes of golf, and a beach shuttle amongst so much more. Condo living is the best way to get your feet wet at the beach...just stick your key in the door and enjoy!
Listing Snapshot
Inside Area (SqFt)
1,421 sqft
HOA/Condo/Coop Fees
$295.94 monthly
Recent Activity
| 3 days ago | | Listing updated with changes from the MLS® |
General Features
Parking
On StreetPrivateUnassignedLightedCommonPavedParking Lot
Property Sub Type
Condominium
Security
Smoke Detector(s)
Special Circumstances
Standard
Utilities
Cable AvailableNatural Gas Available
Interior Features
Appliances
OvenElectric RangeElectric OvenElectric Water HeaterWasherDishwasherDisposalDryerExhaust FanIce MakerMicrowaveRefrigeratorStainless Steel Appliance(s)Water Heater
Cooling
Central AirCeiling Fan(s)Electric
Electric
200+ Amp Service
Flooring
CarpetCeramic Tile
Heating
Exhaust FanElectricForced AirHeat Pump
Interior
Eat-in KitchenCeiling Fan(s)PantryRecessed LightingWalk-In Closet(s)High CeilingsBuilt-in FeaturesCrown MoldingOpen Floorplan
Laundry Features
Washer HookupMain Level
Window Features
Window CoveringsInsulated WindowsScreensWindow TreatmentsWood Frames
Bedroom 2
Level - MainFeatures - Ceiling Fan(s)
Kitchen
Level - MainFeatures - Pantry
Primary Bathroom
Level - Main
Primary Bedroom
Level - MainFeatures - Ceiling Fan(s), Walk-In Closet(s)
Exterior Features
Construction Details
AsphaltBatts InsulationBlockBlown-In InsulationCement SidingFiber CementFrameHardiPlank Type
Exterior
BarbecueTennis Court(s)LightingRain Gutters
Lot Features
WoodedLevelClearedBack Yard
Patio And Porch
DeckScreened
Pool Features
CommunityLap
View
Golf CourseTrees/WoodsGarden
Waterview
Golf CourseTrees/WoodsGarden
Windows/Doors
Window CoveringsInsulated WindowsScreensWindow TreatmentsWood Frames
Community Features
Accessibility Features
Accessible Doors
Association Amenities
ClubhouseFitness CenterSaunaTennis Court(s)Basketball CourtCable TVSpa/Hot TubJogging PathPlaygroundRecreation FacilitiesSport Court
Community Features
PoolSidewalksStreet Lights
HOA Fee Frequency
Monthly
MLS Area
Baltimore Hundred (31001)
School District
INDIAN RIVER
Schools
School DistrictINDIAN RIVER
Source: Walkscore