East of Route 1 and just minutes from downtown Lewes and the beach, this beautifully
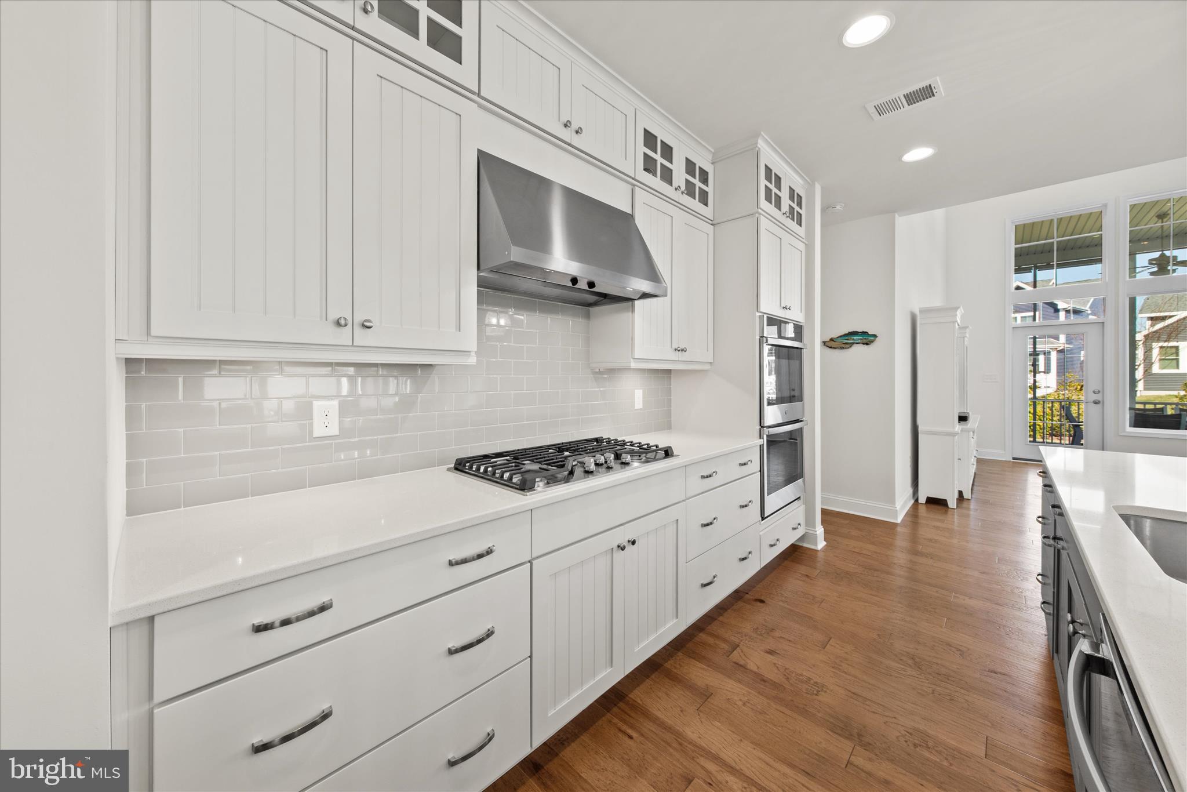
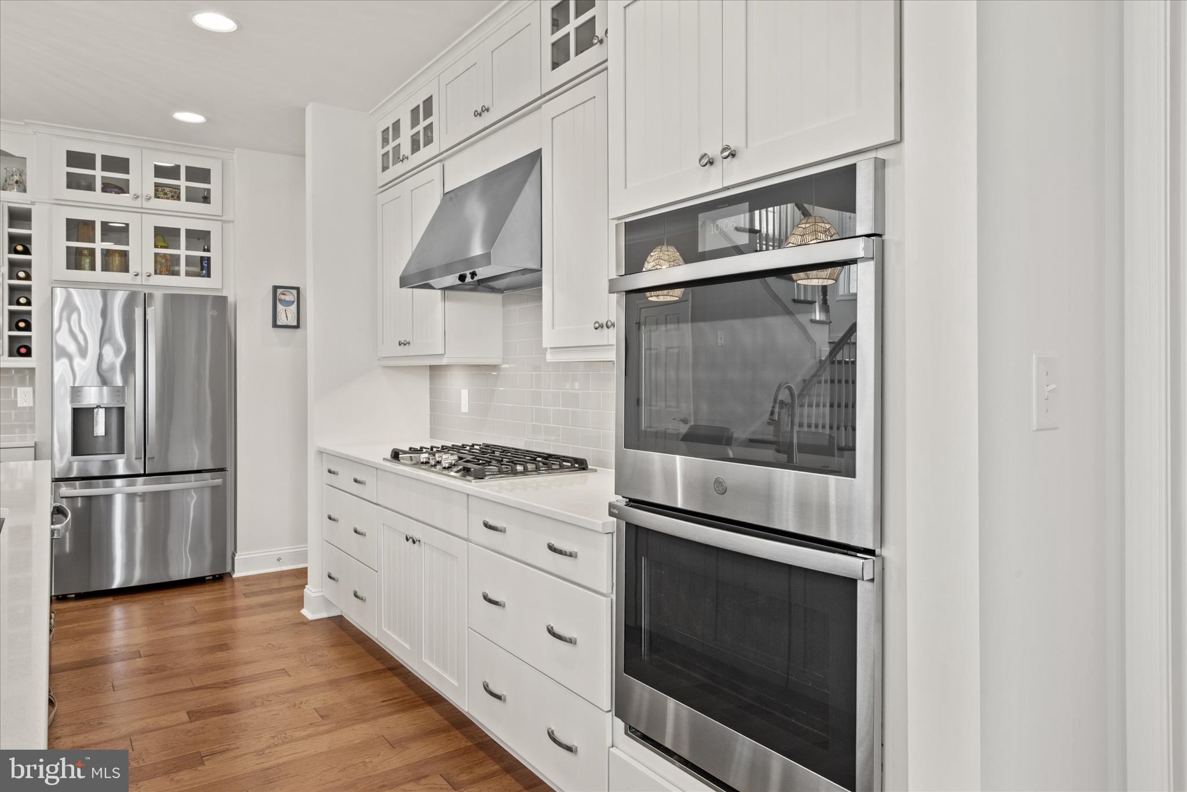
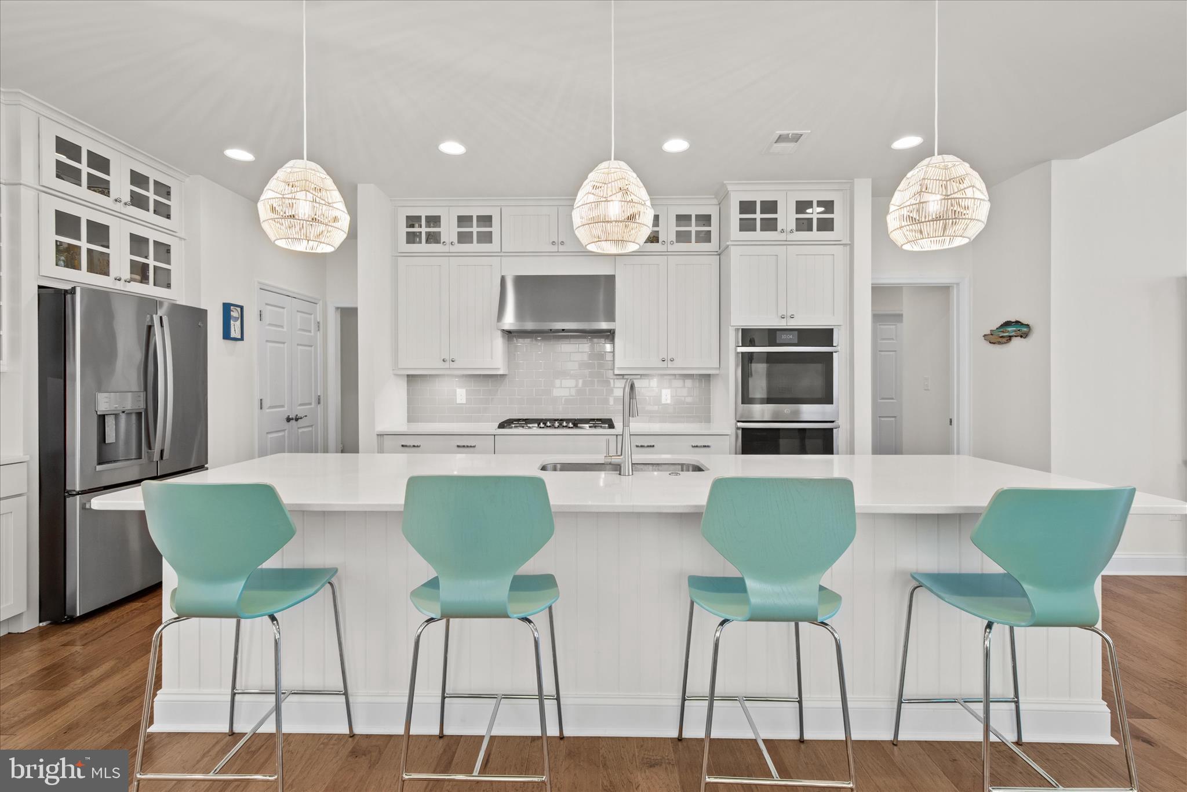
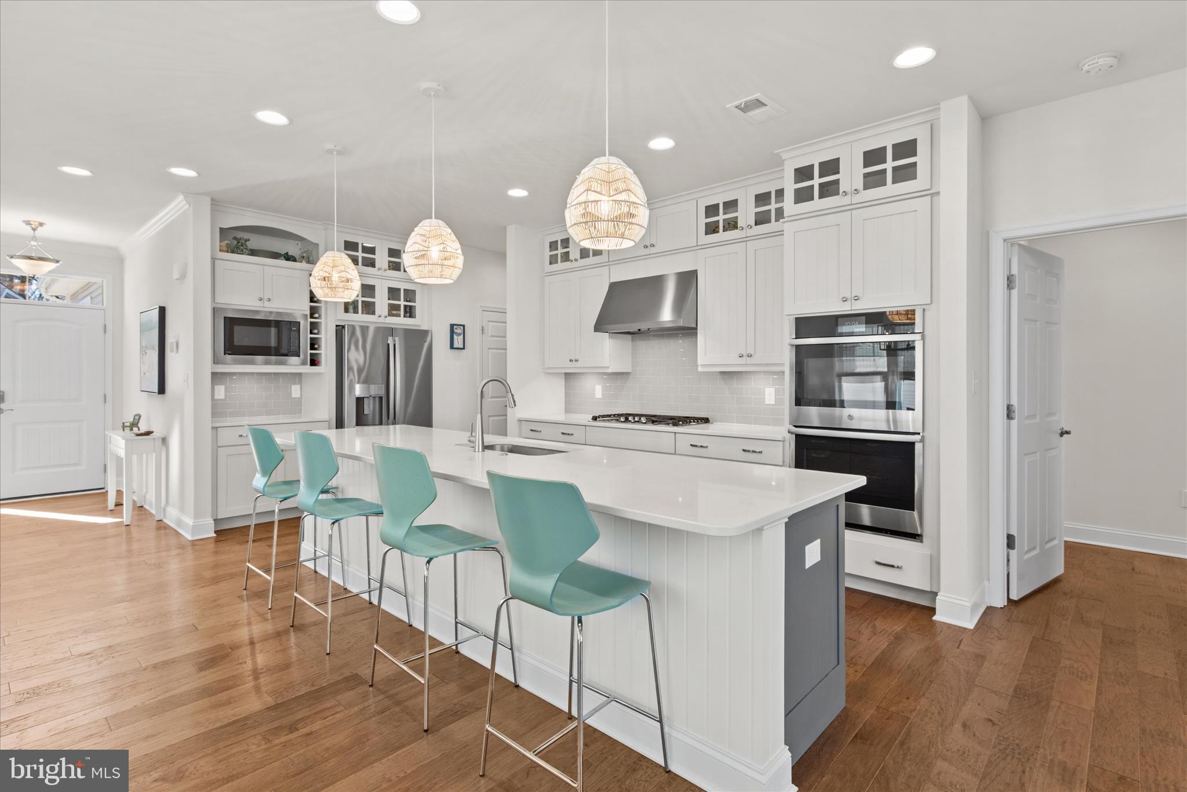
maintained Schell Brothers home offers the perfect blend of coastal convenience, thoughtful upgrades, and everyday comfort. Designed for easy living, the home features a desirable first-floor primary suite and an open-concept layout that connects the kitchen, dining, and living spaces—ideal for both entertaining and relaxing. Large windows fill the home with natural light, creating a bright and welcoming coastal feel throughout. The kitchen is well-appointed with quality finishes, ample cabinetry, and a functional layout that flows seamlessly into the main living area. Upstairs offers additional bedrooms and flexible space for guests, hobbies, or a home office. Step outside to enjoy outdoor living with space for dining, lounging, or simply unwinding after a day at the beach. Whether full-time living or a second-home retreat, the home is designed for low-maintenance coastal enjoyment. Located in the sought-after Governors community, residents enjoy resort-style amenities including a clubhouse, fitness center, pools, and access to the Junction Breakwater Trail. Key features include: first-floor primary suite, open-concept living and kitchen design, coastal-style natural light throughout, access to resort-style community amenities, prime east of Route 1 location near Lewes Beach.
Listing Snapshot
Inside Area (SqFt)
2,900 sqft
HOA/Condo/Coop Fees
$266.67 monthly
Recent Activity
| 5 days ago | | Listing updated with changes from the MLS® |
General Features
Parking
Garage Door OpenerConcreteGarageDrivewayParking LotInside EntranceAttached
Property Sub Type
Single Family Residence
Security
Smoke Detector(s)Carbon Monoxide Detector(s)
Special Circumstances
Standard
Utilities
Cable AvailableSewer AvailableWater AvailableOtherNatural Gas Available
Interior Features
Appliances
RangeDouble OvenOvenGas RangeGas OvenGas Water HeaterWasherBuilt-In RangeCooktopDishwasherDisposalDryerMicrowaveRange HoodRefrigeratorStainless Steel Appliance(s)Water HeaterTankless Water Heater
Cooling
Central AirCeiling Fan(s)DuctlessElectric
Electric
200+ Amp Service
Heating
Natural GasForced Air
Interior
Ceiling Fan(s)Kitchen IslandPantryRecessed LightingWalk-In Closet(s)OtherVaulted Ceiling(s)High CeilingsTray Ceiling(s)Open Floorplan
Laundry Features
Laundry RoomMain Level
Window Features
Window CoveringsScreensWindow Treatments
Bedroom 1
Features - Ceiling Fan(s)
Bedroom 2
Features - Ceiling Fan(s)
Kitchen
Level - MainFeatures - Breakfast Bar, Pantry
Primary Bathroom
Level - Main
Primary Bedroom
Level - MainFeatures - Walk-In Closet(s), Ceiling Fan(s)
Exterior Features
Construction Details
Blown-In InsulationConcreteFrameGlassVinyl SidingOther
Patio And Porch
PorchScreenedDeck
Windows/Doors
Window CoveringsScreensWindow Treatments
Community Features
Accessibility Features
Accessible Doors
Association Amenities
Billiard RoomClubhousePicnic AreaTennis Court(s)OtherGame RoomMeeting RoomTrail(s)Fitness CenterJogging PathPlayground
Community Features
PoolSidewalks
HOA Fee Frequency
Quarterly
MLS Area
Lewes Rehoboth Hundred (31009)
School District
CAPE HENLOPEN
Schools
School DistrictCAPE HENLOPEN
Middle SchoolFREDERICK D. THOMAS
Source: Walkscore