Save
Ask
Hide
Share
$185,000

21280 G STREET G-13
REHOBOTH BEACH, DE19971

Manufactured Home|Sold07/24/2026
3
Beds
2
Total Baths
2
Full Baths
1,344
SqFt
$138
/SqFt
2017
Built
Subdivision:
REHOBOTH BAY MHP
County:
SUSSEX
Listing courtesy of SEA BOVA ASSOCIATES INC.
Bought with Kevin Taylor Jr. of Northrop Realty (302) 947-9100
Call Now: 302-586-1000
Is this the listing for you? We can help make it yours.
302-586-1000
21280 G STREET G-1321280 G STREET G-1321280 G STREET G-1321280 G STREET G-13
Save
Ask
Hide
Share

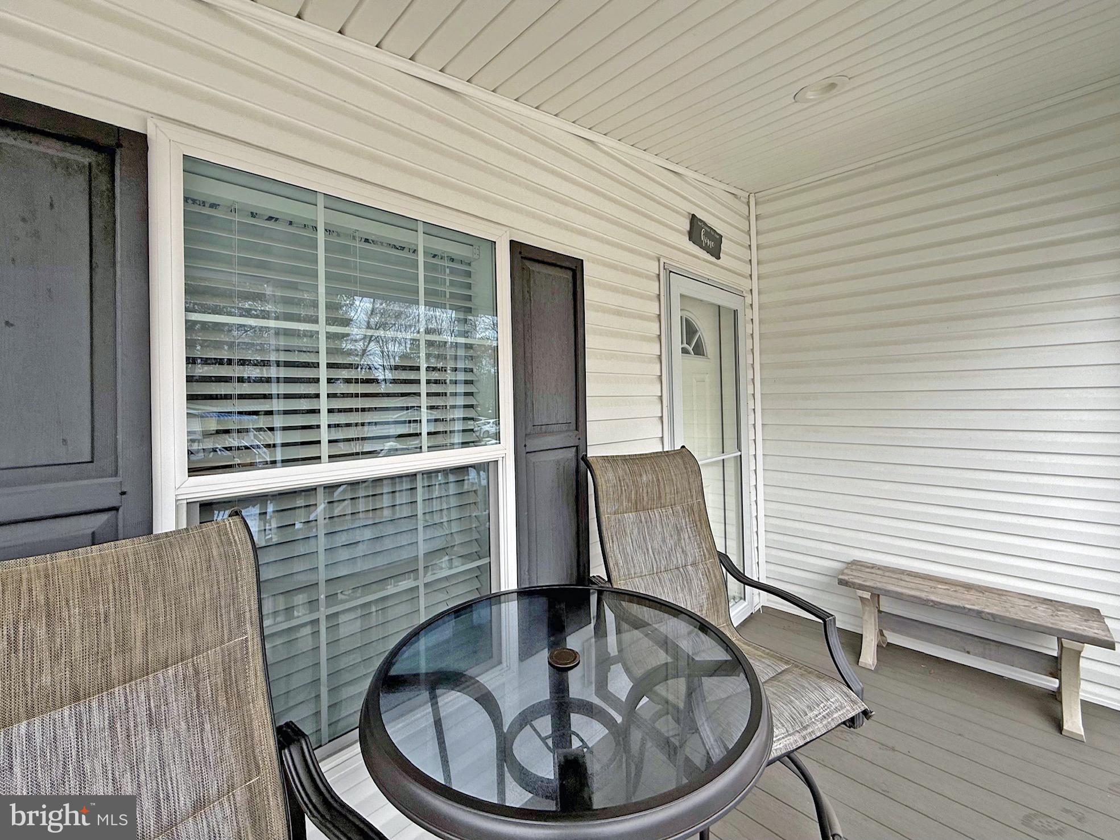
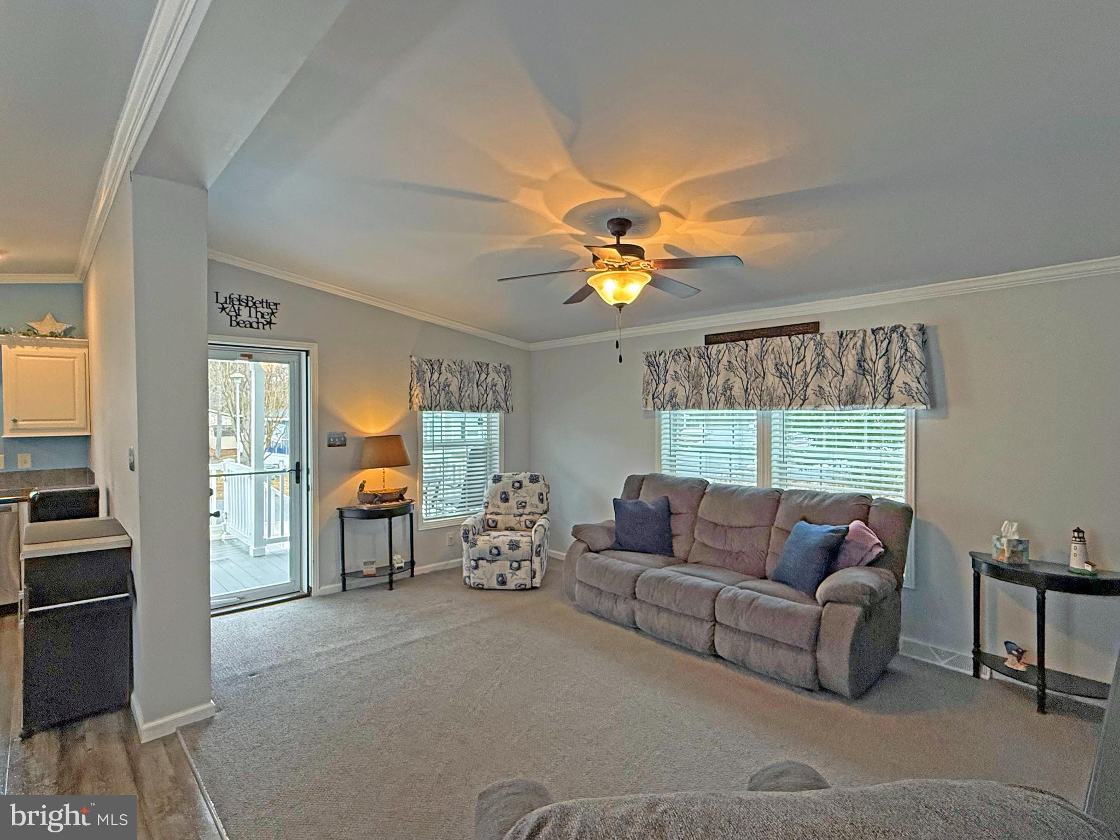
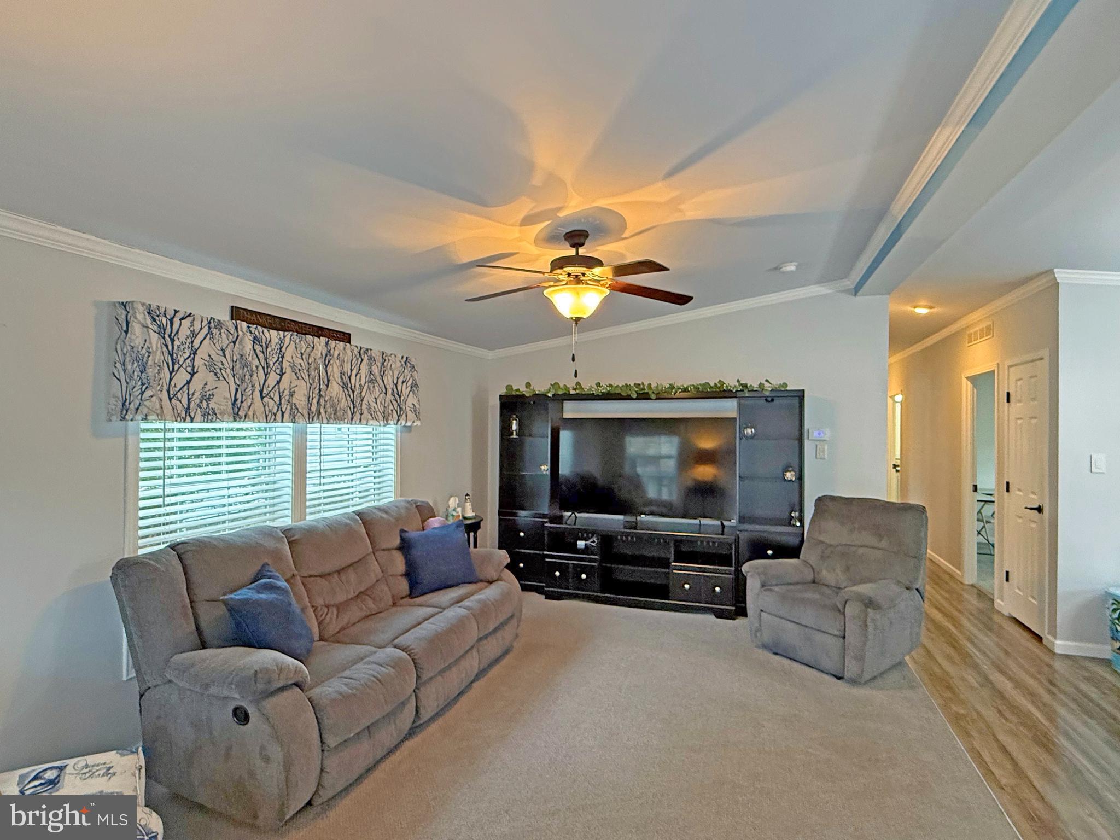
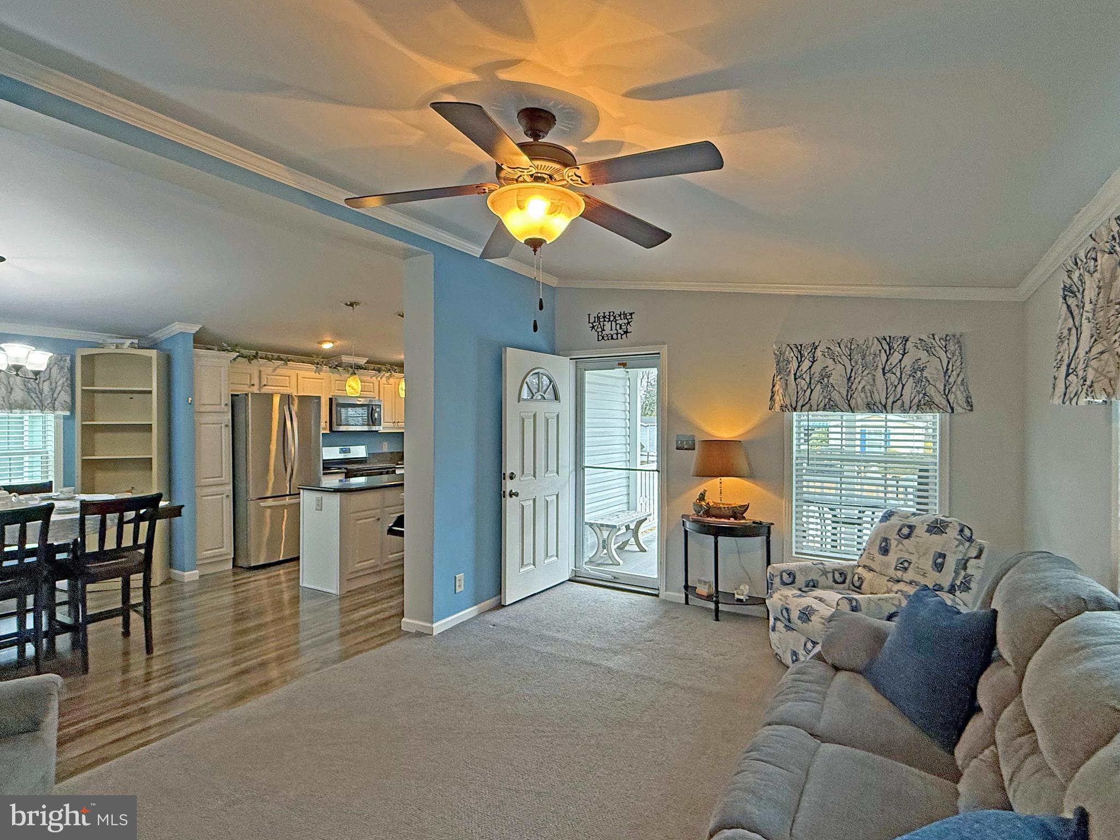
Pond views from your backyard! Fully furnished...and includes a🚗 Golf Cart 🚙 Rehoboth Bay Community has boat slips for rent, a community boat ramp, a boat storage area, a bayfront pool, a crabbing/fishing pier, a little sandy beach, tennis/pickleball courts & more! And it is just 6.5 miles to the famous Rehoboth boardwalk. This 2017 Skyline features vaulted ceilings, drywall, and crown moulding accents. Open concept floor plan. The living room opens to the dining area, which adjoins the kitchen. The kitchen has a center island and stainless steel appliances. The appliances include, a fridge, smooth-top electric range, built-in microwave, and a dishwasher. There is a second full-size fridge in the laundry room, too. The main bedroom is en Suite. That bath has a stall shower with seats, a double-sink vanity, and a linen closet. The other two bedrooms share the second full bath in the hall, which has a tub/shower. The patio area next to shed is a great place for your barbeque grill and it offers great views of the pond. The shed has electric to charge the golf cart. The community allows 2 pets (no fences, though). Leasehold Interest: Lot Rent of approx. $758.88/mt. includes water service & trash/recycle. (Delaware law caps rent increases as per 25 Del. C. Sec 7050-7054 with Lease renewals on Jan. 1). Homeowner pays electric, sewer, LP gas, cable/Internet, and lawn maintenance. Hometown America, the community owner, requires an Application from the Buyer (and all adult occupants 18-year-of-age or older), with acceptance based on the following criteria: 1.)income verification, 2.)credit bureau score, plus evaluation of debt-to-income ratio, and 3.)criminal background check. (Note: Family & friends may always visit, but rentals are NOT permitted in this community.) Financing may be available to qualified borrowers from only a very few Lenders who specialize in installment/chattel loans for manufactured homes on leased land. Closing costs will include a real estate transfer tax (3.75% DMV Doc Fee) & a Settlement Agent fee.

Save
Ask
Hide
Share
Listing Snapshot
Bedrooms 
3
Total Baths 
2
Full Baths 
2
Partial Baths 
N/A
Inside Area (SqFt) 
1,344 sqft
Lot Size 
0.1 Acres
Year Built 
2017
MLS® Number 
DESU2106304
Status 
Sold
Property Tax 
$276
HOA/Condo/Coop Fees 
N/A
Sq Ft Source 
Estimated
Friends & Family
Recent Activity
5 days agoListing updated with changes from the MLS®
General Features
Acres 
0.1
Foundation 
Pillar/Post/Pier
Land Lease 
Yes
Lease Amount 
$759.0
Lease Amount Frequency 
Monthly
Levels 
One
Parking 
ConcreteDriveway
Parking Spaces 
2
Pets 
Cats OKDogs OKNumber LimitYes
Property Sub Type 
Manufactured Home
Sewer 
Public Sewer
Special Circumstances 
Standard
SqFt Above 
1344
SqFt Total 
1344
Style 
Other
Utilities 
Cable Available
Zoning 
TP
Interior Features
Appliances 
Electric RangeElectric OvenElectric Water HeaterWasherDishwasherRefrigeratorStainless Steel Appliance(s)Water HeaterMicrowaveDryer
Basement 
Crawl Space
Cooling 
Central AirCeiling Fan(s)Electric
Electric 
220 Volts200+ Amp Service
Flooring 
CarpetVinyl
Furnished 
Furnished
Heating 
PropaneForced Air
Interior 
Ceiling Fan(s)Kitchen IslandOtherVaulted Ceiling(s)Crown MoldingOpen Floorplan
Laundry Features 
Main Level
Main Level Bedrooms 
3
Window Features 
Window CoveringsInsulated WindowsDouble Pane WindowsWindow Treatments
Save
Ask
Hide
Share
Exterior Features
Construction Details 
Vinyl Siding
Lot Features 
Cleared
Patio And Porch 
PatioPorch
Pool Features 
Community
Roof 
Shingle
View 
WaterCreek/StreamPond
Waterfront Features 
PondLake
Waterview 
WaterCreek/StreamPond
Windows/Doors 
Window CoveringsInsulated WindowsDouble Pane WindowsWindow Treatments
Community Features
Association Amenities 
Picnic AreaTennis Court(s)Basketball CourtBoat DockBoatingPlayground
Community Features 
Pool
MLS Area 
Lewes Rehoboth Hundred (31009)
School District 
CAPE HENLOPEN
Schools
School District
CAPE HENLOPEN
Elementary School
Unknown
Middle School
Unknown
High School
Unknown
Neighborhood & Commute
Source: Walkscore
Save
Ask
Hide
Share