

204 MASSACHUSETTS AVENUELEWES, DE19958
Mortgage Calculator
Monthly Payment (Est.)
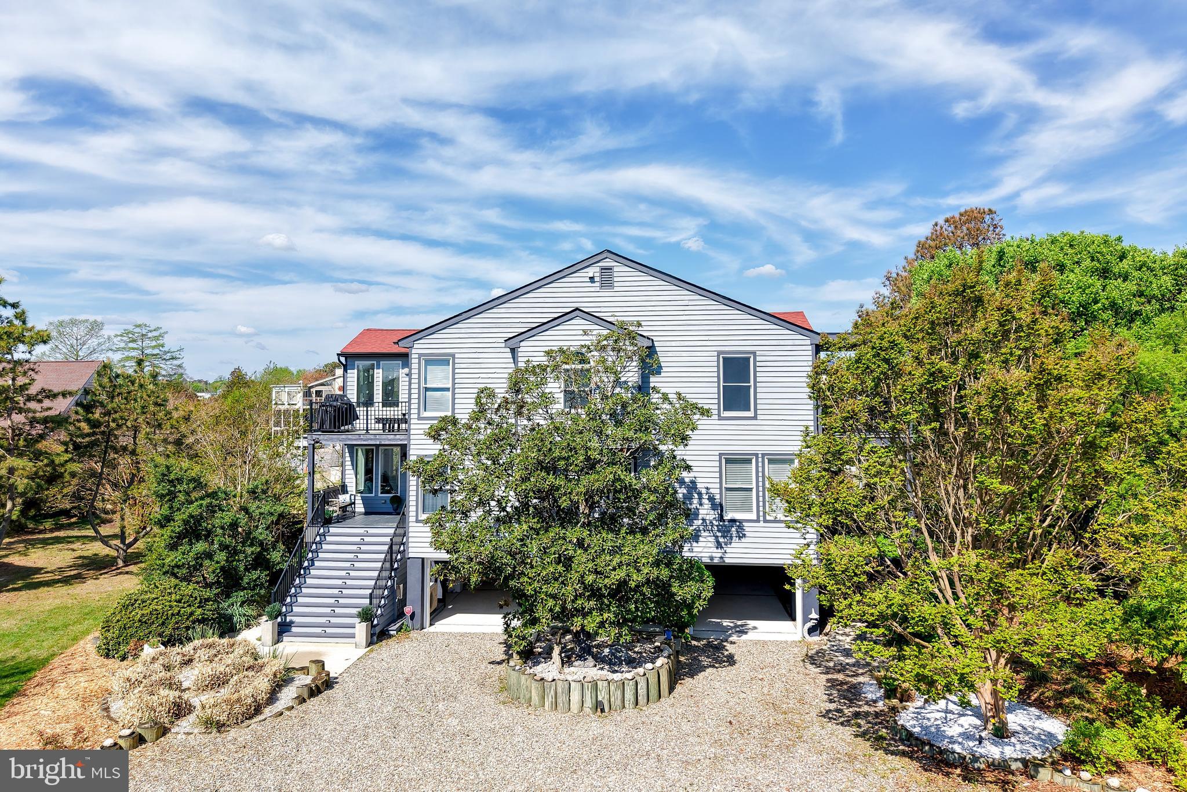
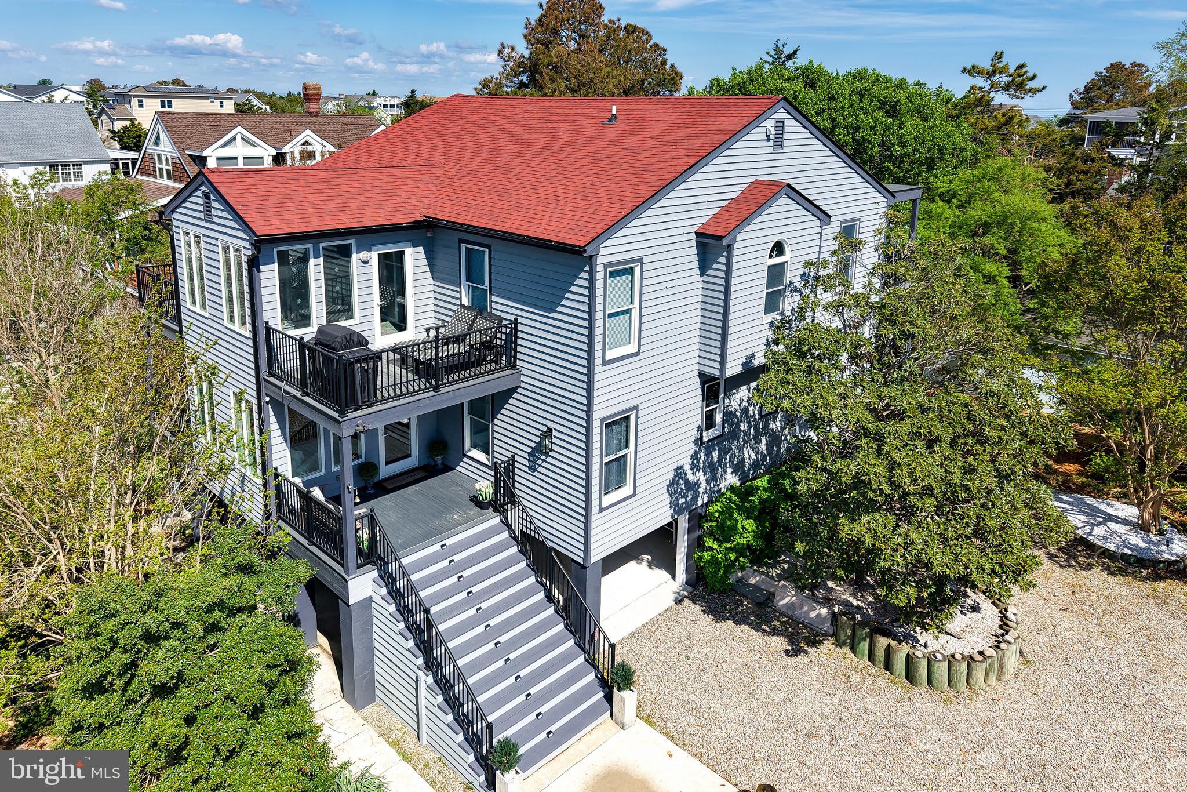
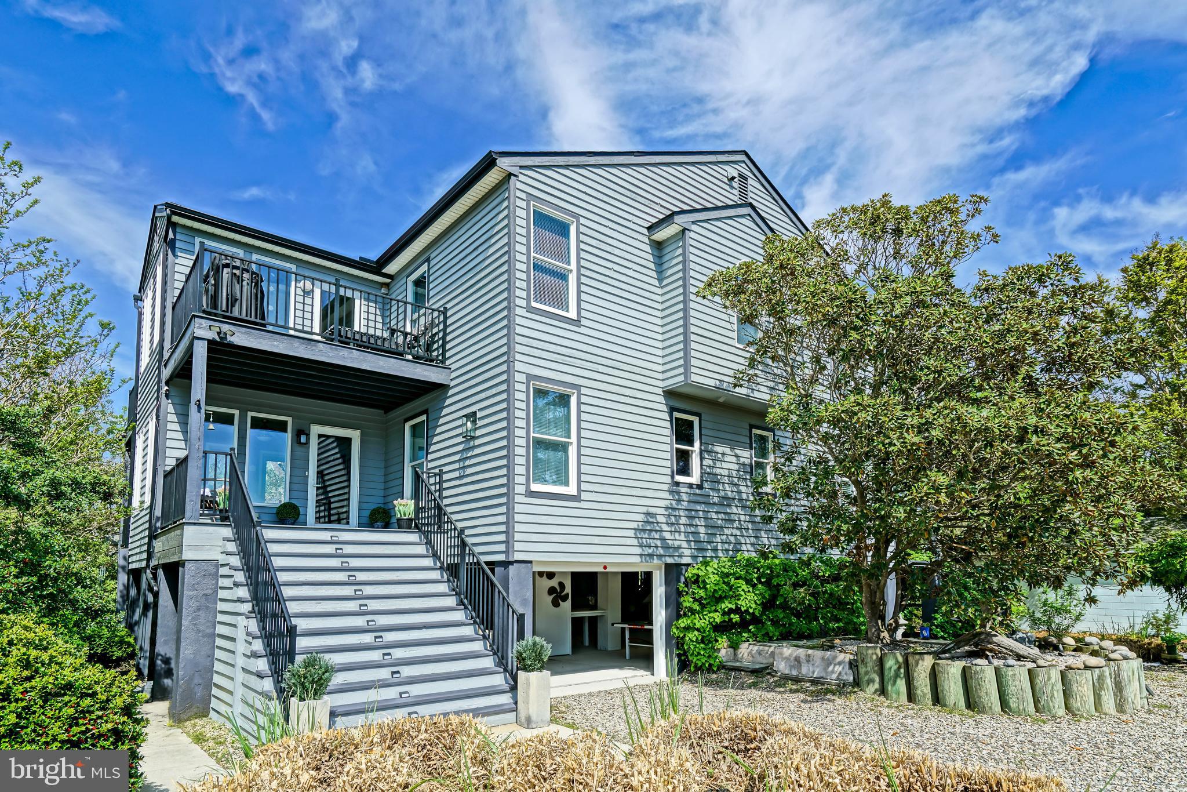
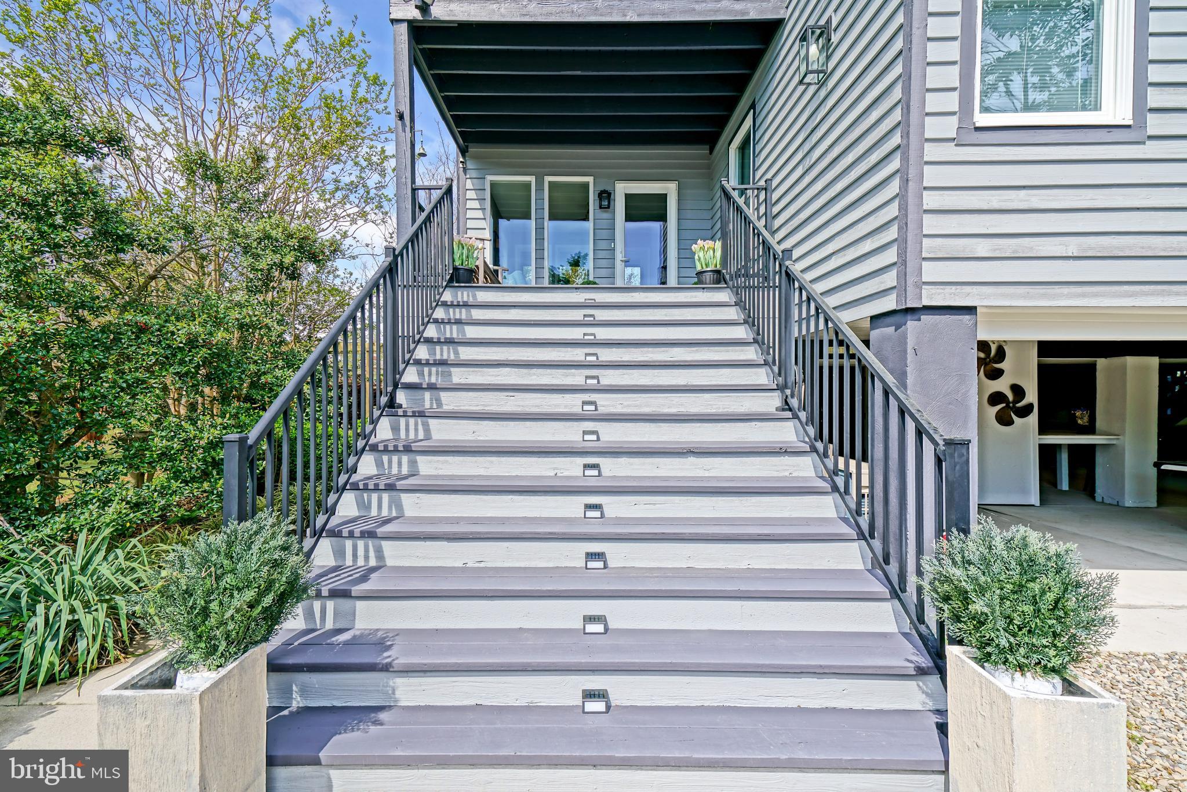
$11,839ONE-OF-A-KIND IN LEWES BEACH and perfect in every way: lot, location, and luxury upgrades. Set on an oversized lot, this exceptional home offers a rare combination of space, privacy, and resort-style amenities. The expansive front area provides private off-street parking for up to eight vehicles or ample room for outdoor recreation such as cornhole, badminton, bocce ball, horseshoes, private parties, and more. Ideally located close to everything Lewes has to offer, the home is just minutes from the beach, restaurants, downtown Lewes, the ferry terminal, Cape Henlopen State Park, bike and walking paths, and access to the Lewes-Rehoboth canal. Since 2022, this property has been a highly successful vacation rental and is offered fully furnished with high-end finishes throughout. Recent upgrades include a professionally installed hydrotherapy hot tub , a new roof, and two new mini-split systems. The home is equipped with five sleeping areas, including four bedrooms—one with a king bed and three with queen beds—plus a spacious family room featuring two sets of bunk beds. There are two full bathrooms with glass-enclosed showers, a powder room, and a seasonal shower room on the ground level. Designed as an inverted home to maximize light and views, the third floor features a stunning open-concept living space with two balconies on one side, and a deck on the other side. Highlights include a large kitchen with a U-shaped counter seating eight and a wine refrigerator; a dining area with seating for ten; and a living area anchored by a modern linear gas fireplace that creates a warm, inviting ambiance. This level also includes two bedrooms (one king, one queen), a full Jack-and-Jill bathroom, a half bath, and a tranquil ZEN Room with beautiful views of marshland and Lewes proper. The second level houses the family room with bunk beds, a side entry leading to a deck and staircase with elevator access, two queen bedrooms connected by a Jack-and-Jill bathroom, a private office, a cozy reading nook with walk-out balcony and front deck, a lockable owner’s closet housing the water heater, and an adjacent coat closet with the AC unit. The private office is accessible both from outside and through one of the bedrooms, offering flexibility for work or quiet retreat. The ground level offers multiple inviting spaces to relax and entertain, including a covered porch with outdoor TV, sink, bar area and ping-pong table; a cabana for beach gear with a full-size refrigerator/freezer with a seasonal water and ice dispenser; al fresco dining area; a secluded “secret” patio; a fenced backyard with a fire-pit and comfortable Adirondack chairs; a hot tub area with an adjacent seasonal shower room; a private gym; an outdoor freight elevator with access to all three levels of the home; and additional lockable under-stair storage for bikes. The thoughtfully designed outdoor landscape is low maintenance and features an irrigation system, pollinator garden, Japanese garden, herb garden, and a beautiful covered walkway with pergola. Welcome home!
| 4 days ago | Status changed to Active | |
| 4 days ago | Listing updated with changes from the MLS® | |
| 6 days ago | Listing first seen on site |

The real estate listing information is provided by Bright MLS is for the consumer's personal, non-commercial use and may not be used for any purpose other than to identify prospective properties consumer may be interested in purchasing. Any information relating to real estate for sale or lease referenced on this web site comes from the Internet Data Exchange (IDX) program of the Bright MLS. This web site references real estate listing(s) held by a brokerage firm other than the broker and/or agent who owns this web site. The accuracy of all information is deemed reliable but not guaranteed and should be personally verified through personal inspection by and/or with the appropriate professionals. Properties in listings may have been sold or may no longer be available. The data contained herein is copyrighted by Bright MLS and is protected by all applicable copyright laws. Any unauthorized collection or dissemination of this information is in violation of copyright laws and is strictly prohibited. Copyright © 2020 Bright MLS. All rights reserved.
Did you know? You can invite friends and family to your search. They can join your search, rate and discuss listings with you.