

24389 LONG POND DRIVELEWES, DE19958

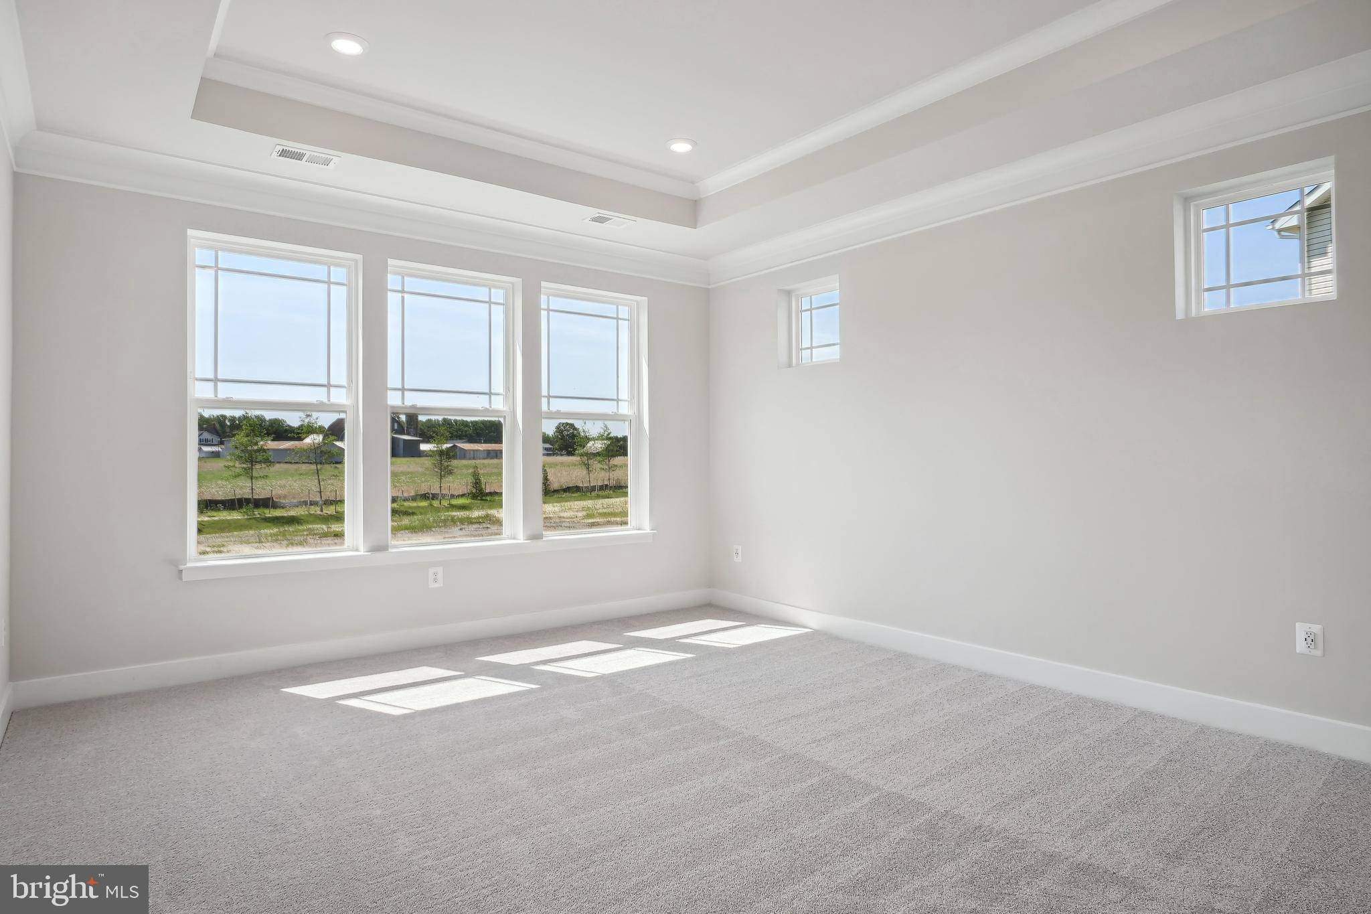
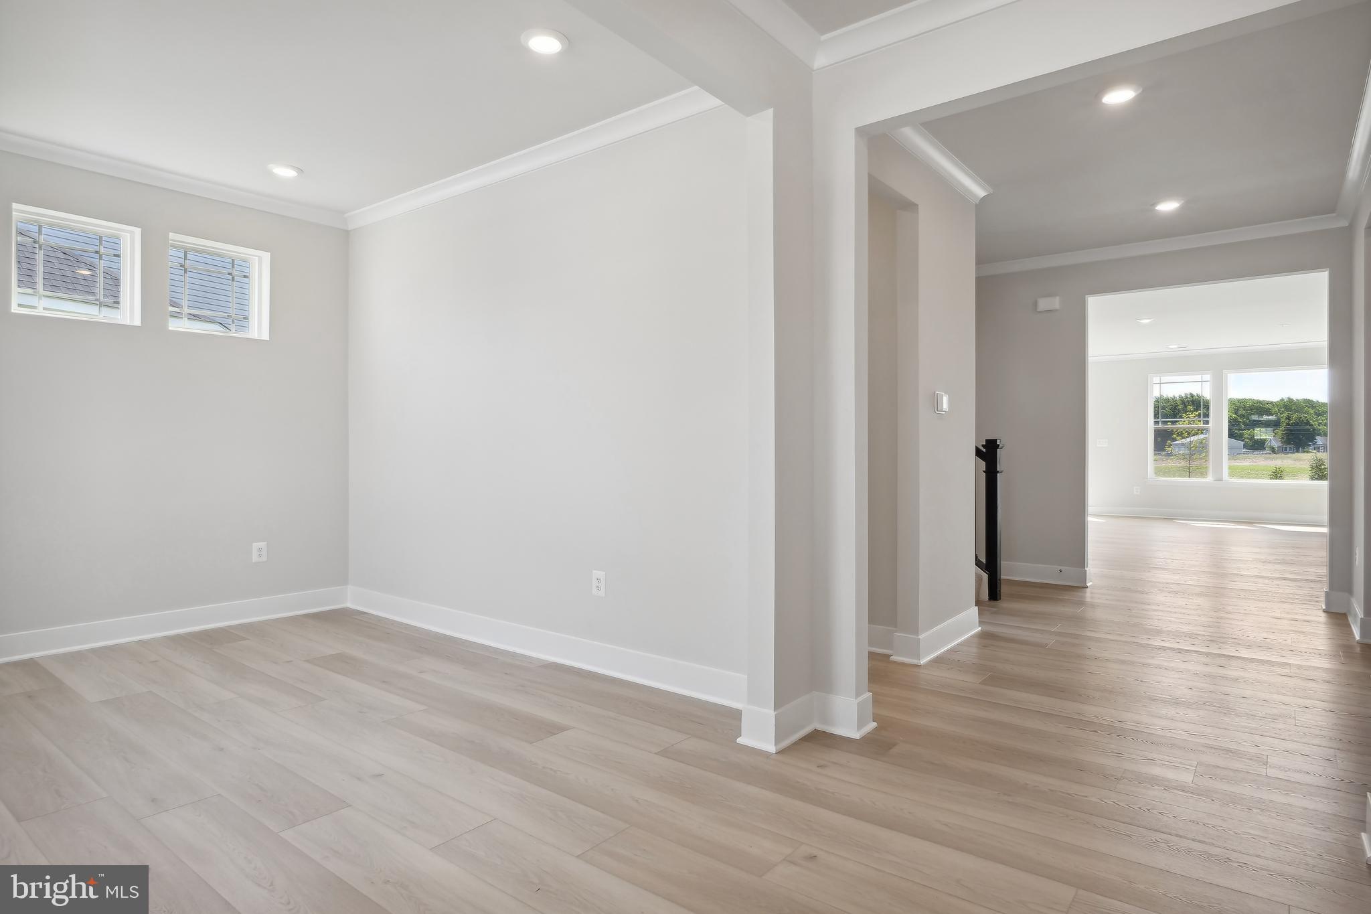
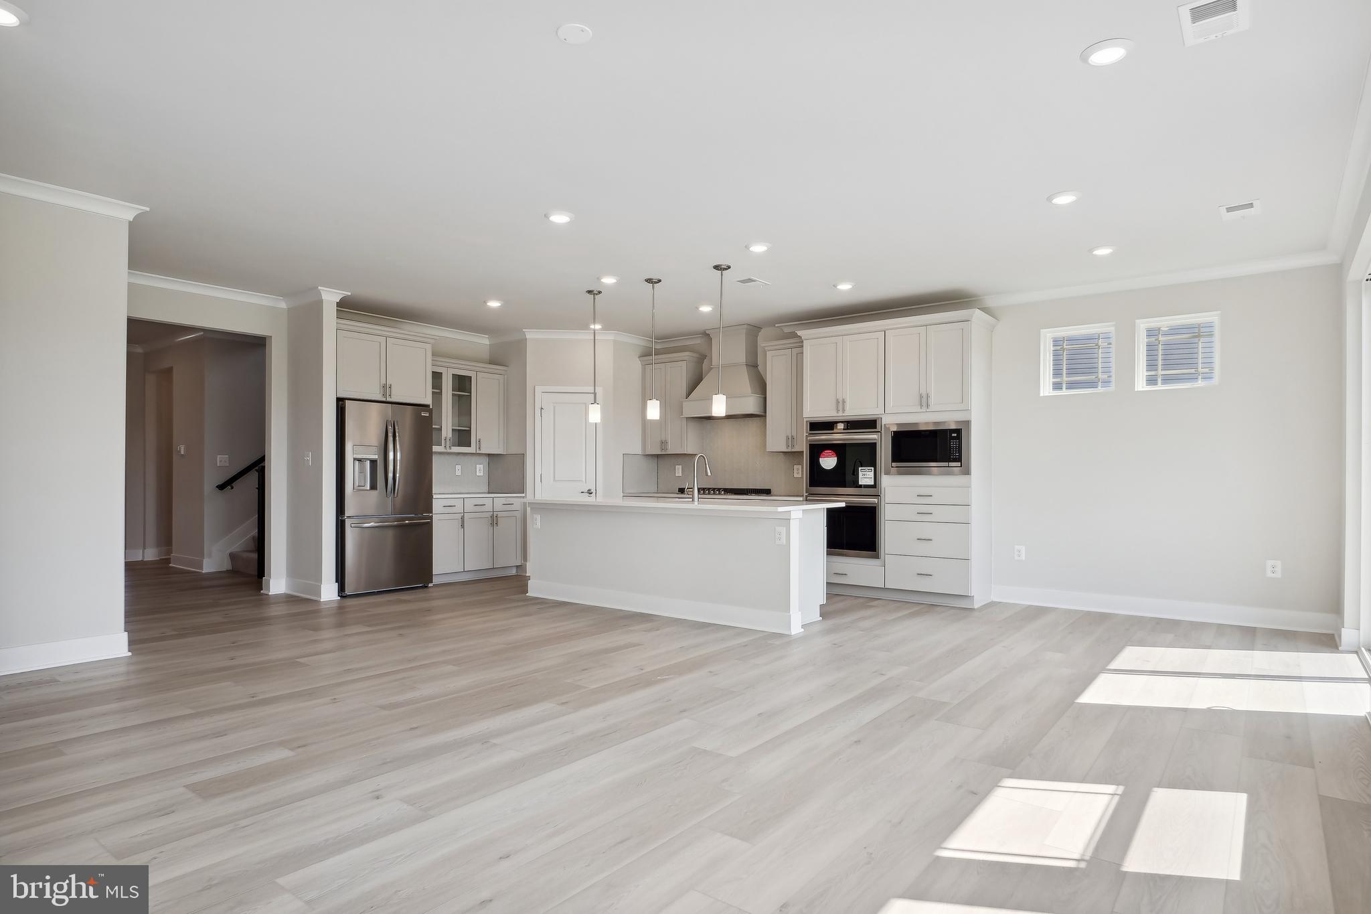
**July move-in** This beautifully designed Clearwater home at Acadia Landing offers a welcoming two-story layout with flexibility to fit every stage of life, all set on a serene pond homesite. The main level features an open-concept Great Room, dining area, and kitchen, along with a guest suite with en-suite bath just off the foyer—perfect for everyday living and easy entertaining. A private owner’s suite is tucked at the back of the main level with en-suite bath, and walk-in-closet. Finishing off the first level is convenient laundry w/ tub. Upstairs, a spacious loft creates a relaxing retreat, complemented by two secondary bedrooms, each with walk-in closets. The home includes a light-filled morning room and an expanded outdoor living area featuring a paver patio with a gas fireplace and stone surround—ideal for enjoying peaceful pond views year-round. Inside, sought-after upgrades continue with a gourmet kitchen offering double wall ovens, quartz countertops, stainless steel appliances, and luxury vinyl plank flooring in the kitchen and Great Room. With 4 bedrooms, 3 bathrooms, and 2,720 square feet, Homesite 195 is scheduled for July delivery. Homes with pond views and this level of indoor-outdoor living are limited—reach out today before this opportunity is gone Located in beautiful and highly desirable Lewes, Delaware, homeowners enjoy easy access to award-winning beaches, scenic state parks, vibrant dining, shopping, and year-round coastal activities—all just moments from home. Don’t miss your opportunity to build your dream home in this sought-after community—schedule your visit today! Please Read: Photos are for illustrative purposes only and represent the same floorplan from a sister community. Please consult the New Home Consultant for details. If you are working with a Realtor, buyer representation must be acknowledged during the first interaction with Lennar, and the Realtor must accompany the client on their first visit. Appointments are highly encouraged to ensure the best customer experience. Taxes will be assessed after settlement. Open houses are held at the model home, not at this address. This home is currently under construction. During open house hours, the sales team can review details, timelines, and current incentives.
| 2 days ago | Listing updated with changes from the MLS® |
Did you know? You can invite friends and family to your search. They can join your search, rate and discuss listings with you.