

Save
Ask
Hide
$150,000
35260 6TH STREETMILLSBORO, DE19966
Manufactured Home|Sold10/23/2026
3
Beds
2
Total Baths
2
Full Baths
1,550
SqFt
$97
/SqFt
2005
Built
Subdivision:
BAY CITY
County:
SUSSEX
Listing courtesy of Compass
Bought with Shawn Monte Amdur of Coldwell Banker Premier - Rehoboth (302) 227-5000
Call Now: 302-586-1000
Is this the listing for you? We can help make it yours.
302-586-1000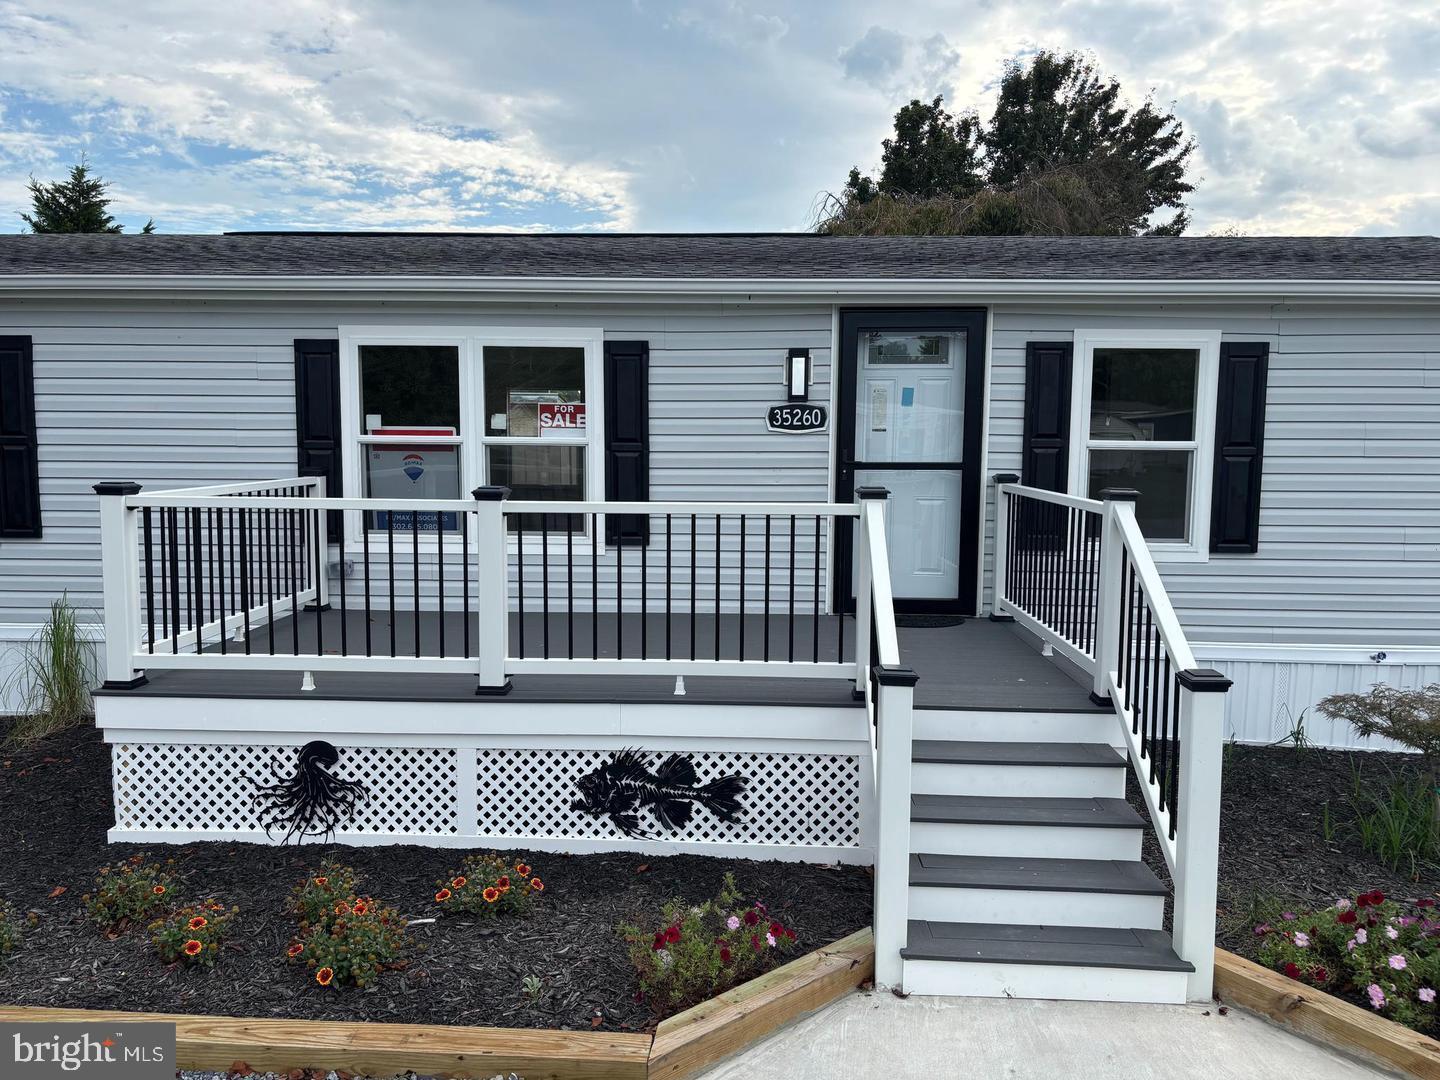
Save
Ask
Hide
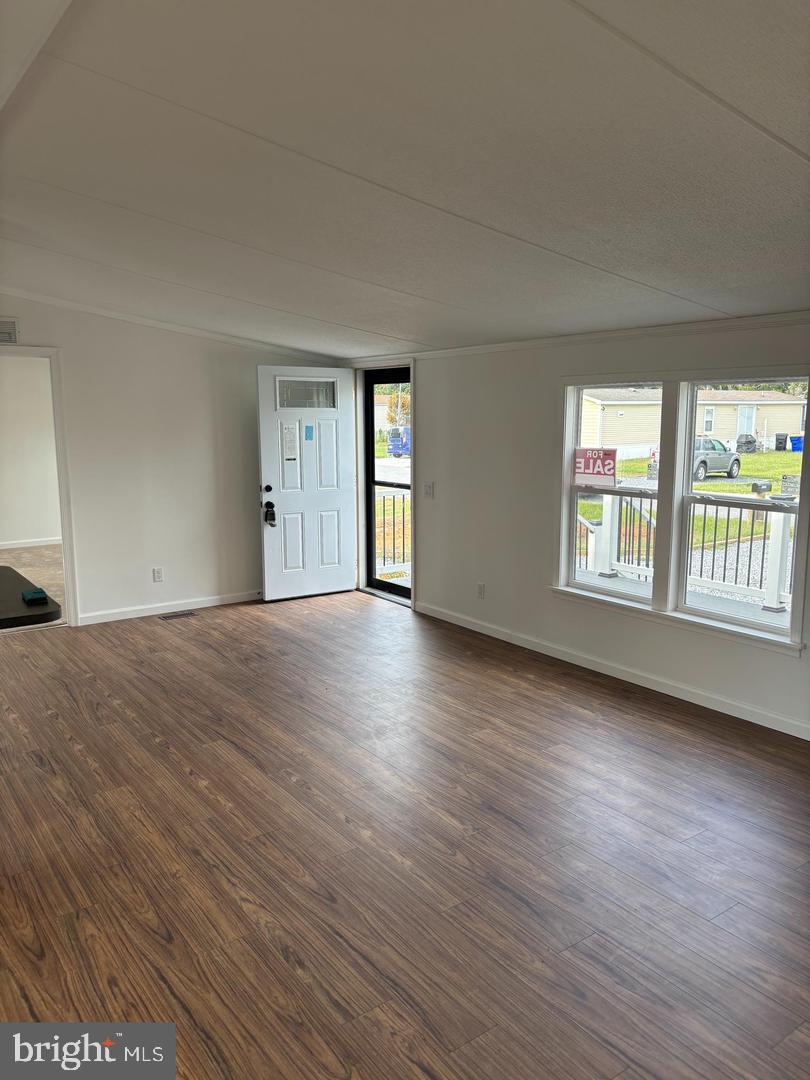
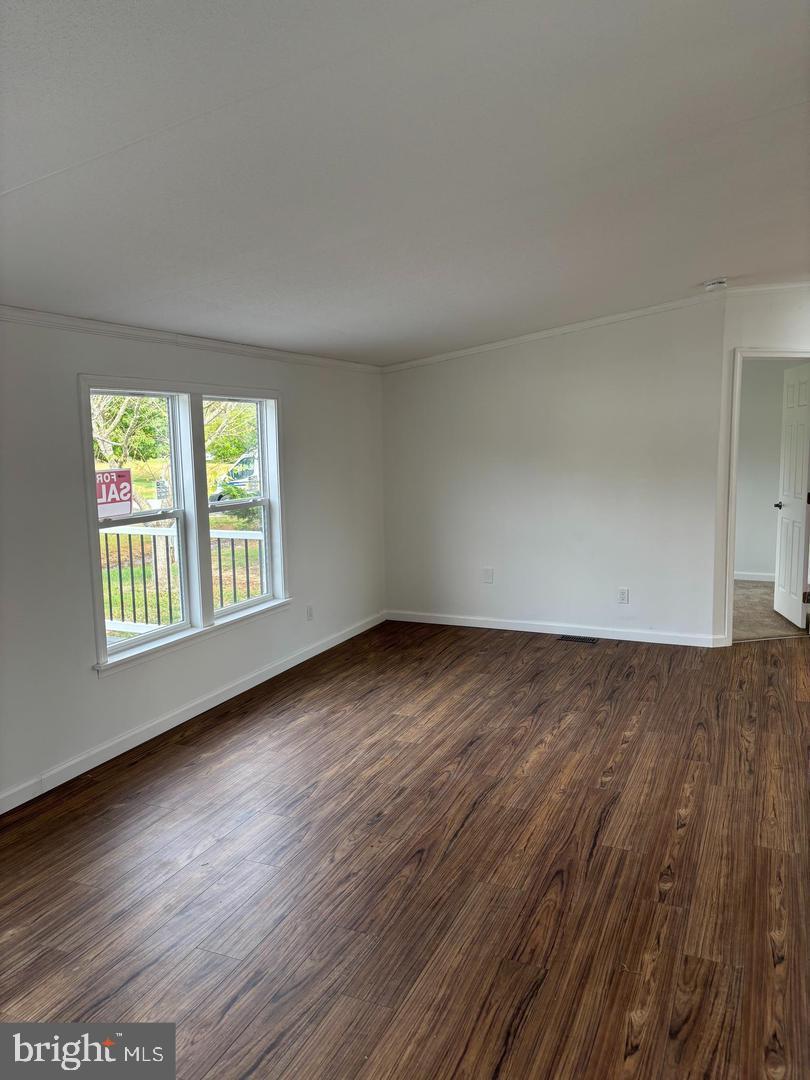
PRICE REDUCTION OF $15,000!!!! Seller says "adjust price to $154,900 and find me a qualified buyer!!! A fully renovated unit in the popular Bay City Community. Too many wonderful updates to list so let's set up a time to show! The current owners have been contractors most of their life, and have renovated this home the right way. The lot rent is LOW at $683 compared to many of the other communities. Bay City community has a private beach on Rehoboth Bay, access to marina, tot lot/playground, tennis courts and seasonal boat ramp/slips. Please call or text for a private showing and let's get you settled in Bay City before the Summer begins!!
Save
Ask
Hide
Listing Snapshot
Bedrooms
3
Total Baths
2
Full Baths
2
Partial Baths
N/A
Inside Area (SqFt)
1,550 sqft
Lot Size
0.09 Acres
Year Built
2005
MLS Number
DESU2103070
Status
Sold
Property Tax
$263
HOA/Condo/Coop Fees
$2.5 monthly
Sq Ft Source
Estimated
Friends & Family
Recent Activity
| 15 hours ago | Listing updated with changes from the MLS |
General Features
Acres
0.09
Land Lease
Yes
Lease Amount
$683.0
Lease Amount Frequency
Monthly
Levels
One
Parking
Off StreetDriveway
Pets
Yes
Property Sub Type
Manufactured Home
Sewer
Septic Tank
Special Circumstances
Standard
SqFt Above
1550
SqFt Total
1550
Style
Modular/Pre-Fabricated
Water Source
Public
Zoning
RESIDENTIAL
Interior Features
Appliances
RangeElectric Water HeaterBuilt-In RangeDishwasherDryerWasherMicrowaveENERGY STAR Qualified Refrigerator
Cooling
Central AirElectric
Electric
200+ Amp Service
Furnished
Unfurnished
Heating
PropaneForced Air
Interior
Open Floorplan
Laundry Features
Main Level
Main Level Bedrooms
3
Bathroom 2
Level - Main
Bedroom 2
Level - Main
Bedroom 3
Level - Main
Dining Room
Level - Main
Family Room
Level - Main
Kitchen
Level - Main
Living Room
Level - Main
Primary Bathroom
Level - Main
Primary Bedroom
Level - Main
Save
Ask
Hide
Exterior Features
Patio And Porch
Patio
Pool Features
None
Roof
Shingle
Community Features
Association Fee
$30.0
Association Fee Frequency
Annually
MLS Area
Indian River Hundred (31008)
School District
INDIAN RIVER
Schools
School District
INDIAN RIVER
Elementary School
LONG NECK
Middle School
INDIAN RIVER
High School
Unknown
Neighborhood & Commute
Source: Walkscore
Save
Ask
Hide