

Save
Ask
Hide
$1,218,731.25
23827 QUIET WATERS AVENUEMILLSBORO, DE19966
Single Family Residence|Sold07/28/2026
6
Beds
5
Total Baths
4
Full Baths
1
Partial Bath
4,895
SqFt
$249
/SqFt
2026
Built
Subdivision:
PENINSULA
County:
SUSSEX
Listing courtesy of Monument Sotheby's International Realty
Bought with NON MEMBER of Non Subscribing Office (844) 552-7444
Call Now: 302-586-1000
Is this the listing for you? We can help make it yours.
302-586-1000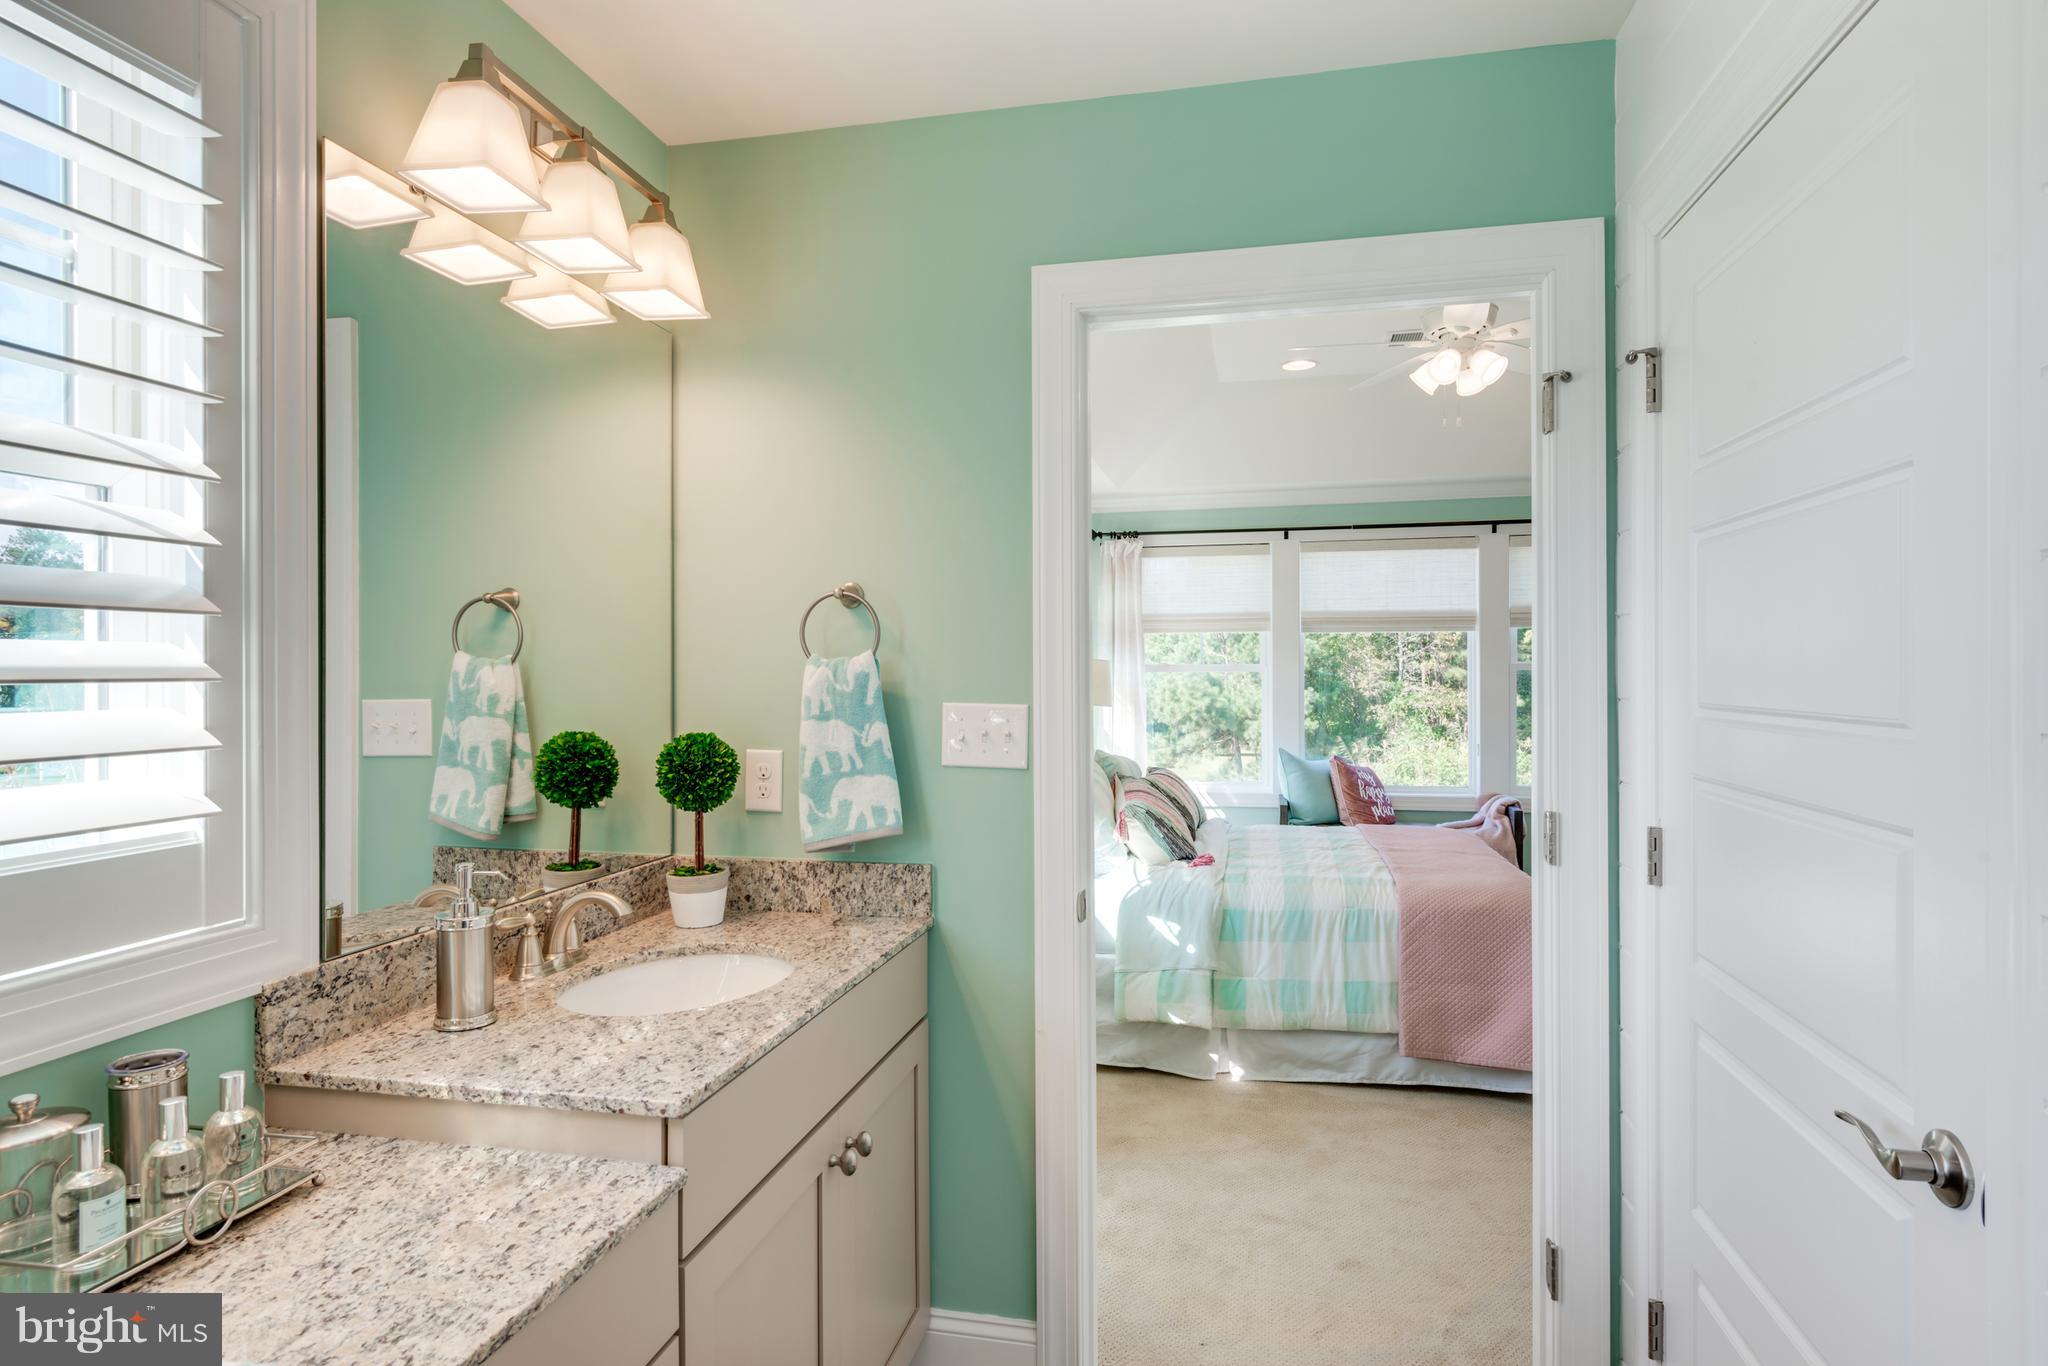
Save
Ask
Hide
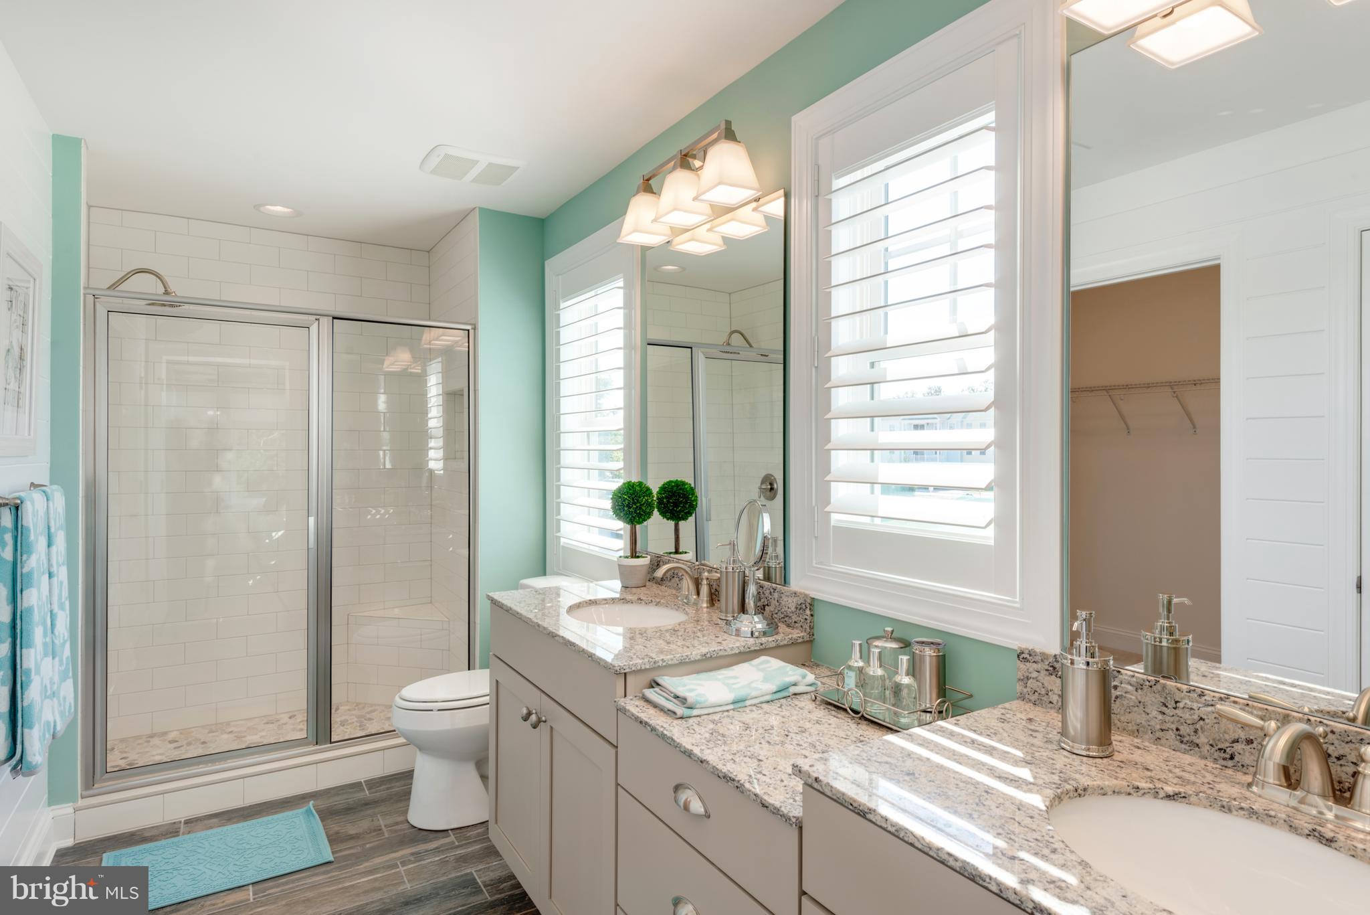
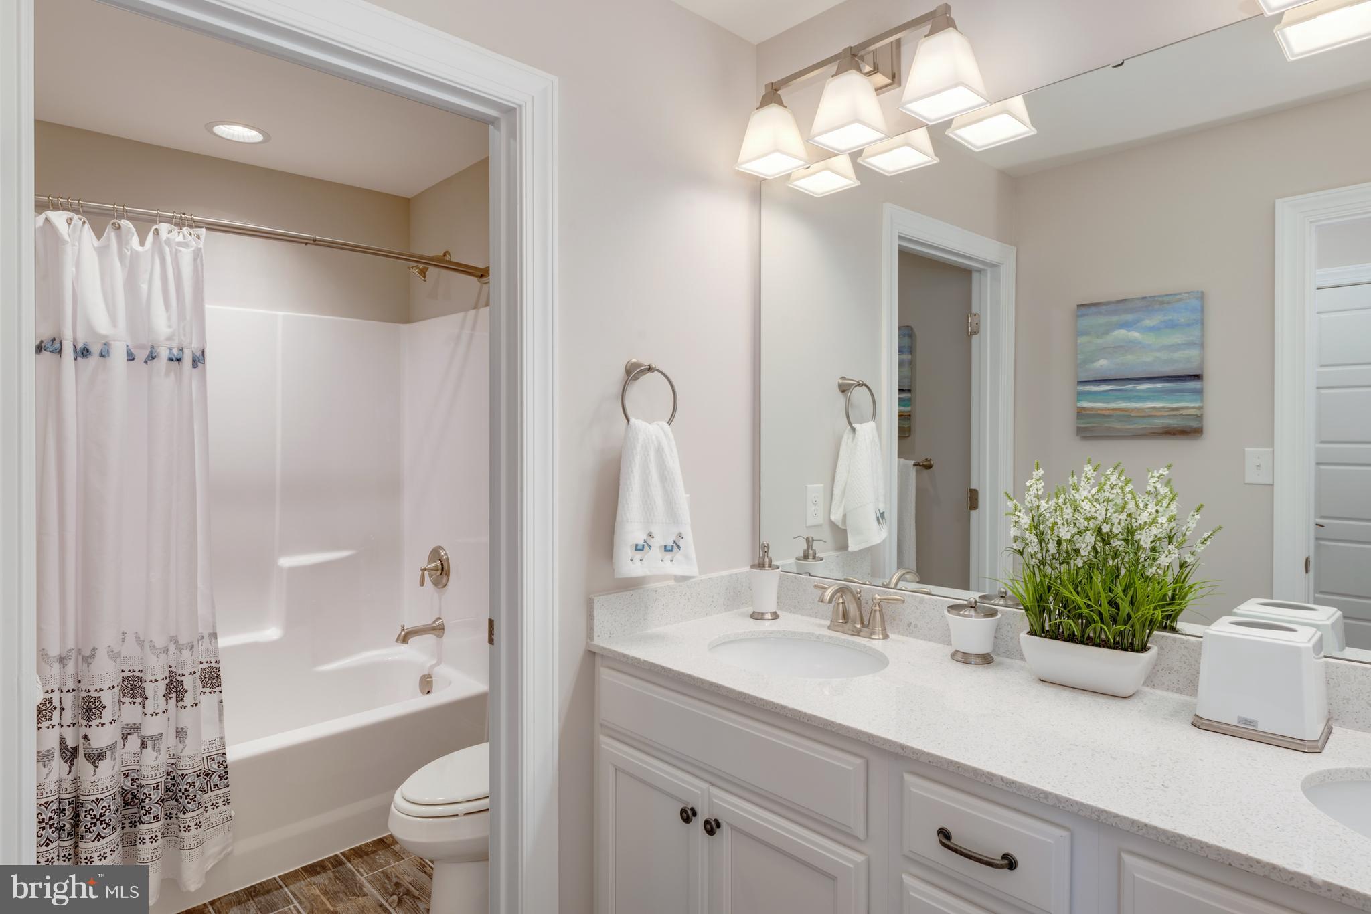
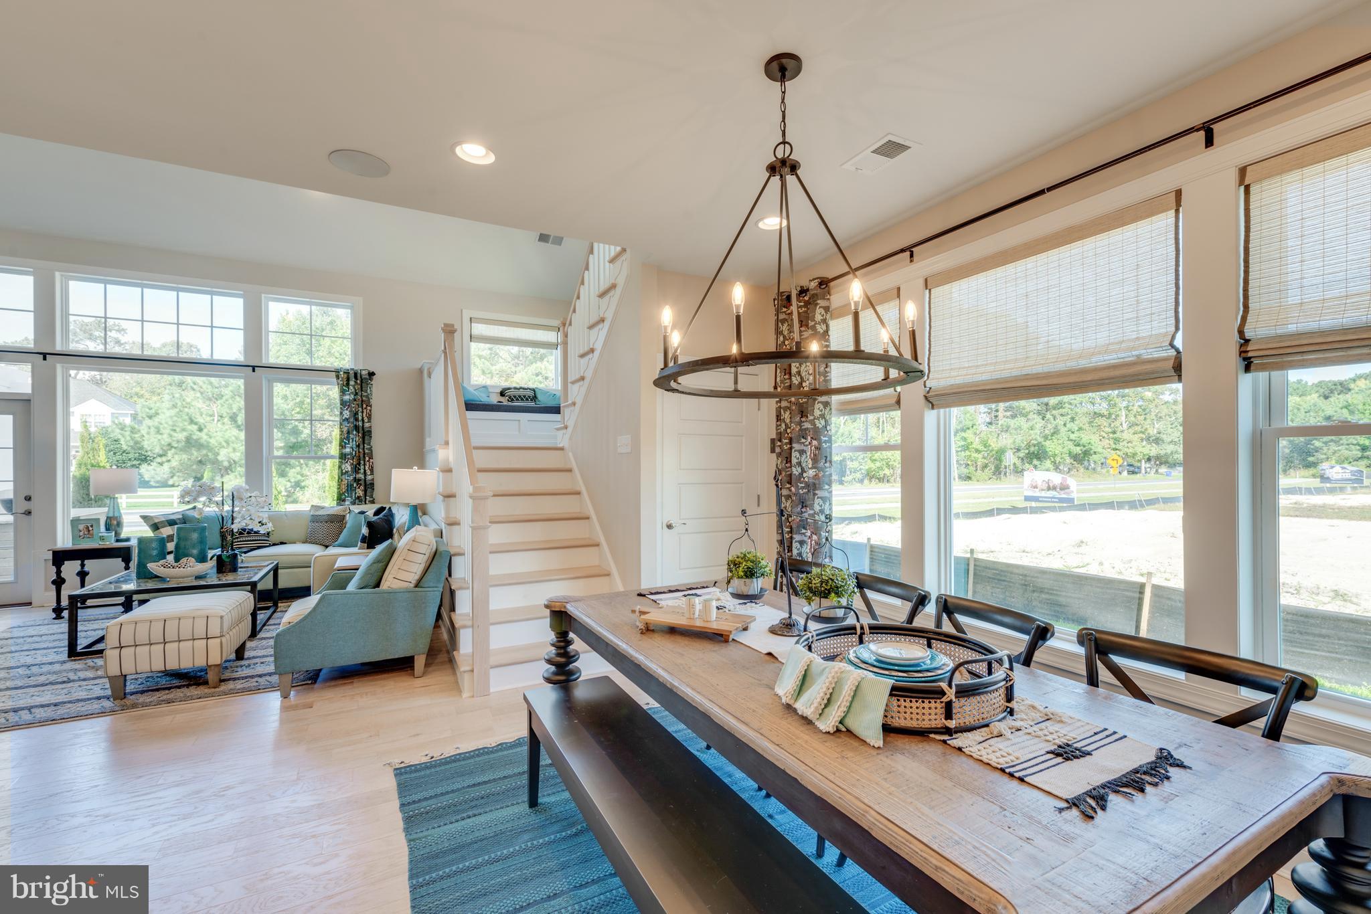
This Lilac will be a 6-bedroom, 4.5-bath single-family with a full basement with a rec room, a bedroom, and a full bath. 3,476 heated sf. Partially finished basement. This floor plan features an open, professional kitchen, dining area, and great room on the first floor, along with the owner's suite and a flex room. The second floor has four bedrooms, a loft area, and two full baths. Additional upgrades chosen are a sunroom, a luxury owner's suite, and outdoor patios. On-site unlicensed salespeople represent only the seller. Lot premiums may apply.
Save
Ask
Hide
Listing Snapshot
Bedrooms
6
Total Baths
5
Full Baths
4
Partial Baths
1
Inside Area (SqFt)
4,895 sqft
Lot Size
N/A
Year Built
2026
MLS® Number
DESU2100908
Status
Sold
Property Tax
N/A
HOA/Condo/Coop Fees
$363.67 monthly
Sq Ft Source
Estimated
Friends & Family
Recent Activity
| 2 days ago | Listing updated with changes from the MLS® |
General Features
Attached Garage
Yes
Foundation
Concrete Perimeter
Garage
Yes
Garage Spaces
2
Levels
Two
Parking
OversizedGarage Door OpenerGarageDrivewayInside EntranceAttached
Parking Spaces
4
Pets
Number LimitYes
Property Condition
New Construction
Property Sub Type
Single Family Residence
Sewer
Private Sewer
Special Circumstances
Standard
SqFt Above
3476
SqFt Below
1419
SqFt Total
5217
Style
Coastal
Water Source
Public
Zoning
MR
Interior Features
Appliances
WasherDishwasherDisposalRefrigeratorStainless Steel Appliance(s)MicrowaveENERGY STAR Qualified AppliancesTankless Water HeaterDryer
Basement
Cooling
Central AirElectric
Electric
200+ Amp Service
Fireplace
Yes
Fireplace Features
GasHeatilatorInsertStoneOtherGlass Doors
Fireplaces
2
Flooring
CarpetWood
Heating
Fireplace InsertElectricNatural GasForced AirHeat Pump
Interior
Recessed LightingWalk-In Closet(s)OtherCathedral Ceiling(s)High CeilingsOpen Floorplan
Laundry Features
Laundry RoomWasher HookupMain Level
Main Level Bedrooms
1
Window Features
Double Pane WindowsLow Emissivity Windows
Bedroom
Dining Room
Level - Main
Foyer
Level - Main
Kitchen
Level - Main
Laundry
Level - Main
Living Room
Level - Main
Loft
Recreation Room
Storage Room
Study
Level - Main
Save
Ask
Hide
Exterior Features
Construction Details
Blown-In InsulationHardiPlank Type
Exterior
BarbecueOther
Frontage
Waterfront
Lot Features
Waterfront
Patio And Porch
PatioPorch
Pool Features
CommunityLap
Roof
MetalShingle
Waterfront
Yes
Waterfront Features
Lake
Windows/Doors
Double Pane WindowsLow Emissivity Windows
Community Features
Association Amenities
Billiard RoomClubhouseFitness CenterGame RoomGolf CourseParty RoomSaunaSecurityTennis Court(s)OtherBeach AccessBasketball CourtTrail(s)Boat DockBoatingCable TVGatedSpa/Hot TubJogging PathPlayground
Association Dues
1091
Community Features
Pool
HOA Fee Frequency
Quarterly
MLS Area
Indian River Hundred (31008)
School District
INDIAN RIVER
Schools
School District
INDIAN RIVER
Elementary School
Unknown
Middle School
Unknown
High School
Unknown
Neighborhood & Commute
Source: Walkscore
Save
Ask
Hide