

The View30112 BIG MARSH COURT 6505OCEAN VIEW, DE19970
Mortgage Calculator
Monthly Payment (Est.)
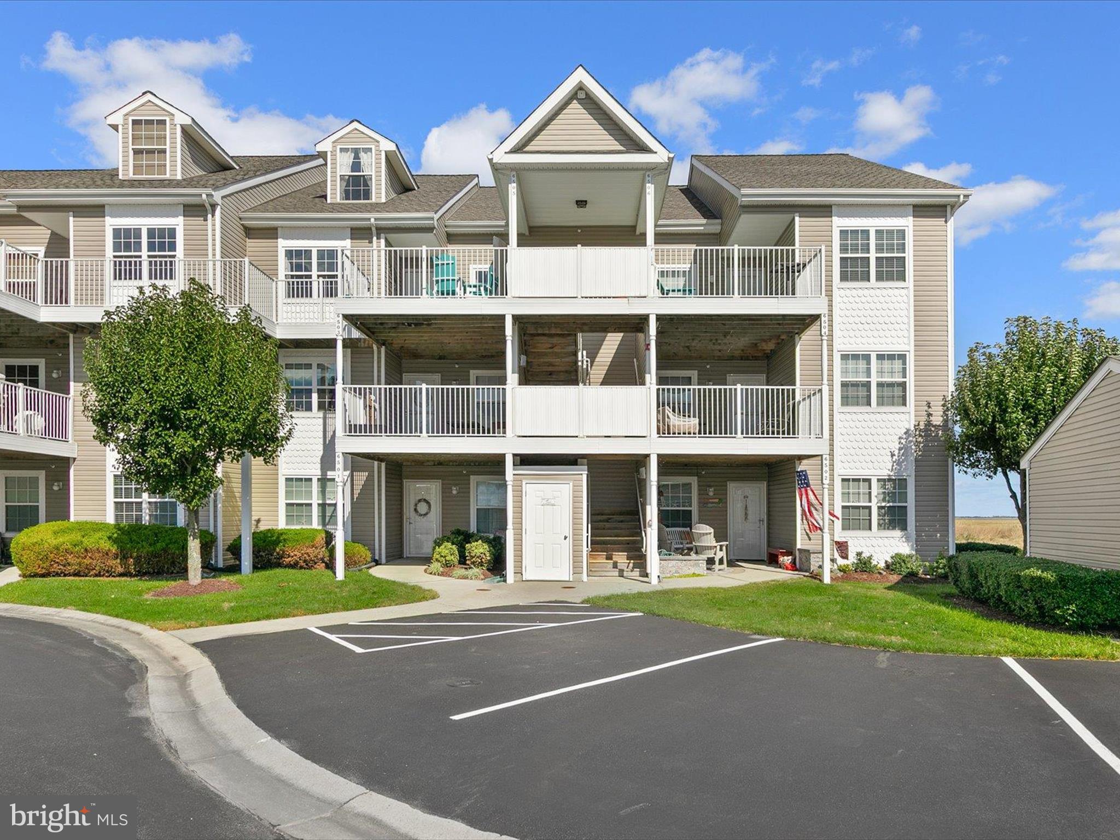
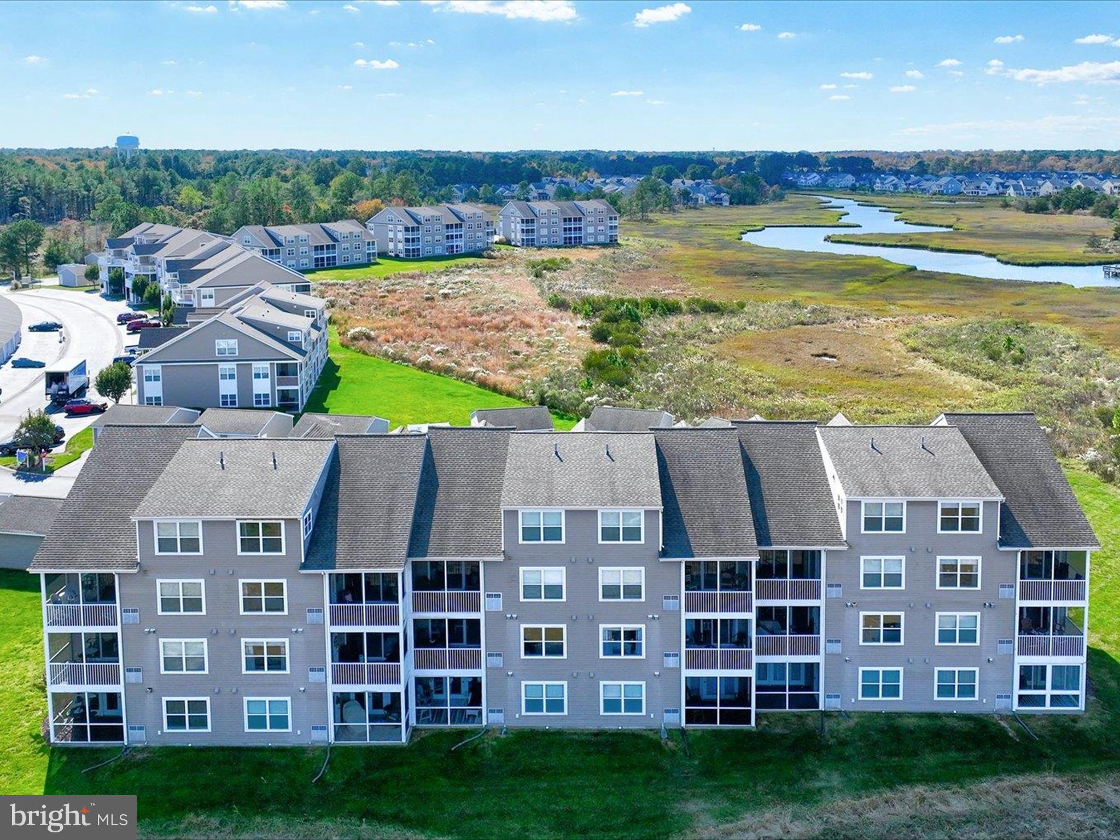
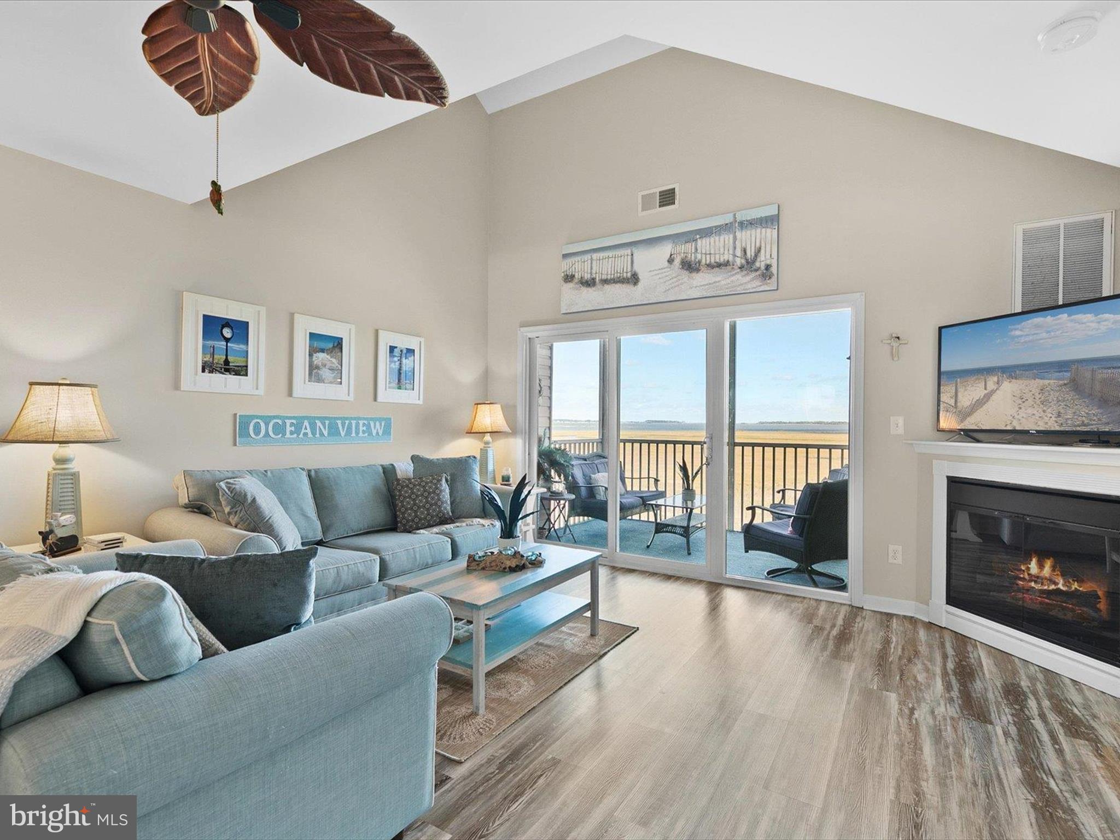
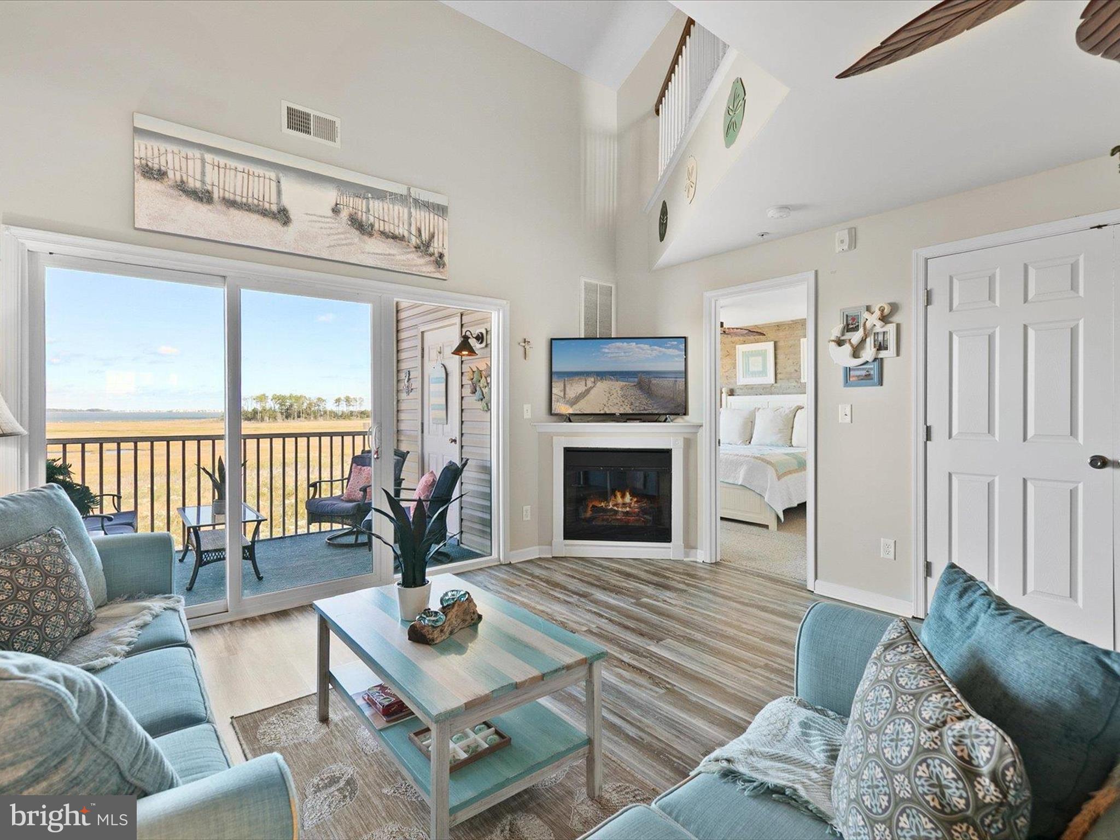
$2,509Temporarily off the Market but still available for sale! Welcome to 30112 Big Marsh Court, Unit 6505, a rare opportunity to own a top-floor, four-bedroom, four bath, coastal condominium in the sought-after community of Bethany Bay, where nature and water views steal the show. From this elevated vantage point, sweeping panoramas of the preserve, ponds, and bay unfold before you, with wildlife and coastal breezes creating the perfect backdrop for every moment of your day. Step inside and discover an inviting living area with a two-story ceiling, anchored by a cozy electric fireplace and framed by windows that draw in soft natural light and endless views. Follow the breezes to the screened porch, a serene retreat where you can savor your morning coffee or unwind with an evening libation while taking in the ever-changing canvas of the bay. Out front on this level, a sun-drenched open-air deck offers another perfect spot to enjoy sunset. The eat-in kitchen is beautifully appointed with granite countertops, stainless steel appliances, and a bi-level breakfast bar for casual dining. An adjoining light-filled dining area welcomes gatherings large and small, where laughter and conversation flow as easily as the views beyond. The primary suite is a private sanctuary where you can wake to tranquil water vistas and fall asleep to the hush of bay breezes. The ensuite bath provides comfort and privacy. A guest bedroom on the main level offers its own private access to a full bath, ideal for visiting family or friends. Ascend the staircase to discover two additional guest suites, each offering its own ensuite for the ultimate in comfort and privacy. One enjoys a peaceful water view, while the other offers a spacious sitting area with a charming dormer reading nook, perfect for quiet moments with a book or a cup of tea. Design-inspired touches are found throughout, including wood accent walls, nautical-themed lighting, and coastal décor that create a sense of effortless seaside style. This home is being sold furnished (with a few exclusions), making it ready for your immediate enjoyment. A garage is included and provides ample space for your beach toys, golf clubs, and kayaks. Bethany Bay’s resort-style amenities invite you to embrace the coastal lifestyle, offering a seasonal pool, 9-hole golf course, fitness center, boat ramp, boat and kayak storage, tennis and pickleball courts, and a clubhouse for social gatherings. All this, just minutes from Bethany Beach and its iconic boardwalk, local restaurants, boutique shopping, state parks, and marinas, all with lower HOA fees than most communities in the area. Come see this hidden gem perched above the bay, where every day feels like a vacation. Life is short—buy the beach house.
| 5 days ago | Price changed to $550,000 | |
| 5 days ago | Listing updated with changes from the MLS® | |
| 6 days ago | Status changed to Active | |
| 6 months ago | Listing first seen on site |

The real estate listing information is provided by Bright MLS is for the consumer's personal, non-commercial use and may not be used for any purpose other than to identify prospective properties consumer may be interested in purchasing. Any information relating to real estate for sale or lease referenced on this web site comes from the Internet Data Exchange (IDX) program of the Bright MLS. This web site references real estate listing(s) held by a brokerage firm other than the broker and/or agent who owns this web site. The accuracy of all information is deemed reliable but not guaranteed and should be personally verified through personal inspection by and/or with the appropriate professionals. Properties in listings may have been sold or may no longer be available. The data contained herein is copyrighted by Bright MLS and is protected by all applicable copyright laws. Any unauthorized collection or dissemination of this information is in violation of copyright laws and is strictly prohibited. Copyright © 2020 Bright MLS. All rights reserved.
Did you know? You can invite friends and family to your search. They can join your search, rate and discuss listings with you.