Save
Ask
Hide
Share
$555,000

28839 W HENRY PLACE
MILLSBORO, DE19966

Single Family Residence|Sold07/28/2026
4
Beds
3
Total Baths
3
Full Baths
2,760
SqFt
$201
/SqFt
2019
Built
Subdivision:
BAYLIS ESTATES
County:
SUSSEX
Listing courtesy of Monument Sotheby's International Realty
Bought with Pamela Yagel of The KW Collective (443) 574-1600
Call Now: 302-586-1000
Is this the listing for you? We can help make it yours.
302-586-1000
28839 W HENRY PLACE28839 W HENRY PLACE28839 W HENRY PLACE28839 W HENRY PLACE
Save
Ask
Hide
Share

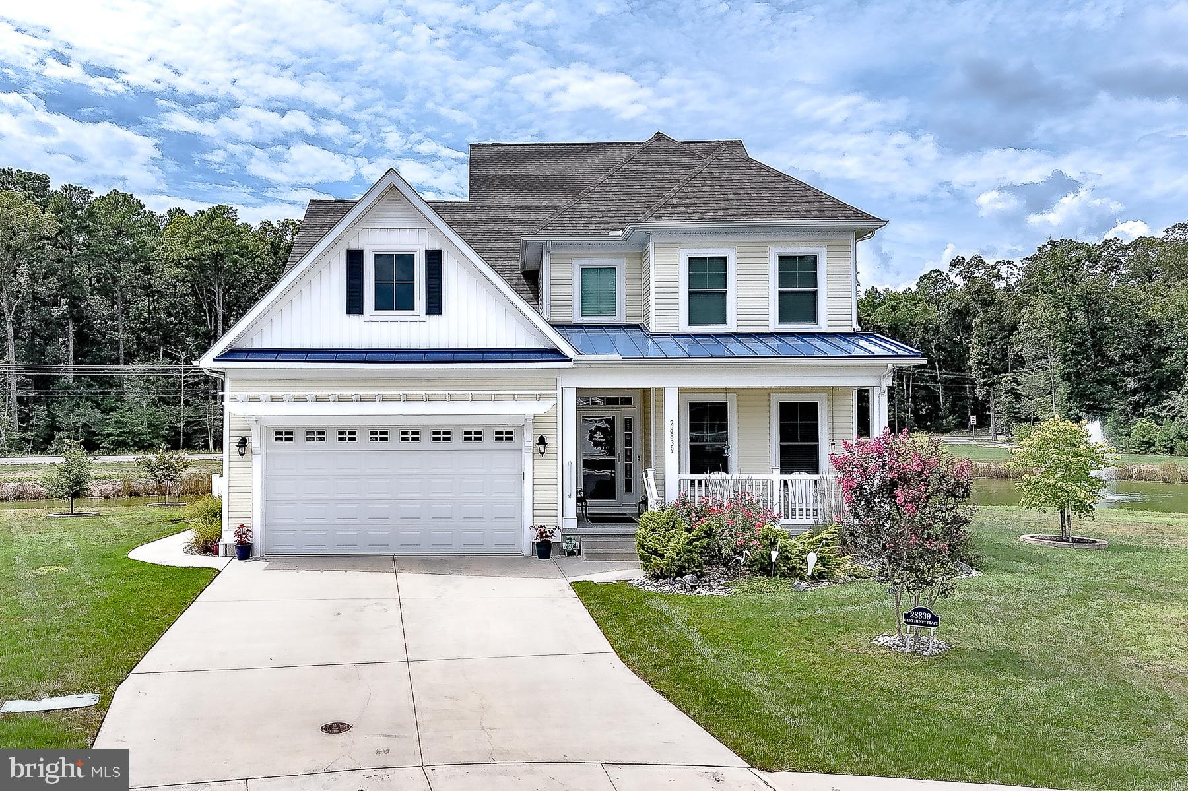
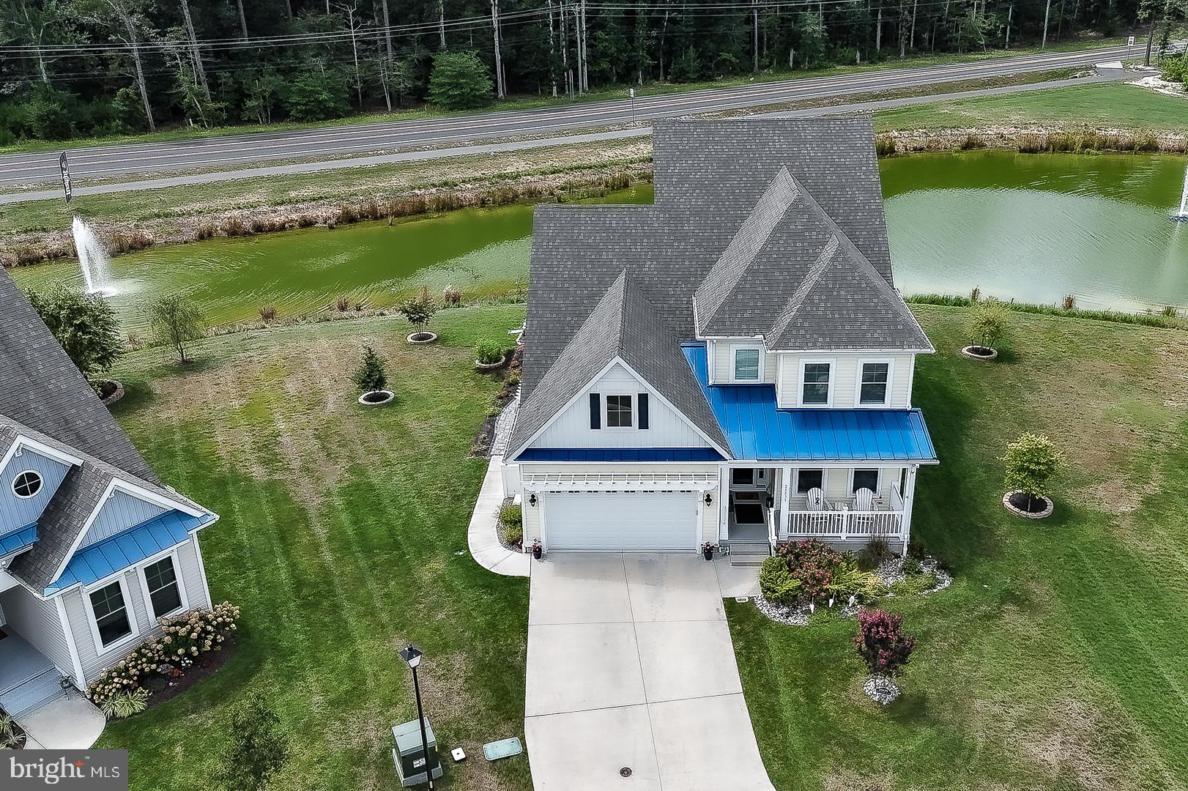
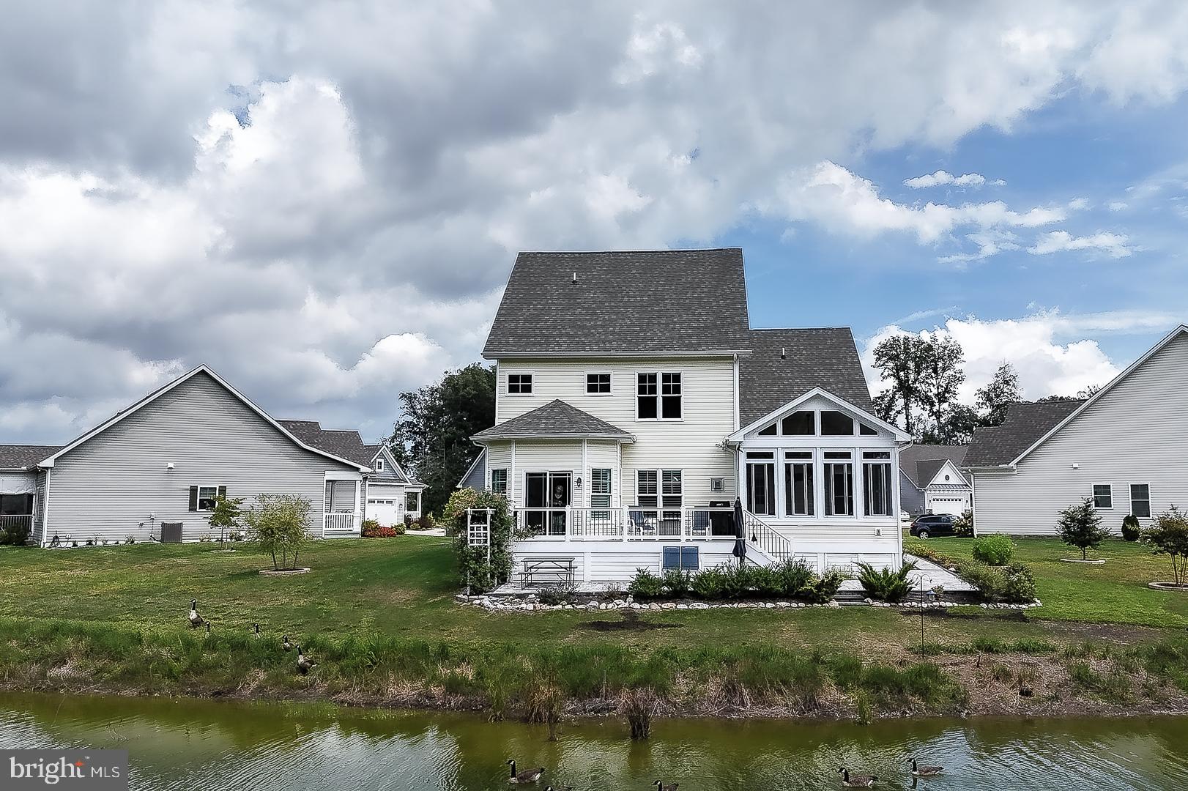
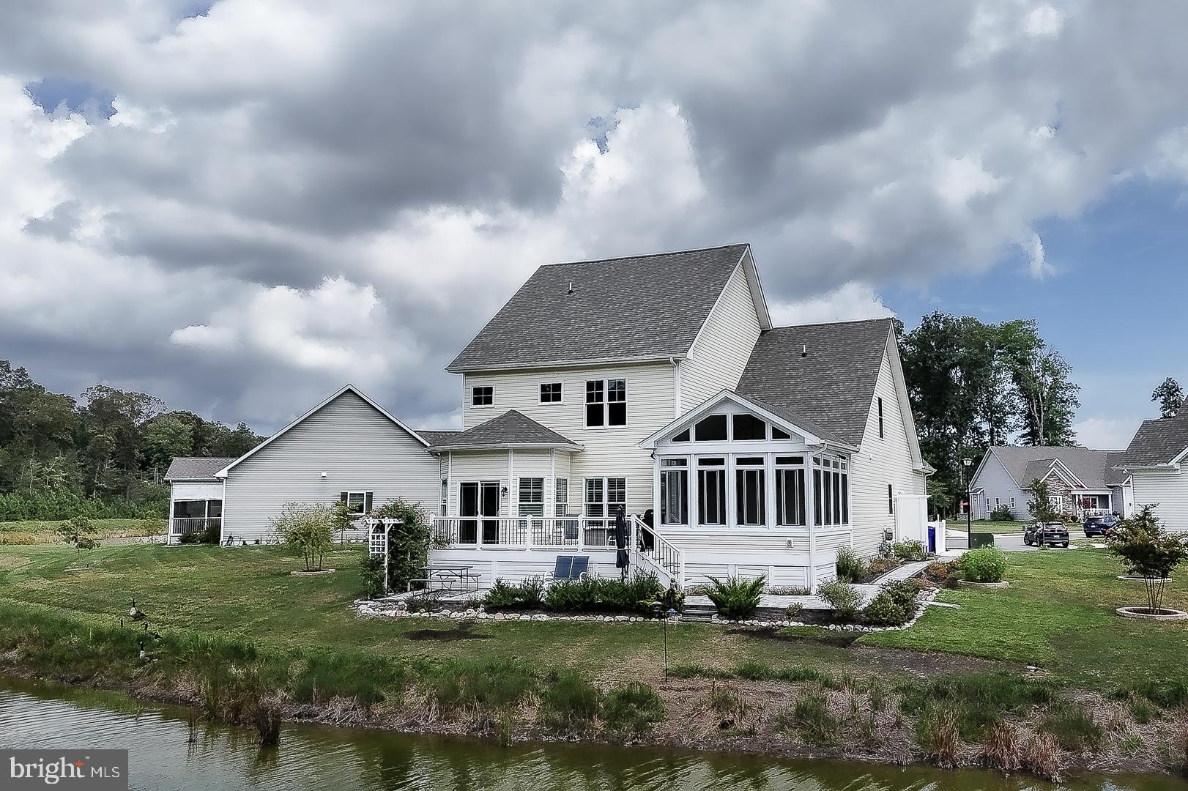
Coastal living meets everyday comfort at **28839 W Henry Place**—perfectly positioned on a **premium pond-view lot** in **Baylis Estates**. From the moment you step inside, you’ll feel the easy, bright flow of an open layout designed for both relaxed weekends and full-time living. The main level is anchored by a welcoming great room with **luxury vinyl plank flooring** and a cozy **gas fireplace**, all framed by calming water views. The kitchen is built for gathering—featuring a **large island**, **stainless steel appliances**, **gas cooking**, and a **pantry**, with seamless sightlines to the dining area and living space so hosting feels effortless. The **primary suite is on the main level**, offering the everyday convenience you want, plus **two additional guest bedrooms**, a full hall bath, and **main-floor laundry** to keep life simple and streamlined. Upstairs, you’ll love the flexibility: a **generous loft** (perfect for a second lounge, media room, home office, or hobby space), along with a **fourth bedroom**, a **third full bath**, and **walk-in attic storage** that’s ideal for seasonal items and beach gear. Outside is where this home truly shines. Enjoy tranquil pond views from the **screened 3-season porch**, step onto the **composite deck**, or unwind on the **paver patio**—all complemented by **extensive landscaping, hardscape, and an irrigation system** for easy outdoor living. An **outdoor shower** adds that classic coastal touch after beach days, and the **2-car garage** plus additional driveway parking round out the practical side. **Baylis Estates** is a serene, sidewalk-lined community known for its ponds and open space, with a **clubhouse/community center and outdoor pool**—the kind of neighborhood where you can actually slow down and enjoy the pace. And when you’re ready to get out and explore, you’re close to the best of coastal Delaware: **Bethany Beach is about 15 miles away**, and **Rehoboth Beach is about 19 miles away**, with dining, golf, boating, and **tax-free outlet shopping** within an easy drive. If you’re looking for a move-in-ready home that blends coastal style, smart layout, and a peaceful pond setting—this one delivers.

Save
Ask
Hide
Share
Listing Snapshot
Bedrooms 
4
Total Baths 
3
Full Baths 
3
Partial Baths 
N/A
Inside Area (SqFt) 
2,760 sqft
Lot Size 
0.11 Acres
Year Built 
2019
MLS® Number 
DESU2093002
Status 
Sold
Property Tax 
$1,383
HOA/Condo/Coop Fees 
$180 monthly
Sq Ft Source 
Estimated
Friends & Family
Recent Activity
5 hours agoListing updated with changes from the MLS®
General Features
Acres 
0.11
Attached Garage 
Yes
Direction Faces 
Northeast
Foundation 
Concrete Perimeter
Garage 
Yes
Garage Spaces 
2
Land Lease 
No
Levels 
Two
Parking 
ConcreteOn StreetGarageDrivewayAttached
Parking Spaces 
4
Pets 
Cats OKDogs OKYes
Property Sub Type 
Single Family Residence
Sewer 
Public Sewer
Special Circumstances 
Standard
SqFt Above 
2760
SqFt Total 
3000
Style 
ContemporaryCoastal
Utilities 
Cable AvailablePhone AvailableNatural Gas AvailableWater AvailableSewer AvailableElectricity Available
Water Source 
Private
Zoning 
RES
Interior Features
Appliances 
RangeGas RangeGas OvenBuilt-In RangeDishwasherDisposalDryerRefrigeratorStainless Steel Appliance(s)WasherMicrowaveTankless Water Heater
Basement 
Crawl Space
Electric 
200+ Amp Service
Fireplace 
Yes
Fireplace Features 
Gas
Fireplaces 
1
Flooring 
CarpetVinyl
Heating 
ElectricNatural GasForced AirHeat Pump
Interior 
Central VacuumCeiling Fan(s)Kitchen IslandPantryCathedral Ceiling(s)High CeilingsCrown MoldingOpen Floorplan
Laundry Features 
Laundry RoomMain Level
Main Level Bedrooms 
3
Window Features 
Window CoveringsWindow Treatments
Attic 
Bathroom 1 
Bathroom 2 
Level - Main
Bedroom 1 
Bedroom 2 
Level - Main
Bedroom 3 
Level - Main
Dining Room 
Level - Main
Foyer 
Level - Main
Kitchen 
Level - Main
Laundry 
Level - Main
Living Room 
Level - Main
Loft 
Primary Bathroom 
Level - Main
Primary Bedroom 
Level - Main
Screened Porch 
Level - Main
Save
Ask
Hide
Share
Exterior Features
Construction Details 
Vinyl Siding
Exterior 
Lighting
Lot Features 
Irregular LotCleared
Patio And Porch 
DeckPatioPorchEnclosedScreened
Pool Features 
Community
Roof 
Shingle
View 
WaterPond
Waterfront Features 
Pond
Waterview 
WaterPond
Windows/Doors 
Window CoveringsWindow Treatments
Community Features
Association Dues 
180
Community Features 
PoolSidewalksStreet Lights
HOA Fee Frequency 
Monthly
MLS Area 
Indian River Hundred (31008)
School District 
INDIAN RIVER
Schools
School District
INDIAN RIVER
Elementary School
Unknown
Middle School
Unknown
High School
Unknown
Neighborhood & Commute
Source: Walkscore
Save
Ask
Hide
Share