

16300 AMORA DRIVEMILTON, DE19968
Mortgage Calculator
Monthly Payment (Est.)
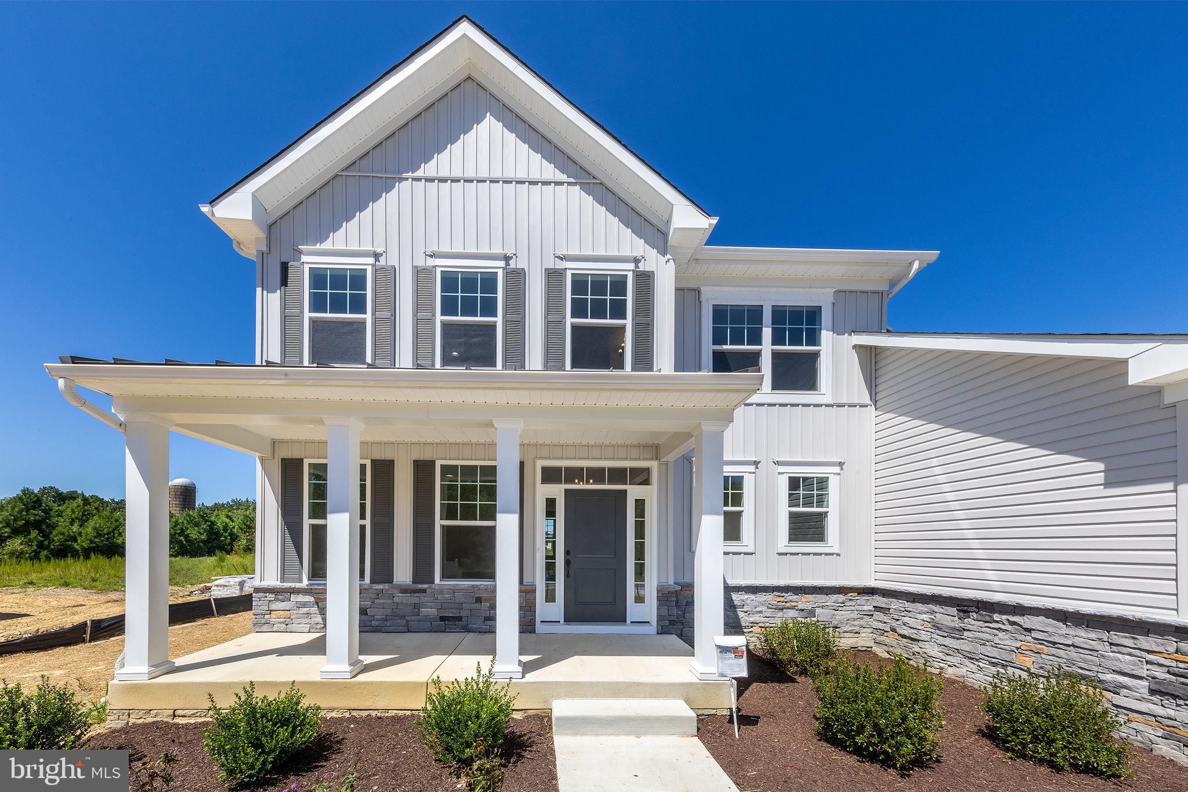
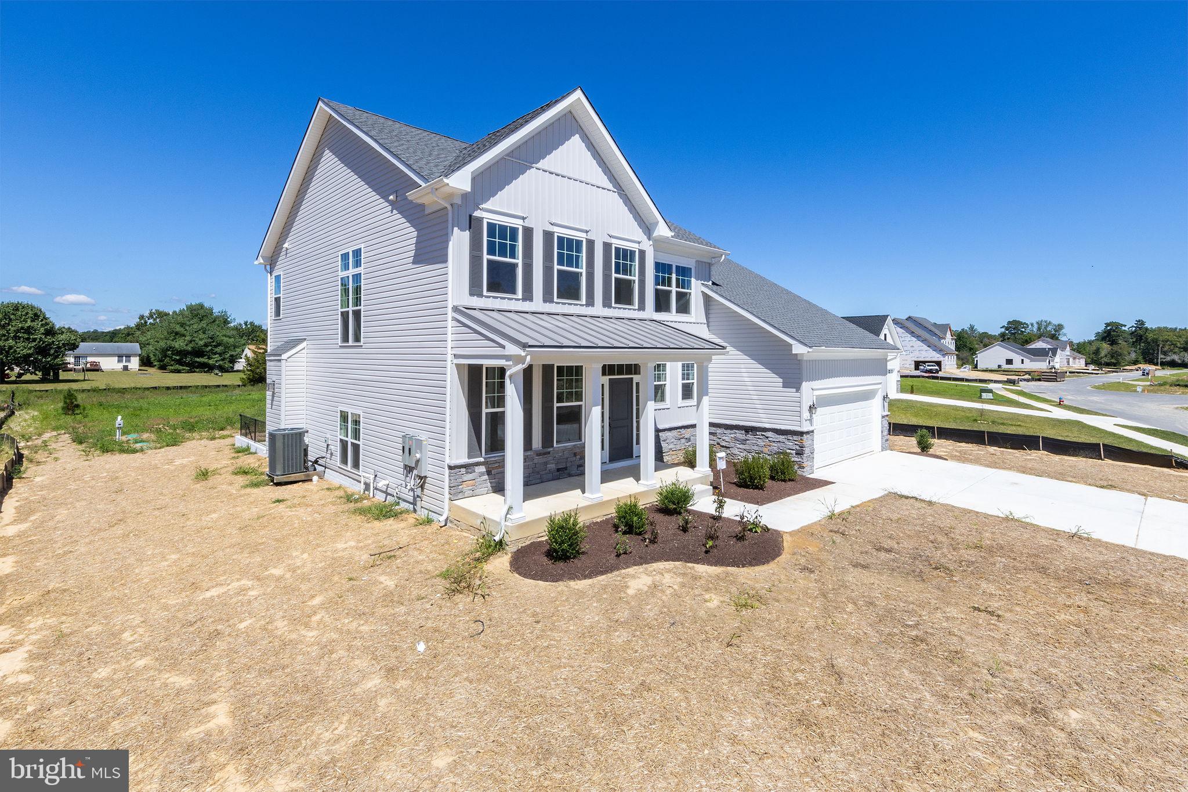
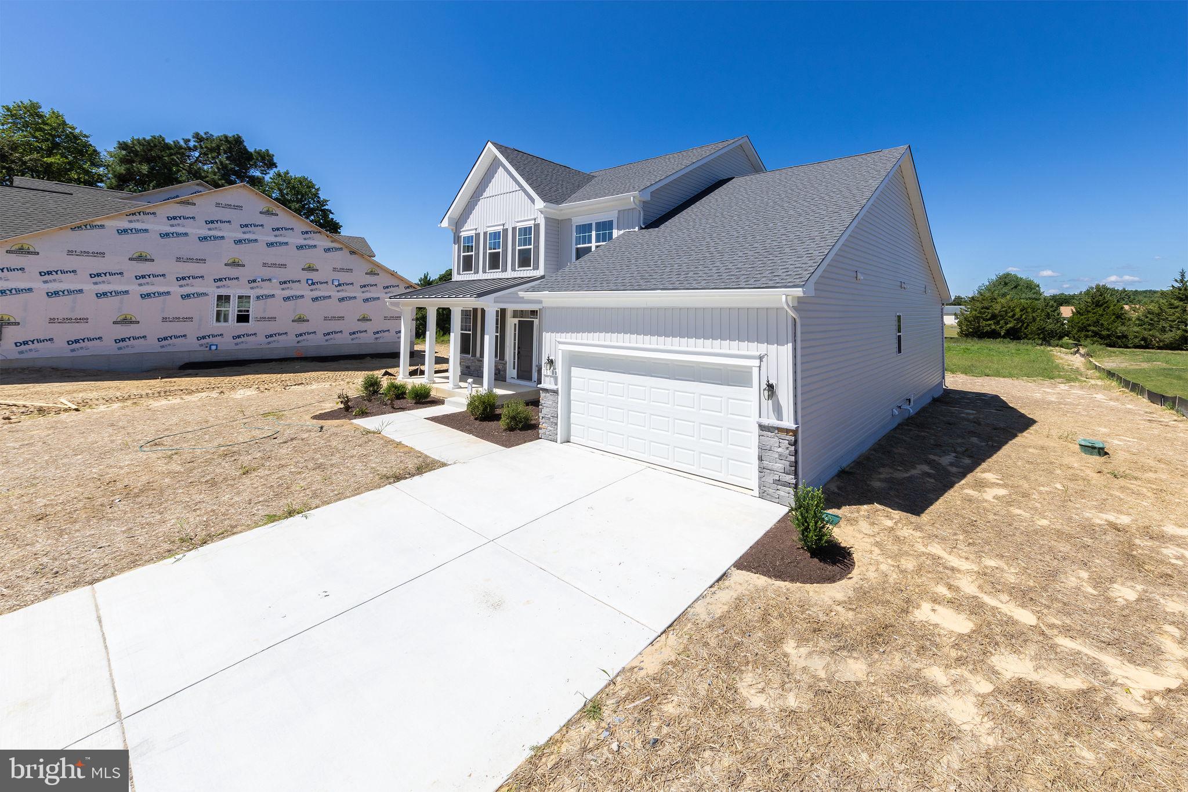
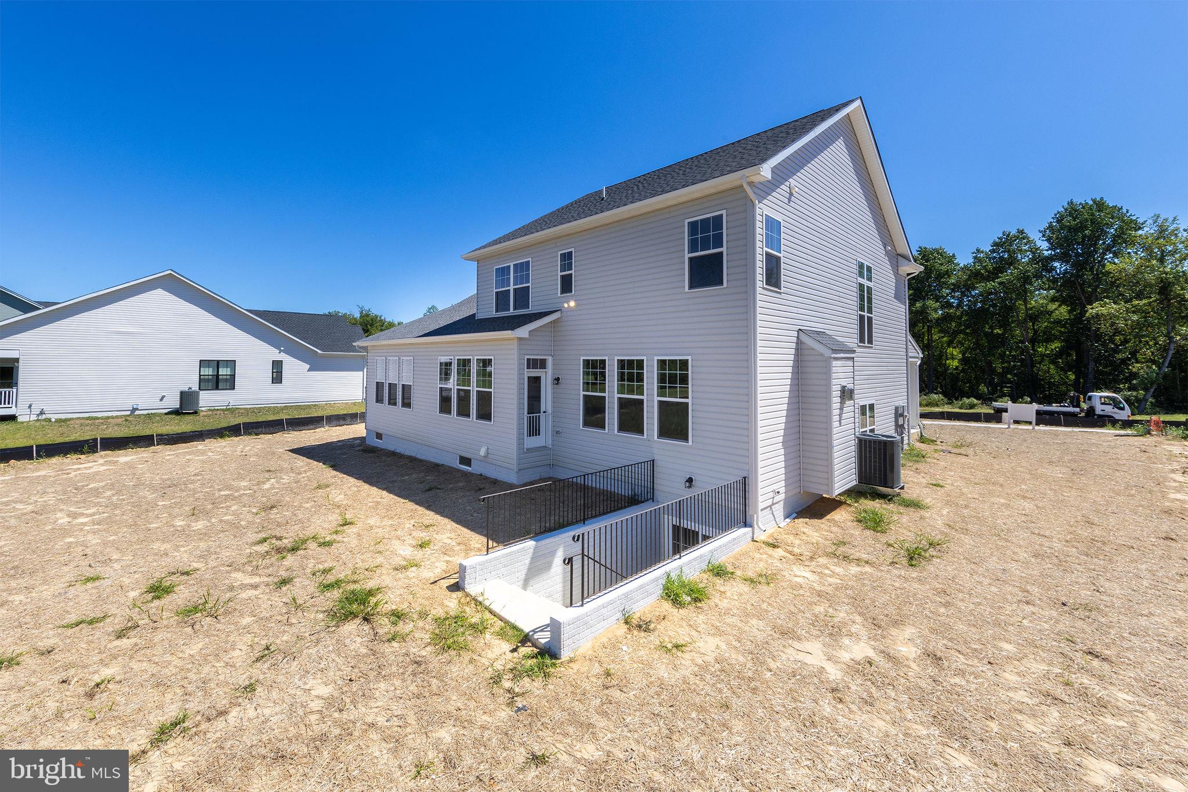
$3,873Ready to Move-In ! Welcome to Graywood Springs - A community of 39 luxury single-family homes set on spacious ½-acre homesites in a serene, wooded setting just 3 miles north of Lewes and 8 miles from the beach. Enjoy convenient access to a variety of shopping and dining options nearby. Peaceful Coastal Living with over 3,627 sq ft of finished living space ! This is your opportunity to enjoy more space and embrace the serenity of coastal living—just minutes from vibrant shopping and dining destinations. What a place to call home! This stunning three-level residence is thoughtfully designed for both comfort and style. The expansive main-level owner’s suite features a four-foot extension, a luxurious bath with a tiled shower and built-in seat, elegant 12" x 24" tile flooring, and a sleek heavy-gauge glass door. Upstairs, you'll find three additional bedrooms, two full baths with ceramic tile, and a versatile loft—perfect for guests or a growing family. The finished lower-level recreation room adds even more flexible living space. A wide, welcoming foyer greets you at the entrance, flanked by a charming library. The spacious great room flows effortlessly into a gourmet kitchen designed to impress, complete with a large island, walk-in pantry, and premium stainless steel appliances—including a French door refrigerator, hood vent, built-in microwave, double wall ovens, and dishwasher. White cabinetry, striking black fixtures, and quartz countertops tie the space together with a modern, upscale touch. Situated on a generous half-acre homesite with a two-car garage, this home is perfectly suited for entertaining, relaxing, and making lasting memories. Some photos reflect virtual staging. Please contact on-site builder sales manager for details on incentives with use of preferred lenders. Also ask about Military appreciation incentive for active / retired military only). On-site, unlicensed salespeople represent the seller only.
| 2 weeks ago | Listing updated with changes from the MLS® | |
| a month ago | Price changed to $848,990 | |
| 8 months ago | Listing first seen on site |

The real estate listing information is provided by Bright MLS is for the consumer's personal, non-commercial use and may not be used for any purpose other than to identify prospective properties consumer may be interested in purchasing. Any information relating to real estate for sale or lease referenced on this web site comes from the Internet Data Exchange (IDX) program of the Bright MLS. This web site references real estate listing(s) held by a brokerage firm other than the broker and/or agent who owns this web site. The accuracy of all information is deemed reliable but not guaranteed and should be personally verified through personal inspection by and/or with the appropriate professionals. Properties in listings may have been sold or may no longer be available. The data contained herein is copyrighted by Bright MLS and is protected by all applicable copyright laws. Any unauthorized collection or dissemination of this information is in violation of copyright laws and is strictly prohibited. Copyright © 2020 Bright MLS. All rights reserved.
Did you know? You can invite friends and family to your search. They can join your search, rate and discuss listings with you.