

16236 AMORA DRIVEMILTON, DE19968
Mortgage Calculator
Monthly Payment (Est.)
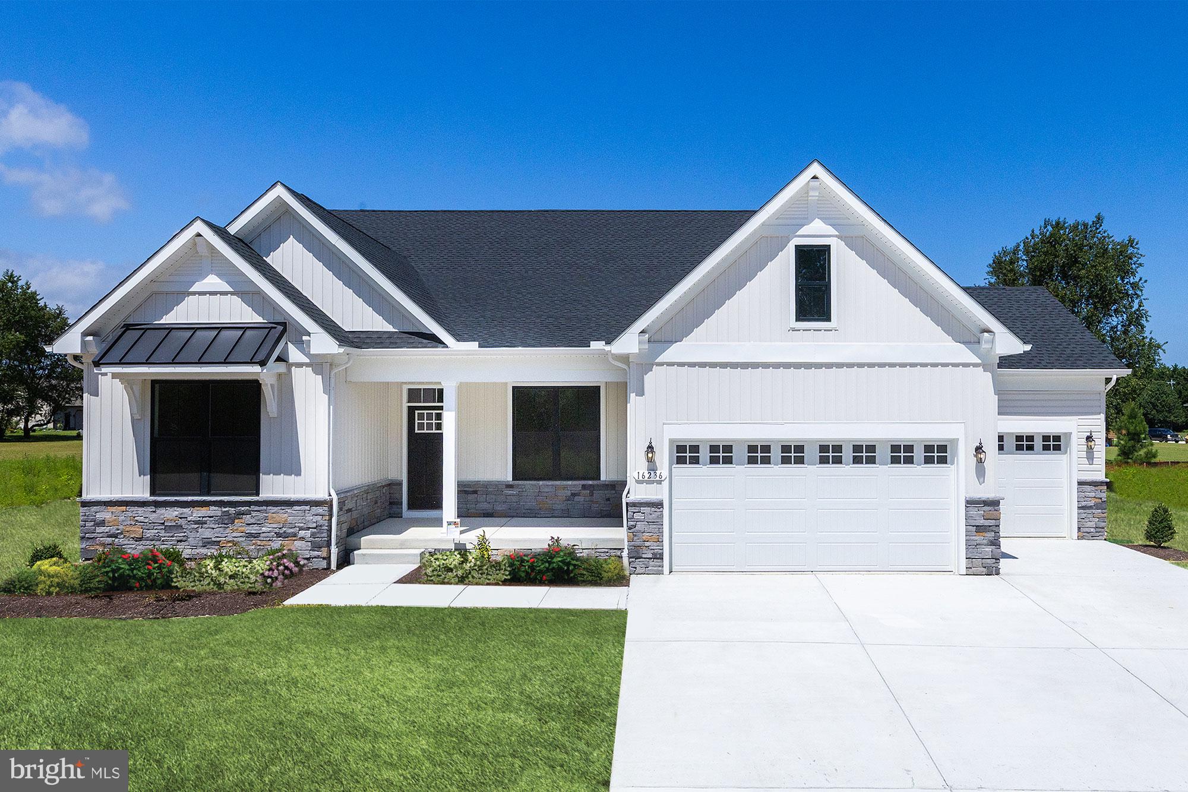
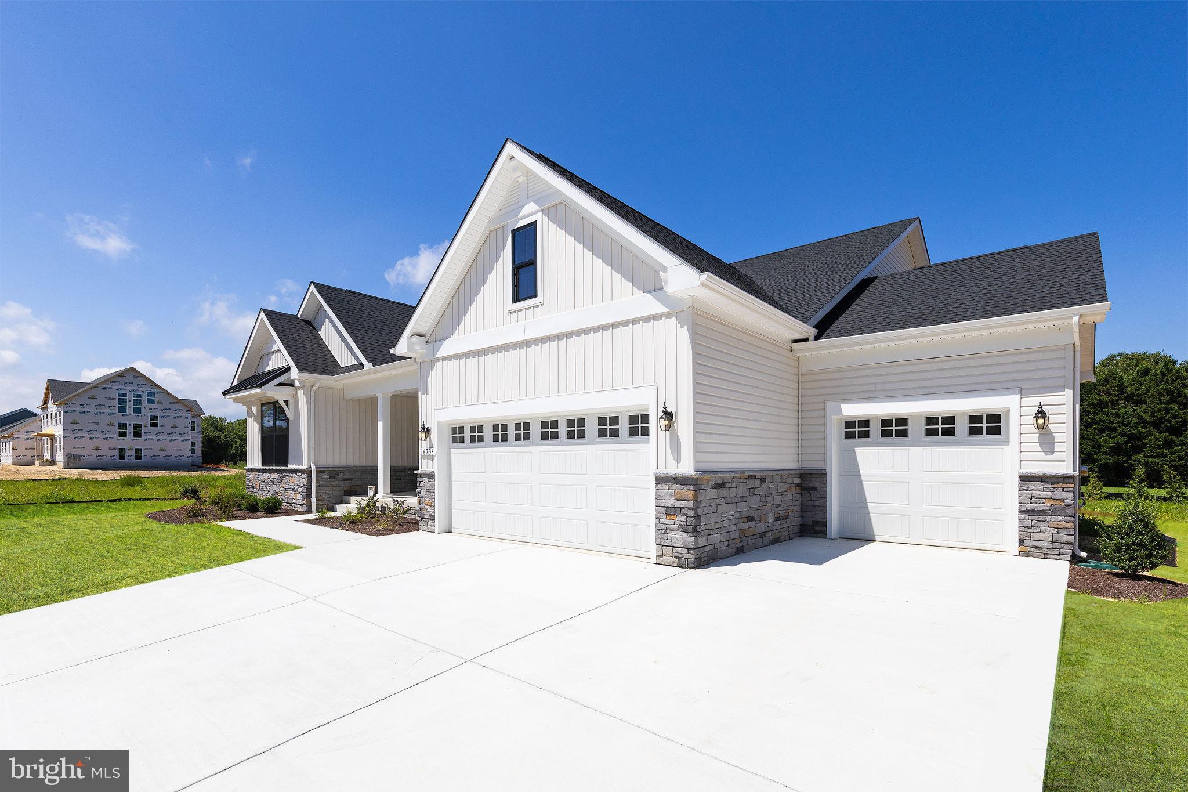
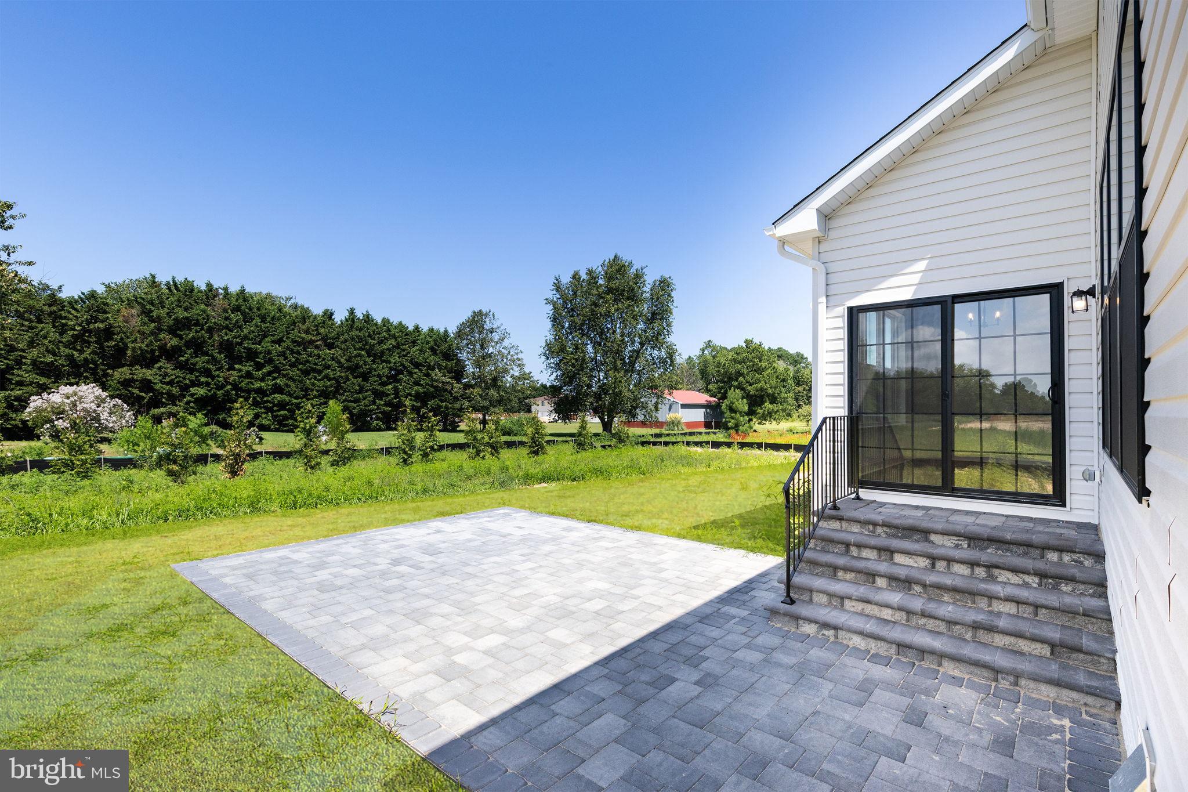
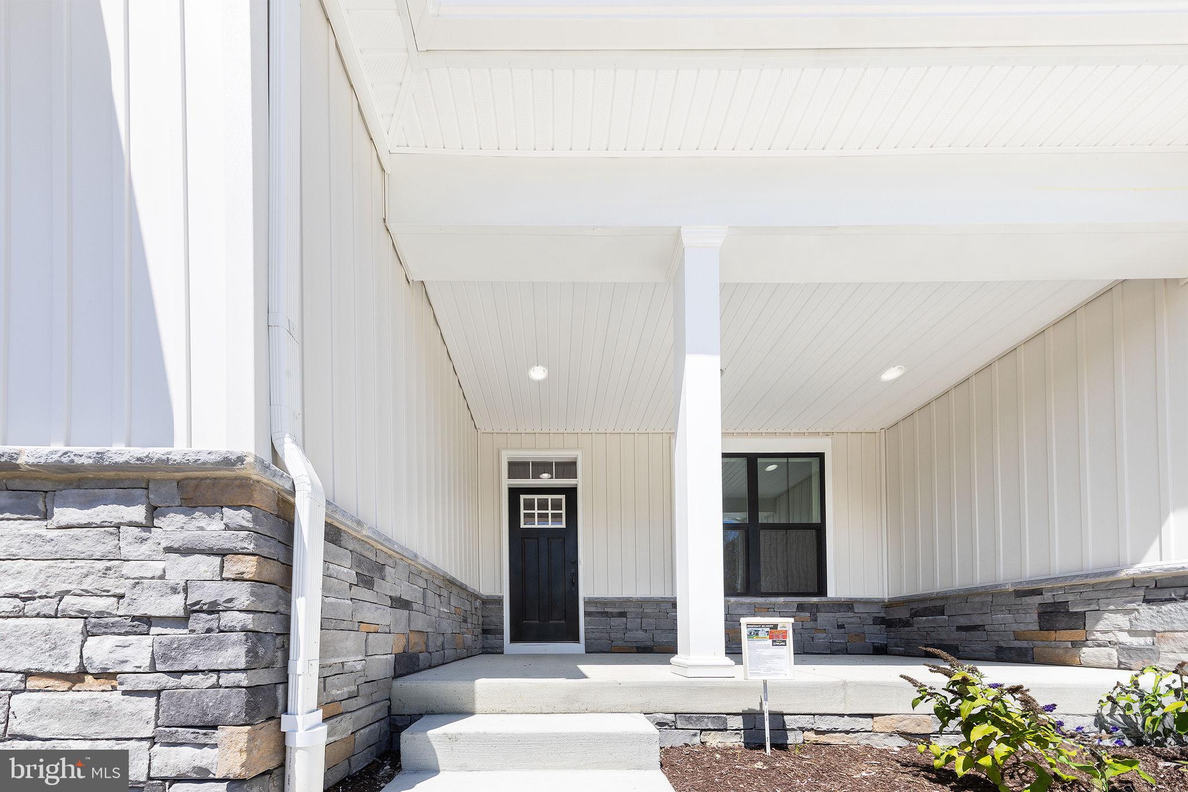
$3,421Ready for Move-In - Welcome to Graywood Springs - A community of 39 luxury single-family homes set on spacious ½-acre homesites in a serene, wooded setting just 3 miles north of Lewes and 8 miles from the beach. Enjoy convenient access to a variety of shopping and dining options nearby. Experience the Best of Coastal Living This is your opportunity to enjoy more space and peaceful coastal living—all just minutes from shopping and dining conveniences. Step inside to a wide, welcoming foyer that sets the tone for this thoughtfully designed, spacious home. Toward the rear, two bedrooms and a full bath are tucked to one side, while a versatile flex room on the opposite side offers the ideal space for a library, home office, or formal dining area. At the heart of the home, the open-concept kitchen and great room provide the perfect setting for gathering with family and friends. The chef-inspired kitchen features an 8-foot island, stainless steel hood vent over the cooktop, built-in microwave, French door refrigerator, double wall ovens, and a dishwasher. Elegant white cabinetry, quartz countertops, and bold black fixtures deliver a clean, modern aesthetic. Retreat to the luxurious owner’s suite, showcasing an oversized shower with built-in seat, 12x24 tile flooring and shower walls, and a heavy-gauge glass shower door. A double sink vanity adds everyday comfort with a touch of sophistication. Throughout the home, 9-foot ceilings and luxury vinyl plank (LVP) flooring elevate both style and space. Enjoy outdoor living on the expansive 16x26 paver patio with steps leading to the large, half-acre homesite—perfect for entertaining. Additional standout features include a three-car garage, striking black-framed windows, and a timeless Craftsman-style elevation with a stone water table, creating impressive curb appeal. Some photos show rooms that are virtually staged. On-site, unlicensed salespeople represent the seller only.
| a week ago | Listing updated with changes from the MLS® | |
| a month ago | Price changed to $749,900 | |
| 8 months ago | Listing first seen on site |

The real estate listing information is provided by Bright MLS is for the consumer's personal, non-commercial use and may not be used for any purpose other than to identify prospective properties consumer may be interested in purchasing. Any information relating to real estate for sale or lease referenced on this web site comes from the Internet Data Exchange (IDX) program of the Bright MLS. This web site references real estate listing(s) held by a brokerage firm other than the broker and/or agent who owns this web site. The accuracy of all information is deemed reliable but not guaranteed and should be personally verified through personal inspection by and/or with the appropriate professionals. Properties in listings may have been sold or may no longer be available. The data contained herein is copyrighted by Bright MLS and is protected by all applicable copyright laws. Any unauthorized collection or dissemination of this information is in violation of copyright laws and is strictly prohibited. Copyright © 2020 Bright MLS. All rights reserved.
Did you know? You can invite friends and family to your search. They can join your search, rate and discuss listings with you.